
5614 Hot Springs Rd, Hot Springs VA 24445
- $1,595,000
- MLS #:676133
- 6beds
- 4baths
- 1half-baths
- 3,721sq ft
- 65.73acres








Neighborhood: None
Square Ft Finished: 3,721
Square Ft Unfinished: 515
Elementary School: Mount View
Middle School: Clifton (Alleghany)
High School: Alleghany (Alleghany)
Property Type: residential
Subcategory: Detached
HOA: No
Area: Alleghany
Year Built: 1978
Price per Sq. Ft: $428.65
1st Floor Master Bedroom: PrimaryDownstairs, MultiplePrimarySuites, BreakfastArea, EntranceFoyer, EatInKitchen, HomeOffice, KitchenIsland, MudRoom
HOA fee: $0
View: Mountains
Security: SurveillanceSystem
Design: Colonial
Roof: Composition, Shingle
Fence: SplitRail, Fenced
Driveway: RearPorch, Patio, Porch, Screened
Garage Num Cars: 2.0
Cooling: CentralAir, Ductless
Air Conditioning: CentralAir, Ductless
Heating: Oil
Water: Spring
Sewer: ConventionalSewer
Access: AccessibleHallways
Features: Carpet, Hardwood, PorcelainTile
Basement: InteriorEntry, PartiallyFinished, SumpPump
Fireplace Type: Two, Gas, WoodBurning
Appliances: BuiltInOven, Dishwasher, GasCooktop, Disposal, Refrigerator, WineCooler, Dryer, Washer
Kickout: No
Annual Taxes: $2,478
Tax Year: 2026
Legal: 2.13 AC N ON RT 220 F S VALLEY (-013B) 48.83 AC F S VALLEY (-013C) 5.66 AC F S VALLEY (-011C) 9.113 AC F S VALLEY (-011D)
Directions: From Charlottesville: I-64 W to Waynesboro, US-250 W through Staunton, US-11 S to Lexington, US-60 W to Warm Springs, VA-39 W to Hot Springs
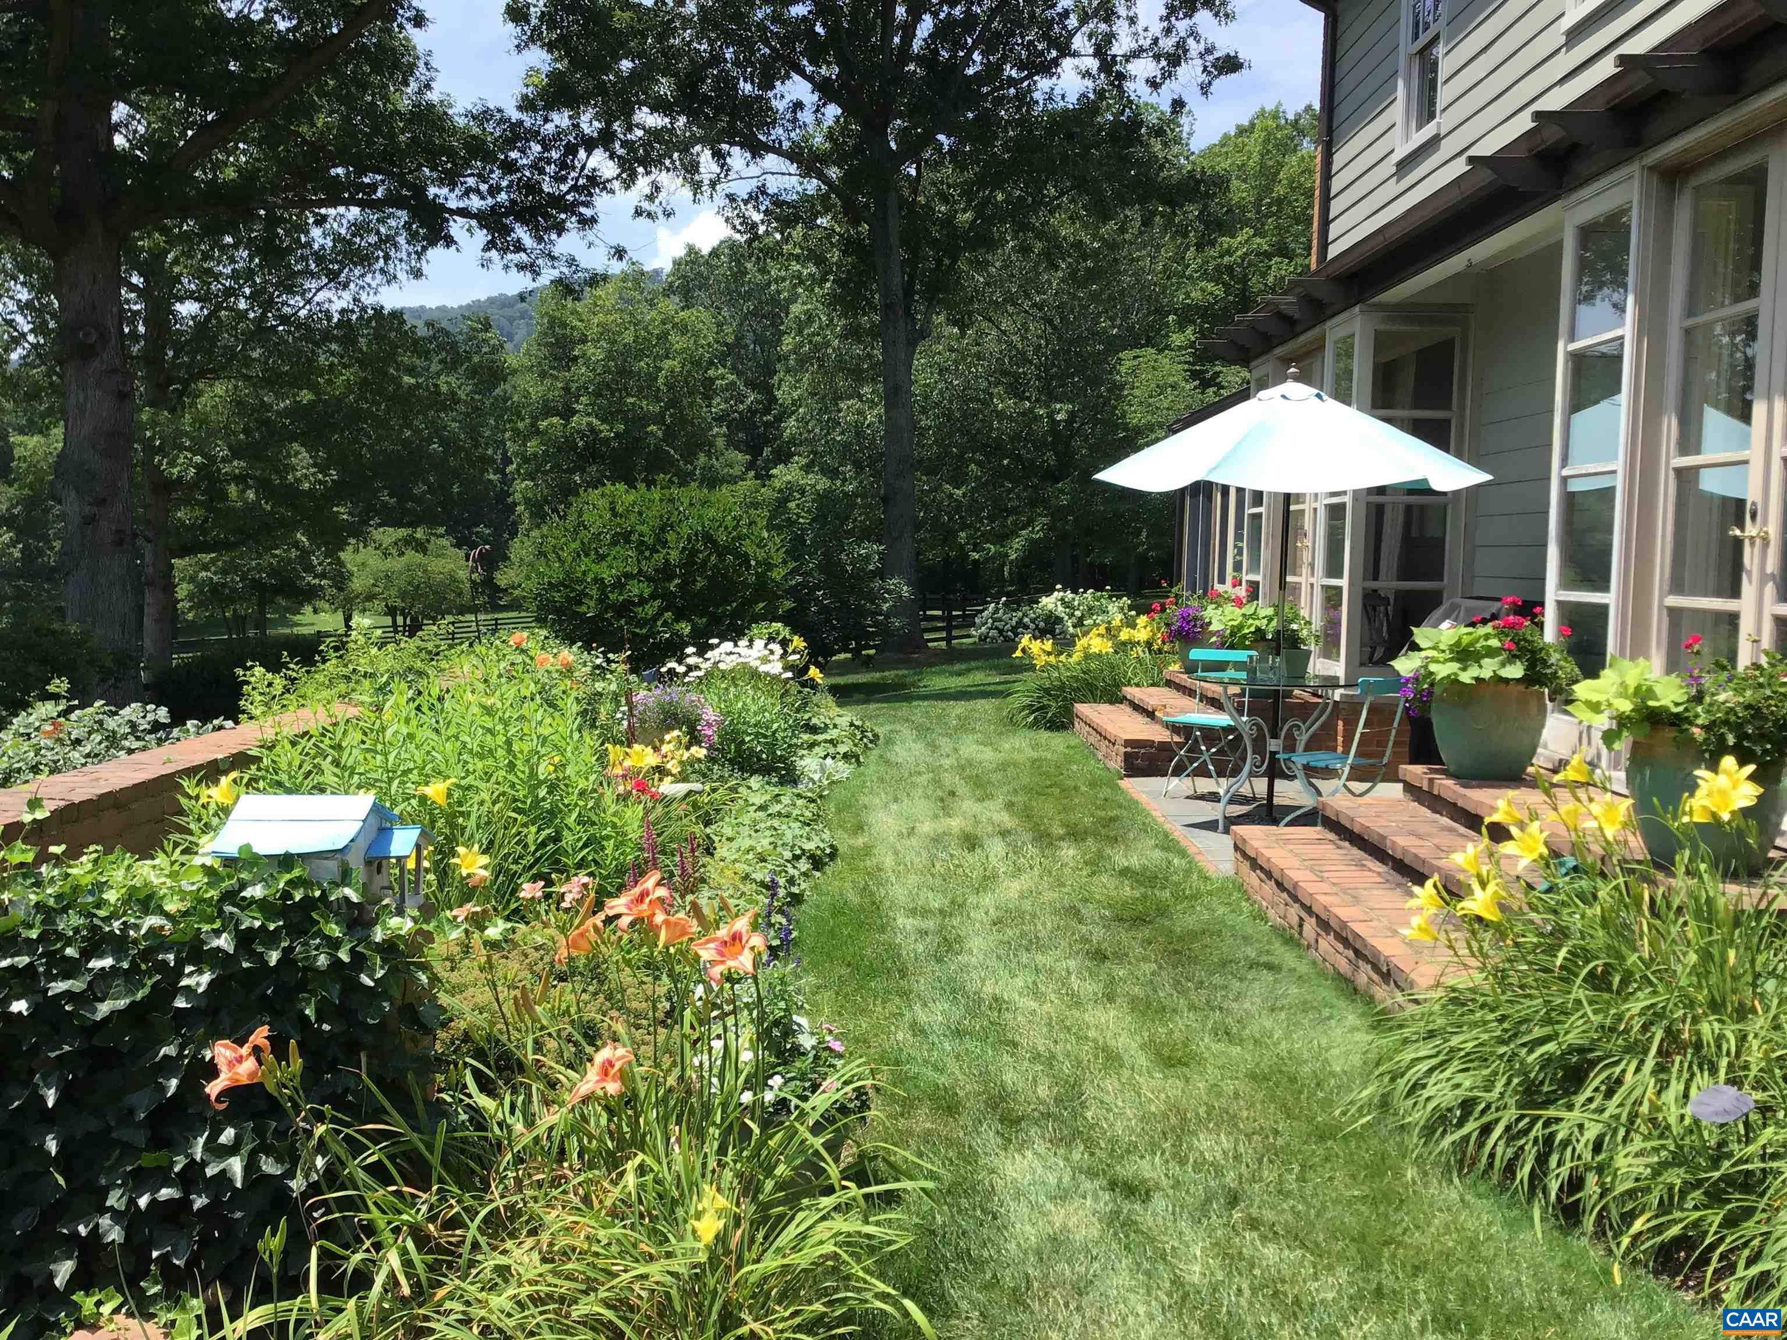
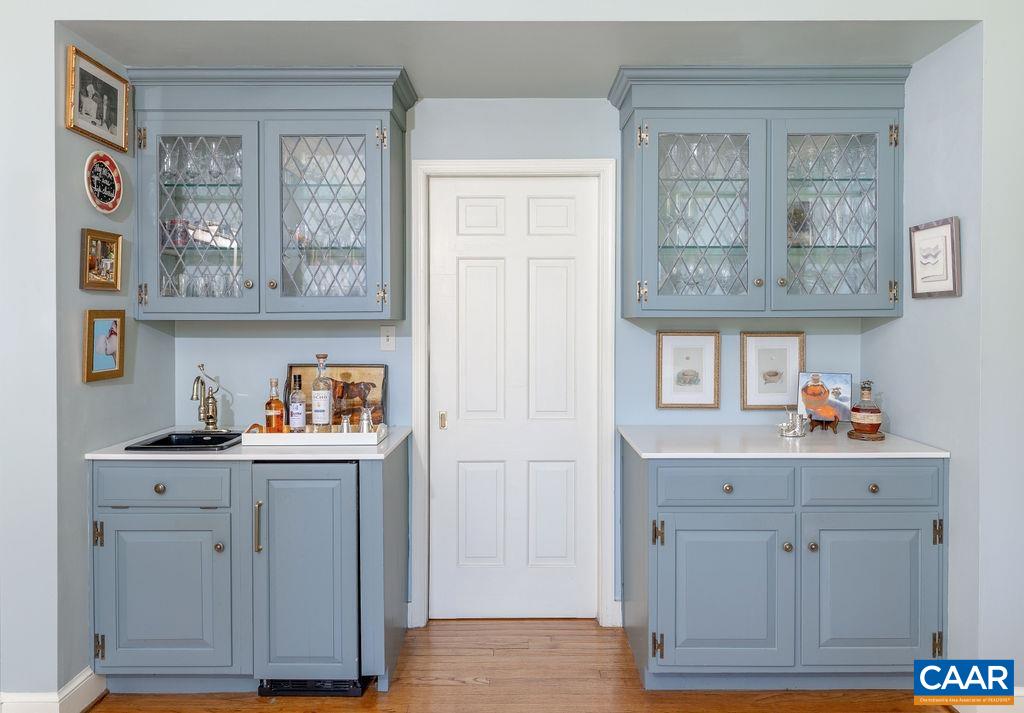
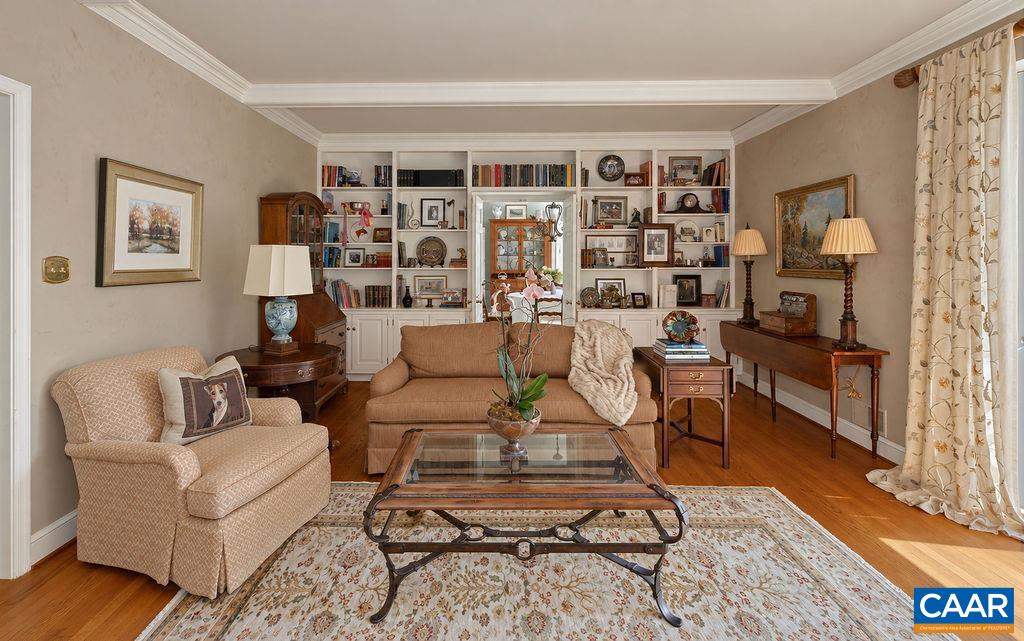
Designed by Virginia architect Thomas W. S. Craven & set on 65.73± private acres in the mountains of Hot Springs, this five-bedroom farmhouse estate is offered for the first time in a generation, minutes from the Omni Homestead Resort. The offering comprises a main house, a four-stall barn, & separate guest apartment above the two-car garage. The main house (5BR/3.5BA) reflects Craven’s attention to finish and proportion: Venetian plaster walls, crown moldings, soaring 20-foot ceilings in the upstairs primary suite, & two fireplaces anchoring the entertaining rooms. A renovated kitchen opens to a morning room with mountain views; a screened porch, slate breezeway, & formal rear gardens complete a home that lives well in every season. The first-floor primary suite offers screened-porch access & a full bath. Upstairs, a second primary retreat features 20-foot ceilings, a dressing area, 2 walk-in closets, & a private bath, with 3 additional bedrooms & a corner study rounding out the floor. The guest apartment, above the two-car garage, offers one bedroom, a kitchenette, & full bath — self-contained & independent of the main house, suited to extended family or a caretaker. Fenced pastures & wooded trails surround the barn & grounds.
Days on Market: 168
Updated: 10/08/26
Courtesy of: Frank Hardy Sotheby's International Realty
Want more details?
Directions:
From Charlottesville: I-64 W to Waynesboro, US-250 W through Staunton, US-11 S to Lexington, US-60 W to Warm Springs, VA-39 W to Hot Springs
View Map
View Map
Listing Office: Frank Hardy Sotheby's International Realty