
137 Saddle Ridge Ln, Nellysford VA 22958
- $1,139,000
- MLS #:677818
- 4beds
- 3baths
- 2half-baths
- 5,223sq ft
- 1.15acres





















Neighborhood: Stoney Creek
Square Ft Finished: 5,223
Square Ft Unfinished: 92
Elementary School: Rockfish
Middle School: Nelson
High School: Nelson
Property Type: residential
Subcategory: Detached
HOA: Yes
Area: Nelson
Year Built: 1986
Price per Sq. Ft: $218.07
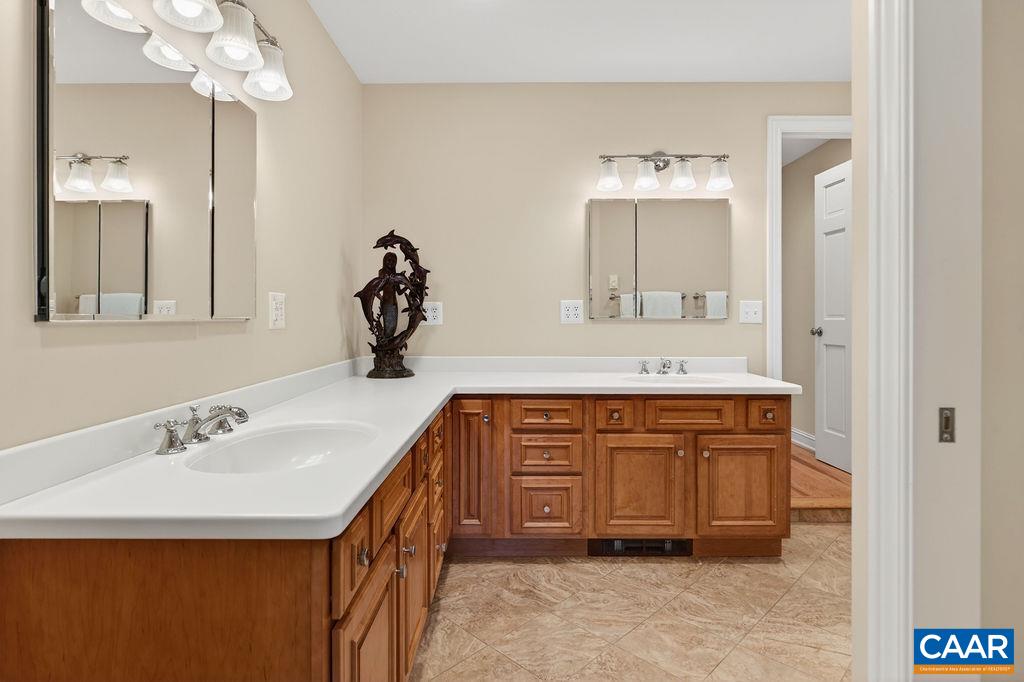
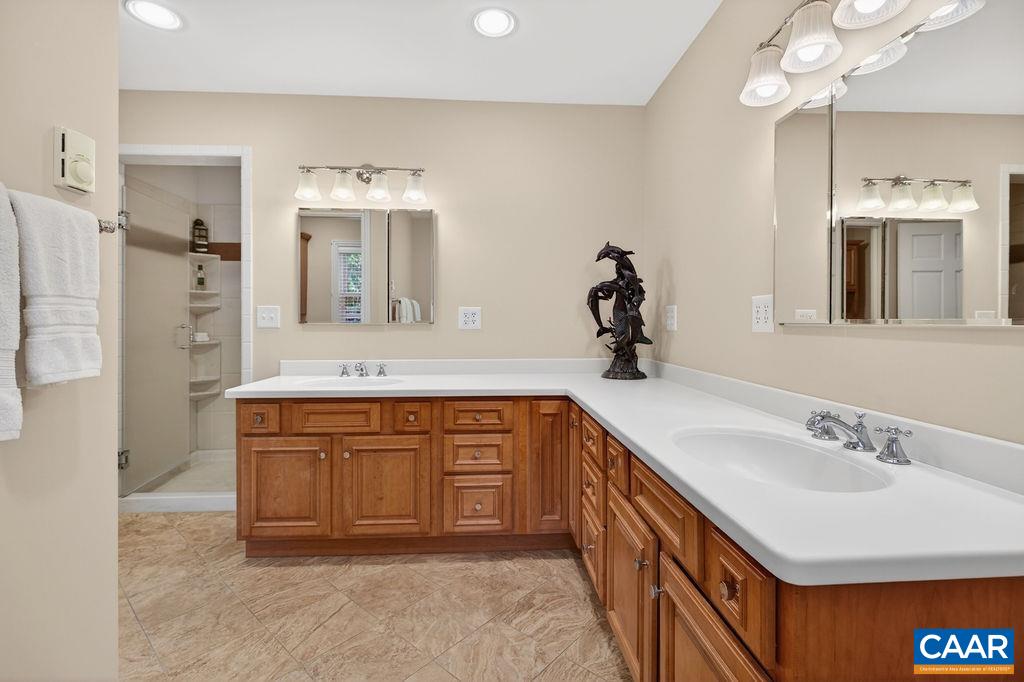
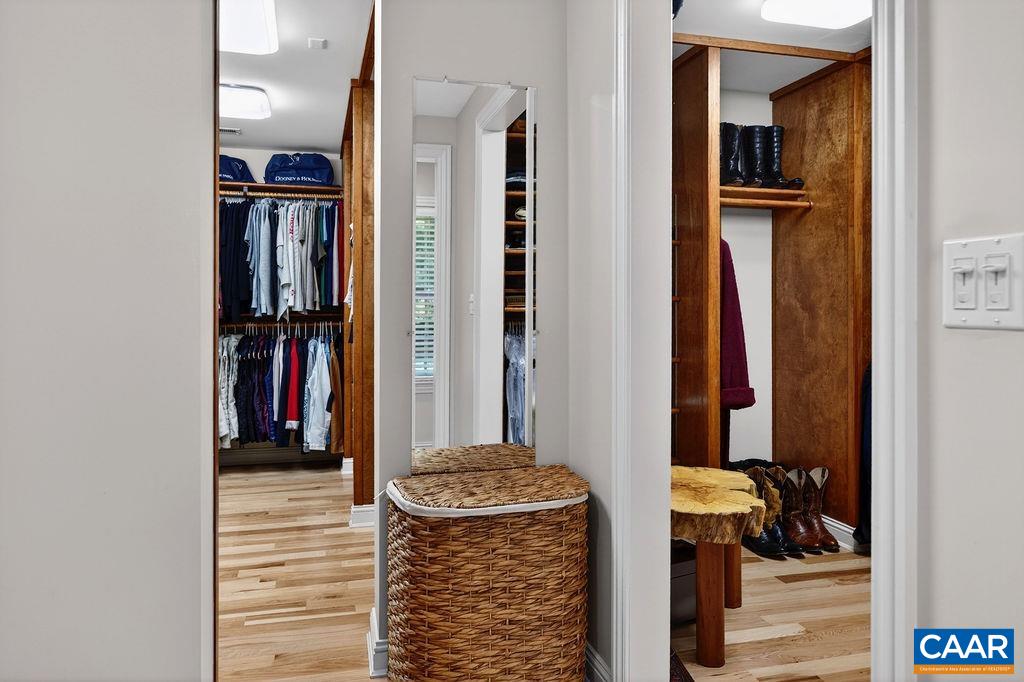
1st Floor Master Bedroom: DoubleVanity, PrimaryDownstairs, MultiplePrimarySuites, SittingAreaInPrimary, Skylights, WalkInClosets, ButlersPantry, B
HOA fee: $2279
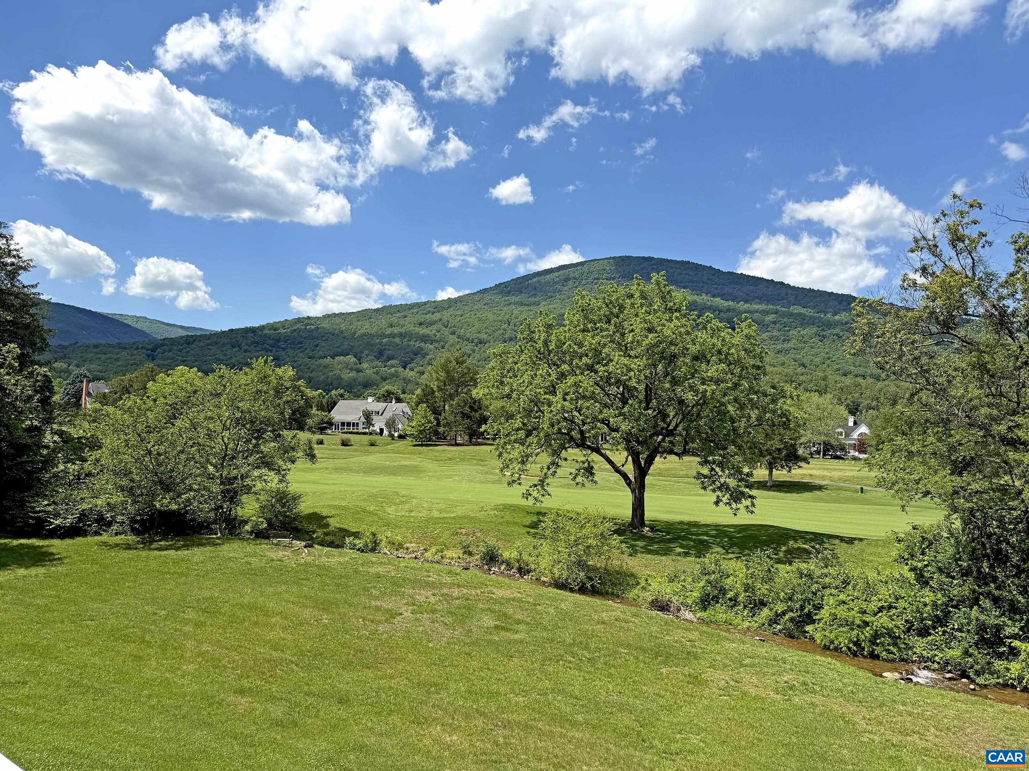
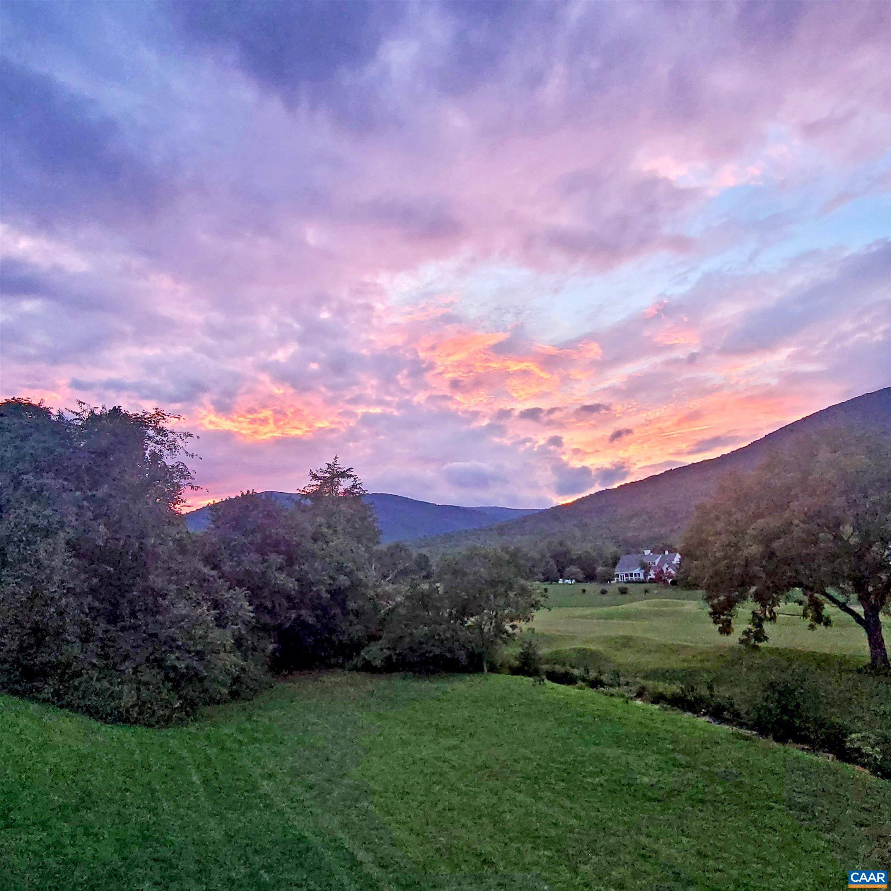
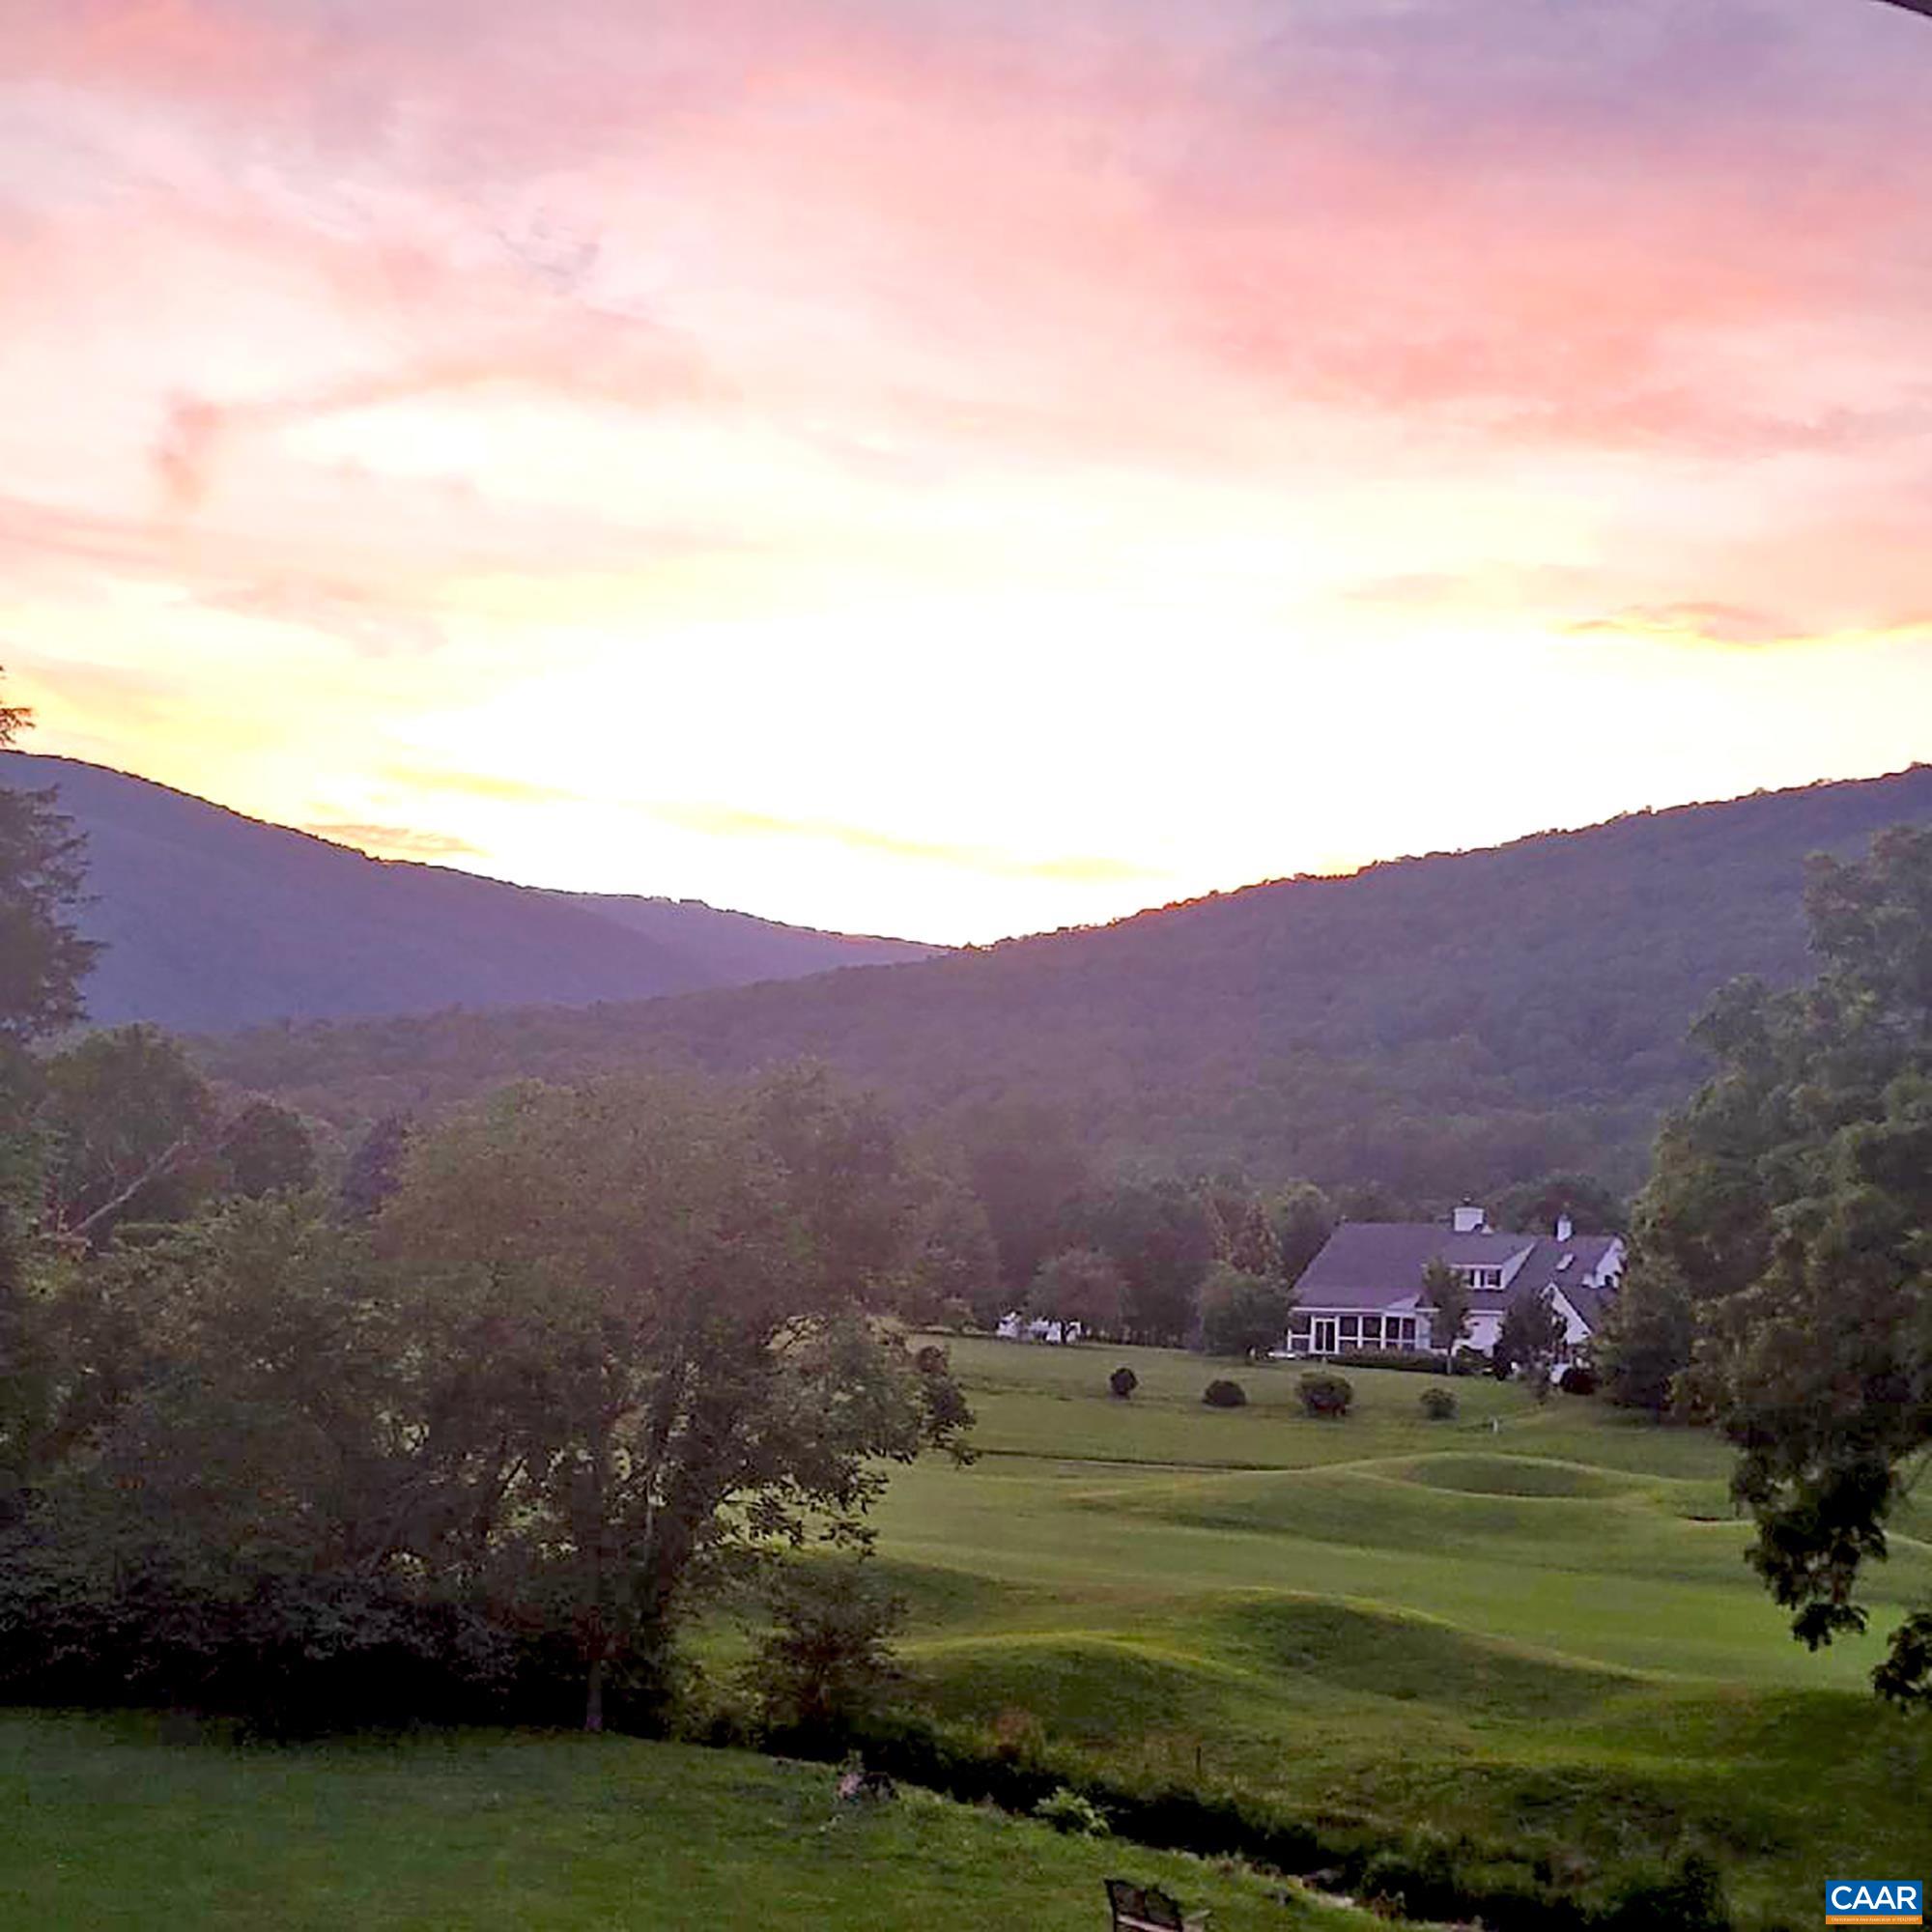
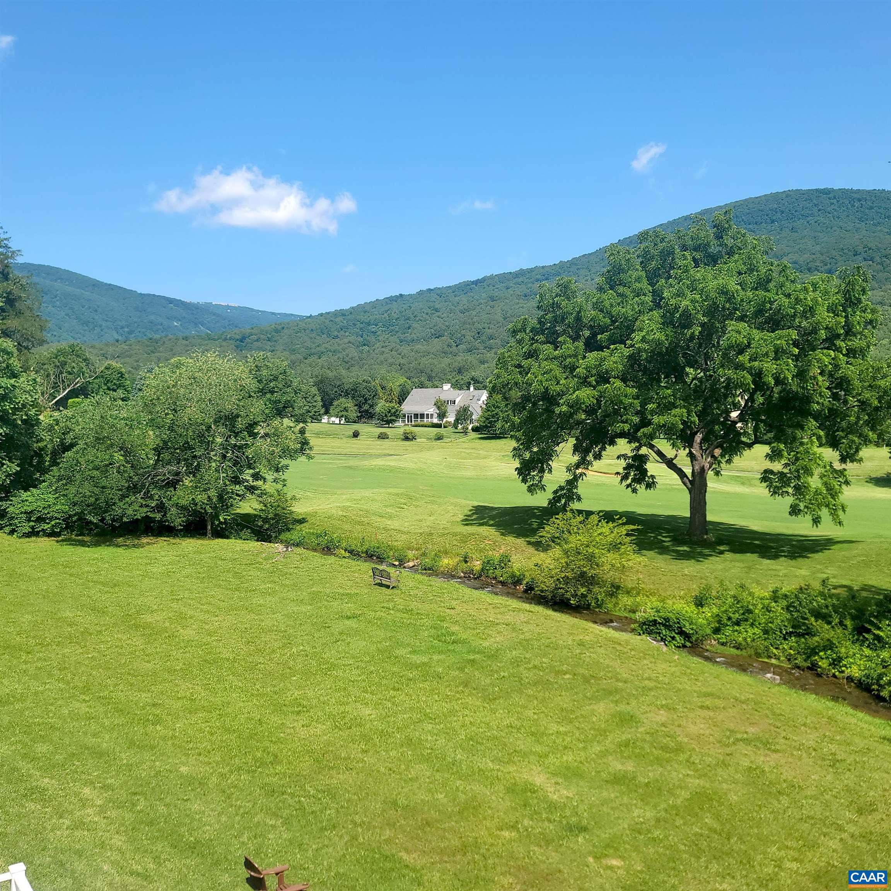
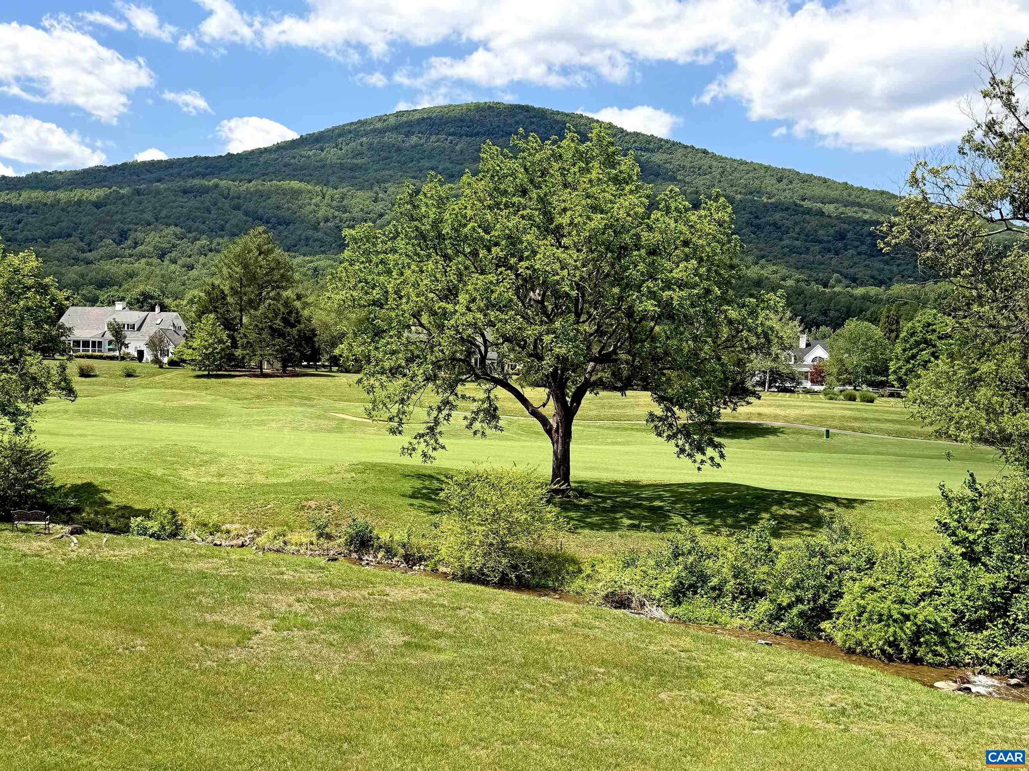
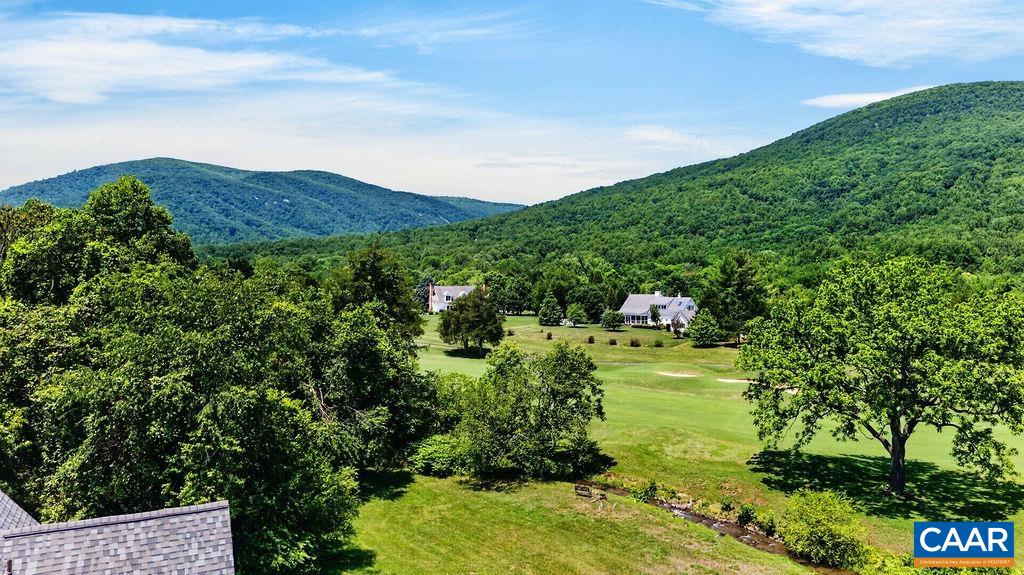
View: GolfCourse, Mountains, Water
Security: SecuritySystem, DeadBolts, Other, SmokeDetectors, SurveillanceSystem, SecurityGuard
Roof: Architectural
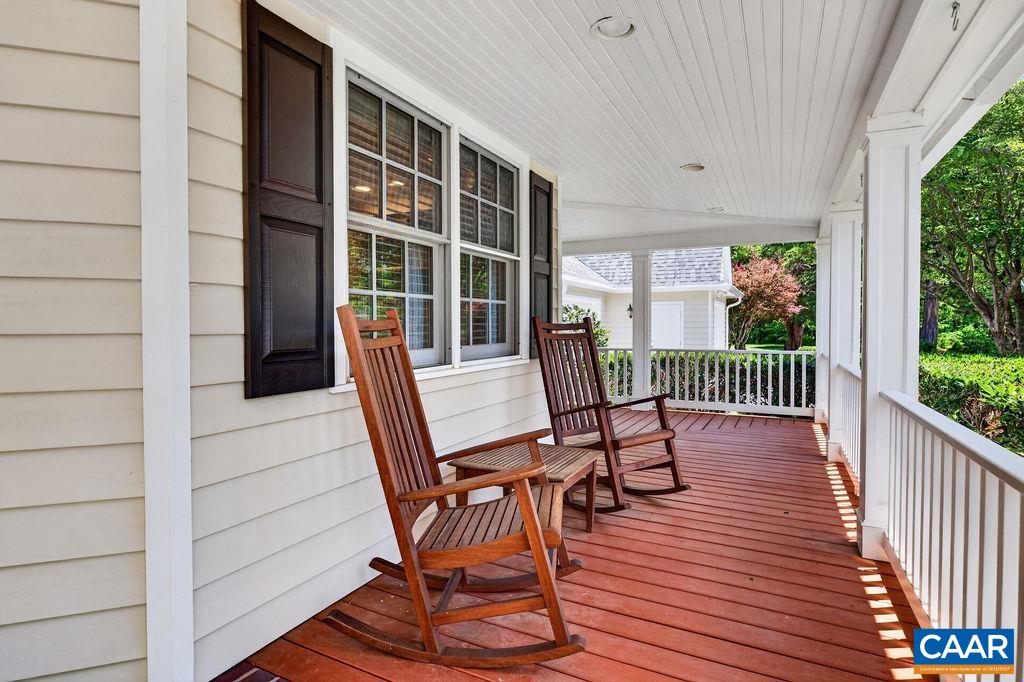
Driveway: Deck, FrontPorch, Porch
Windows/Ceiling: DoublePaneWindows, InsulatedWindows, Screens, Skylights
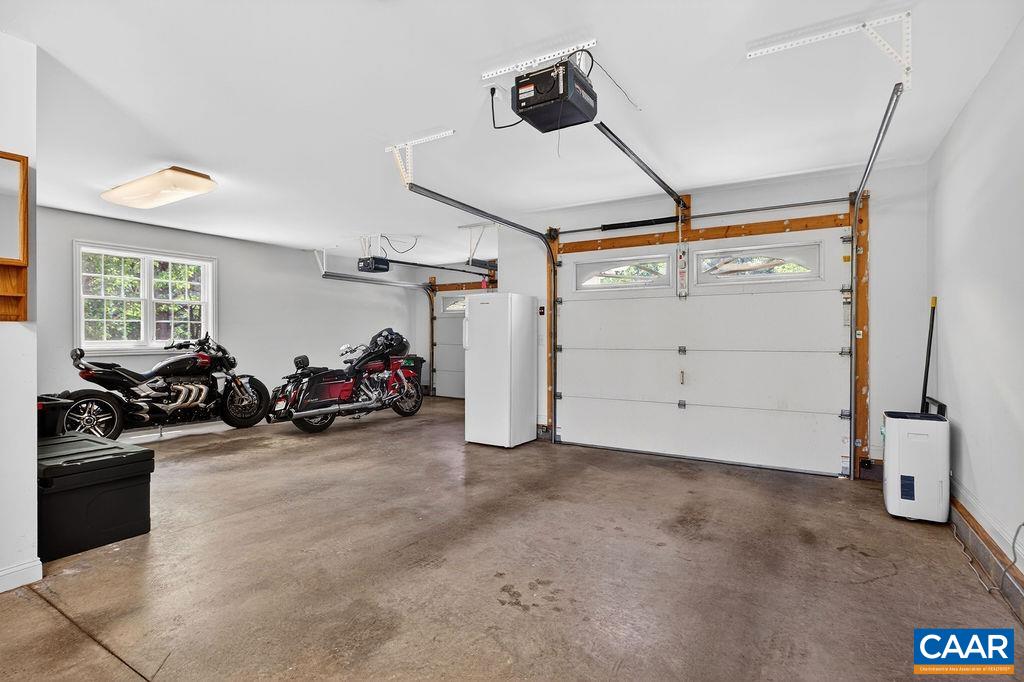
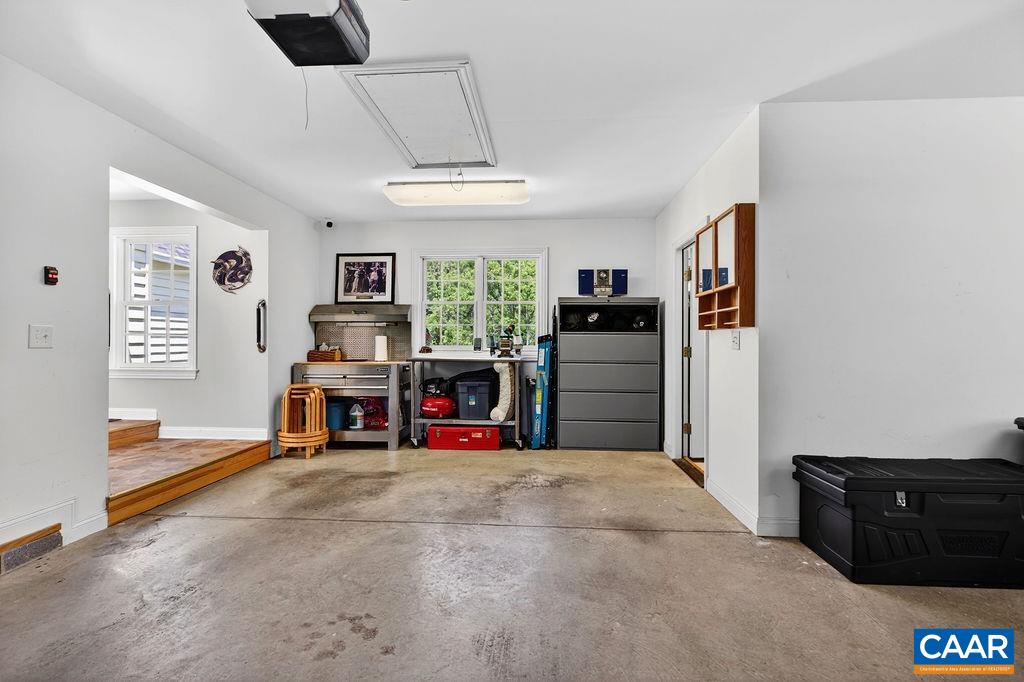
Garage Num Cars: 2.0
Electricity: Underground
Cooling: CentralAir, HeatPump
Air Conditioning: CentralAir, HeatPump
Heating: Central, HeatPump, Propane
Water: Public
Sewer: SepticTank
Access: AccessibleEntrance
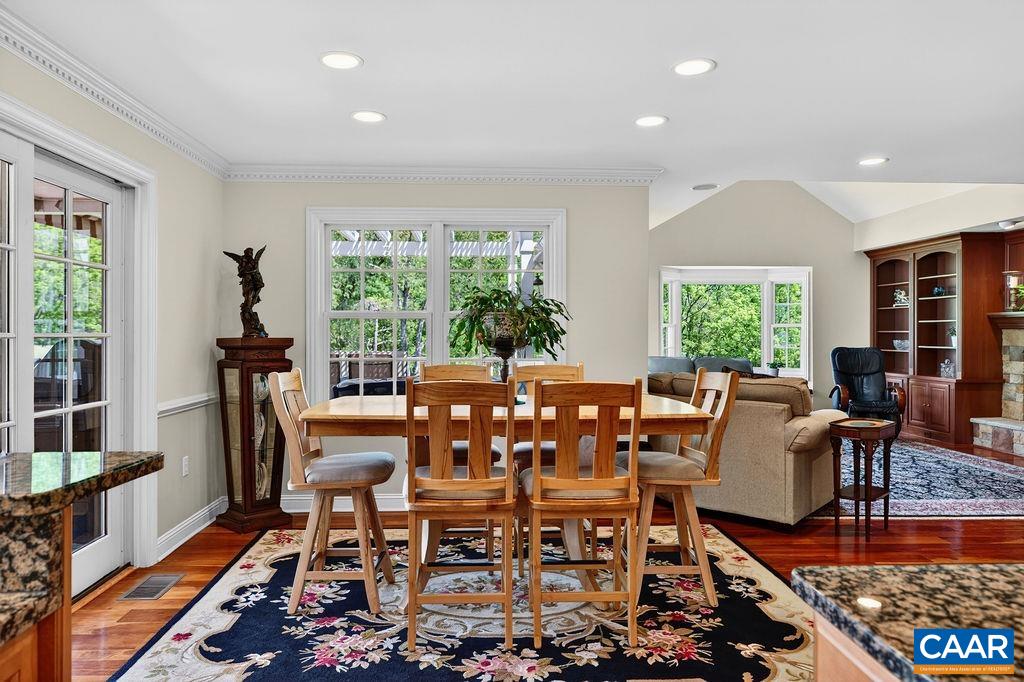
Features: Carpet, CeramicTile, Hardwood
Basement: ExteriorEntry, Heated, InteriorEntry, PartiallyFinished, WalkOutAccess
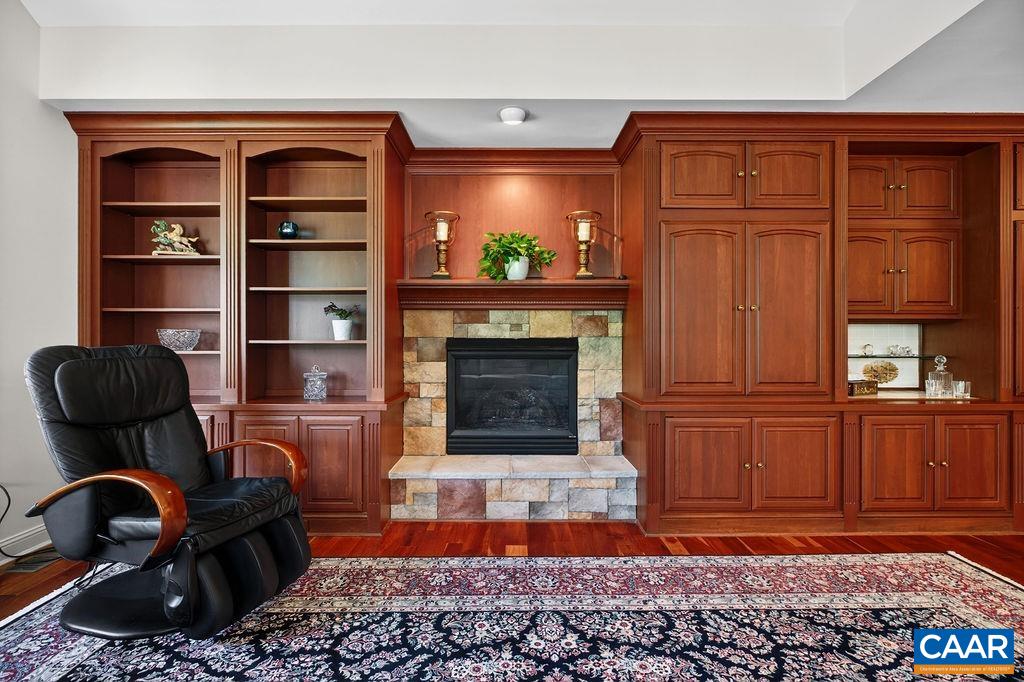
Fireplace Type: GlassDoors, GasLog, Multiple, Stone
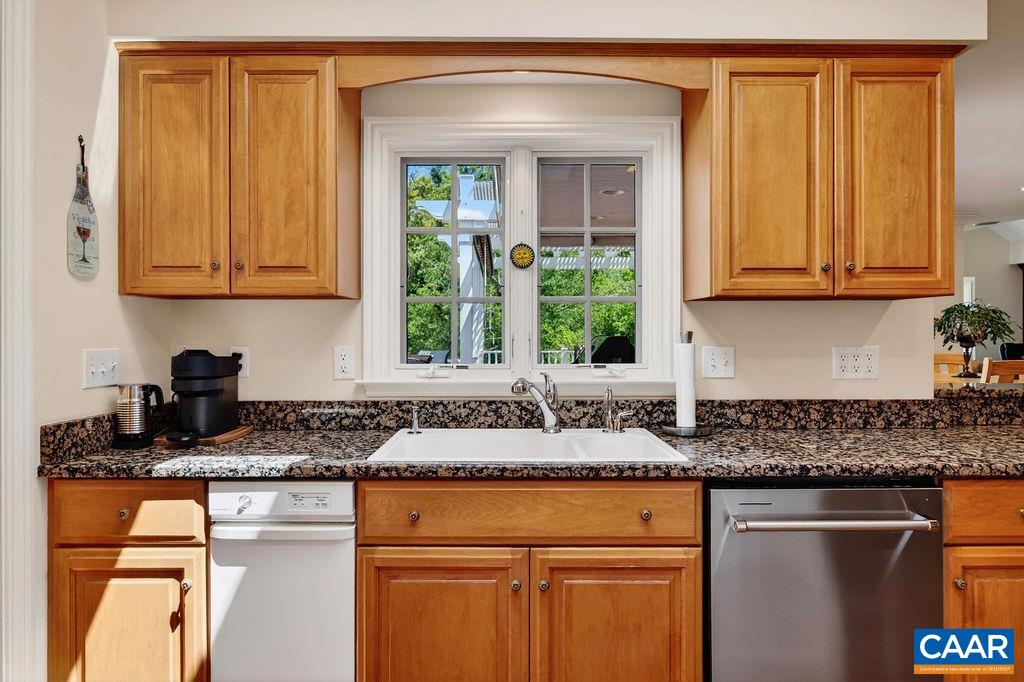
Appliances: BuiltInOven, Dishwasher, GasCooktop, Disposal, Microwave, Refrigerator, Dryer, Washer
Amenities: Playground, Pools, ReserveFund, RoadMaintenance, SnowRemoval, Security
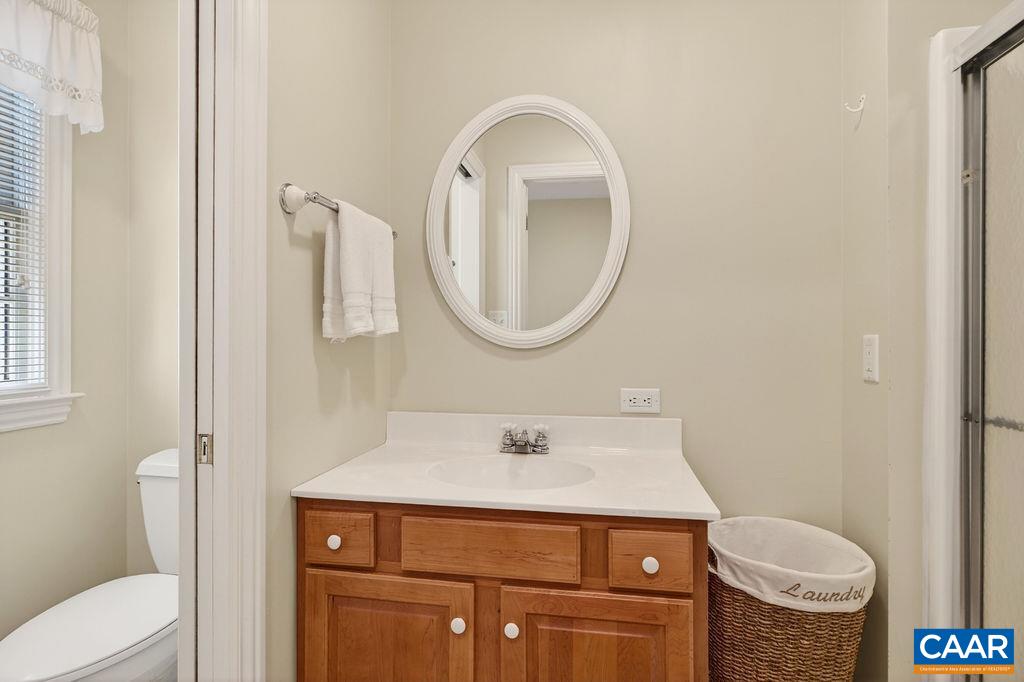
Laundry: Sink
Amenities: BeachRights,GolfCourse,Stables,PicnicArea,Playground,Pool,TennisCourts,Trails,Water
Possession: CloseOfEscrow
Kickout: No
Annual Taxes: $5,263
Tax Year: 2026
Legal: Lot B10, 1-D Valley Subdivision
Directions: Enter the Stoney Creek community on Monocan Drive. Turn right onto Saddle Ridge Lane. The home is located at the end of the street on the left.
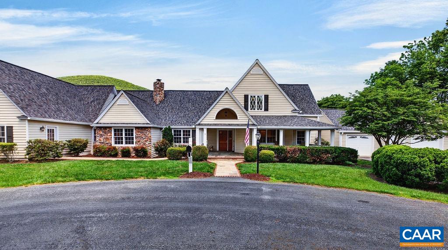
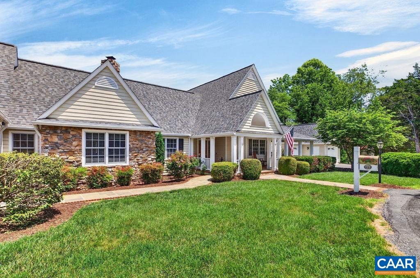
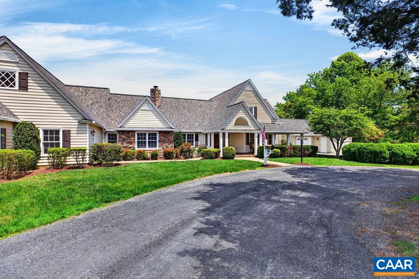
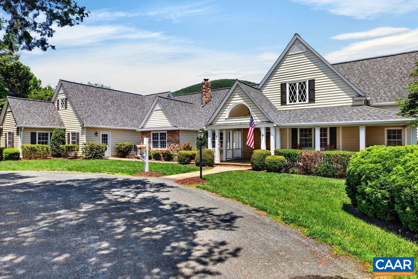
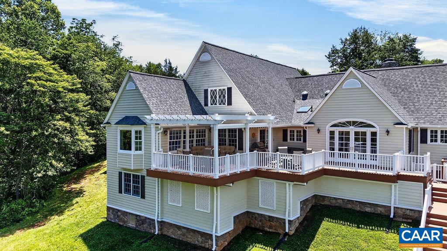
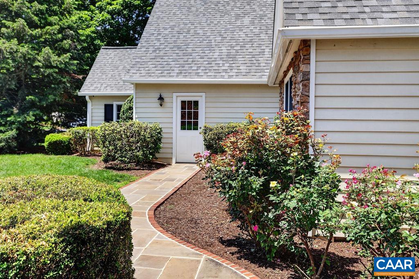
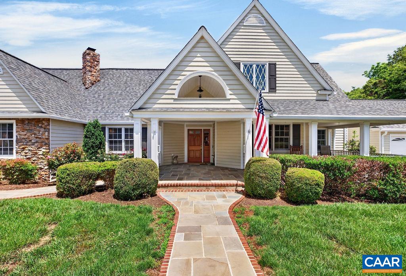
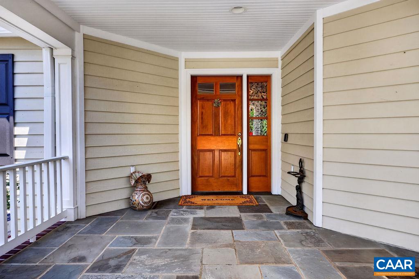
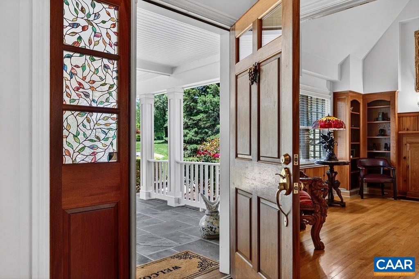
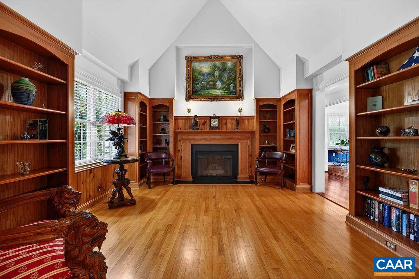
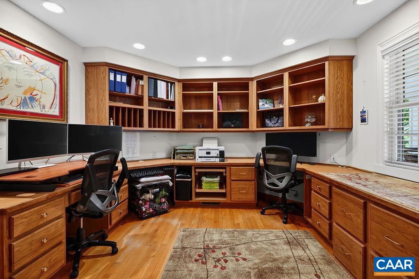
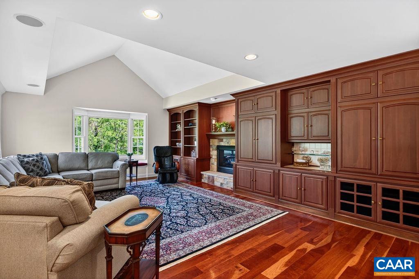
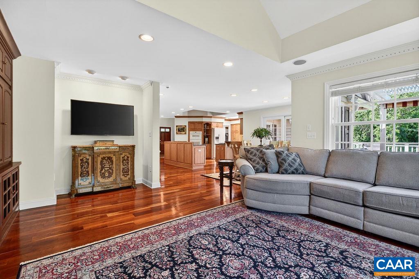
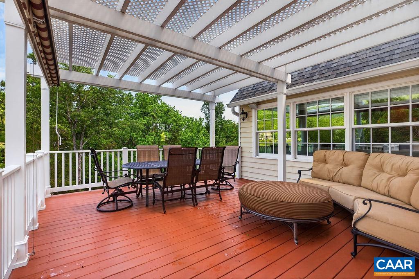
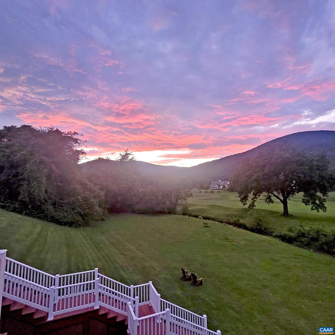
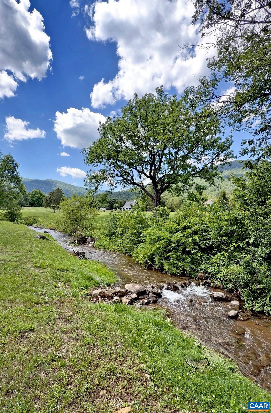
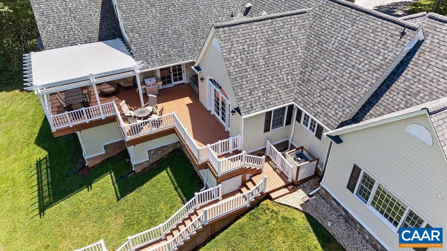
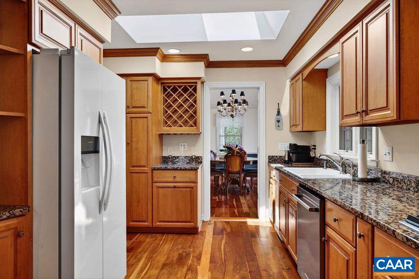
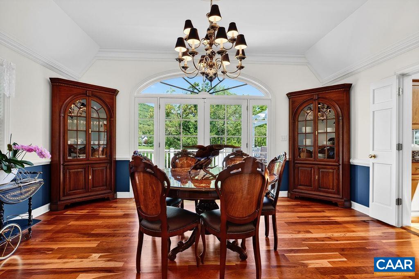
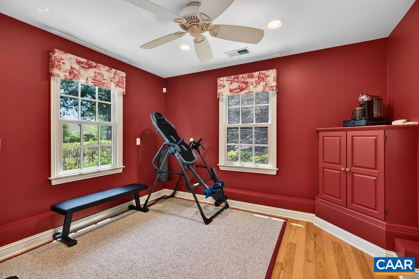
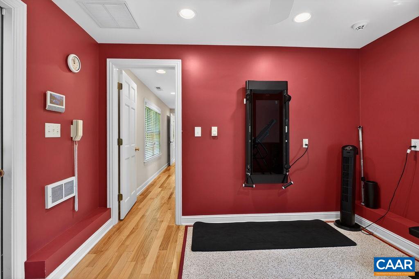
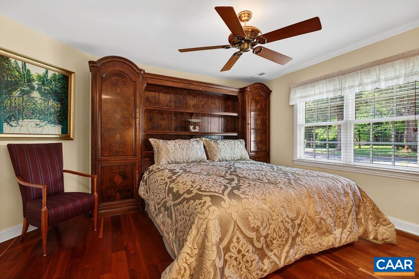
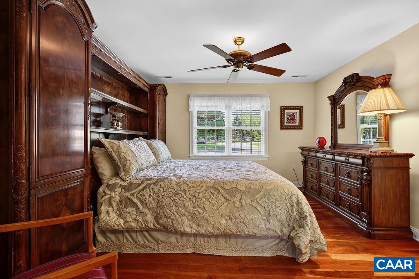
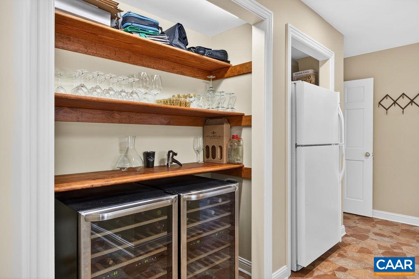
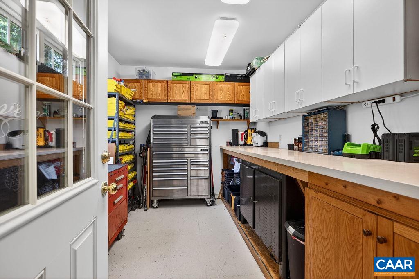
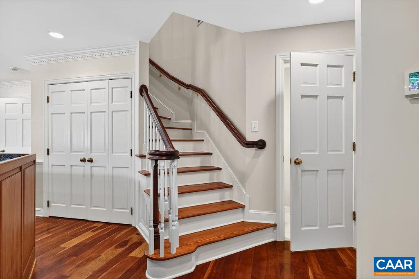
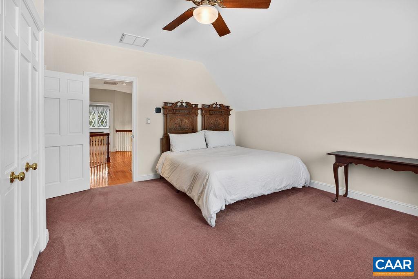
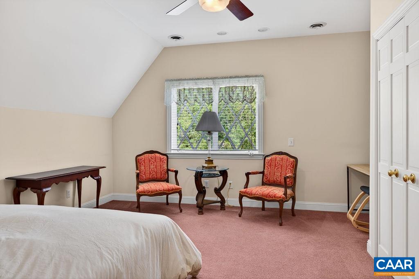
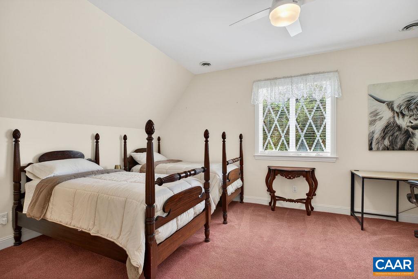
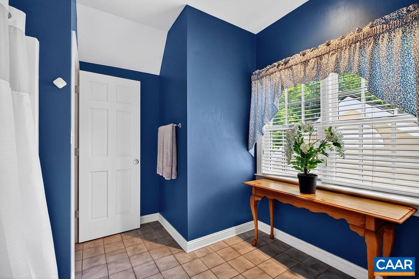
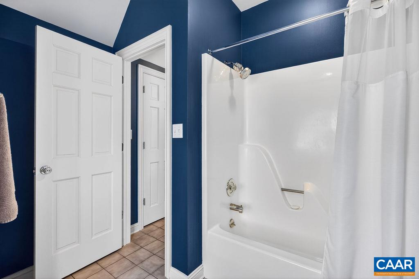
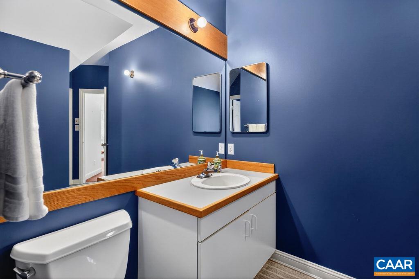
Exceptional luxury home on one of the most spectacular lots in Stoney Creek, offering stunning year-round mountain, golf course, creek, and sunset views. The creek borders the rear of the property, creating a peaceful setting where you can hear the flowing water from the expansive deck. Situated on a sunny and beautifully private 1.15-acre lot at the end of a quiet street, this spacious yet comfortable home is designed for both everyday living and hosting extended family and guests. The thoughtful floor plan features two distinct wings, including a luxurious primary suite retreat with dual walk-in closets, exercise room, private office, and adjoining guest suite on the main level. The open kitchen flows into the breakfast area and impressive great room with custom built-ins and gas fireplace. Additional spaces include a formal dining room, handsome study with fireplace, large office, butler’s pantry, workshop, and abundant storage. Upstairs offers two spacious bedrooms with shared bath configuration, while the lower level features a welcoming family room with gas fireplace, exterior entrance, sink and fridge. New roof and skylights in 2026. Convenient to golf, fitness, and dining amenities. Furniture may be purchased separately.
Days on Market: 0
Updated: 5/30/26
Courtesy of: Wintergreen Realty, Llc
New Listing
Want more details?
Directions:
Enter the Stoney Creek community on Monocan Drive. Turn right onto Saddle Ridge Lane. The home is located at the end of the street on the left.
View Map
View Map
Listing Office: Wintergreen Realty, Llc