
L1-62 Middlecoff Ct, Zion Crossroads VA 22942
- $749,788
- MLS #:678964
- 3beds
- 3baths
- 1half-baths
- 2,603sq ft
- 0.27acres






Neighborhood: Spring Creek
Square Ft Finished: 2,603
Square Ft Unfinished: 0
Elementary School: Moss-Nuckols
Middle School: Louisa
High School: Louisa
Property Type: residential
Subcategory: Detached
HOA: Yes
Area: Louisa
Year Built: 2026
Price per Sq. Ft: $288.05
1st Floor Master Bedroom: DoubleVanity, PrimaryDownstairs, WalkInClosets, EntranceFoyer, HomeOffice, KitchenIsland, Loft, ProgrammableThermostat,
HOA fee: $170
View: Residential
Security: CarbonMonoxideDetectors, SmokeDetectors, GatedCommunity
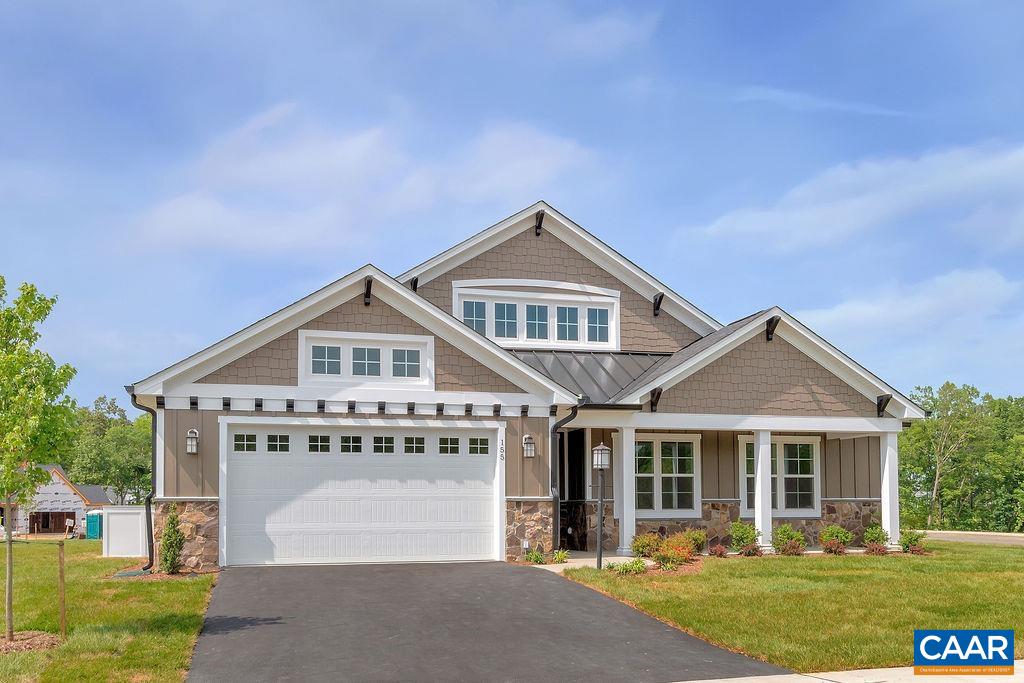
Design: Craftsman, Ranch
Roof: Architectural, Composition, Shingle
Driveway: Concrete, FrontPorch, Porch
Windows/Ceiling: InsulatedWindows, LowEmissivityWindows, Screens, TiltInWindows, Vinyl, EnergyStarQualifiedWindows
Garage Num Cars: 2.0
Electricity: Underground
Cooling: CentralAir
Air Conditioning: CentralAir
Heating: Central, ForcedAir, Propane
Water: Public
Sewer: PublicSewer
Features: Carpet, CeramicTile, LuxuryVinylPlank
Fireplace Type: One, Gas, GlassDoors, GasLog, SealedCombustion
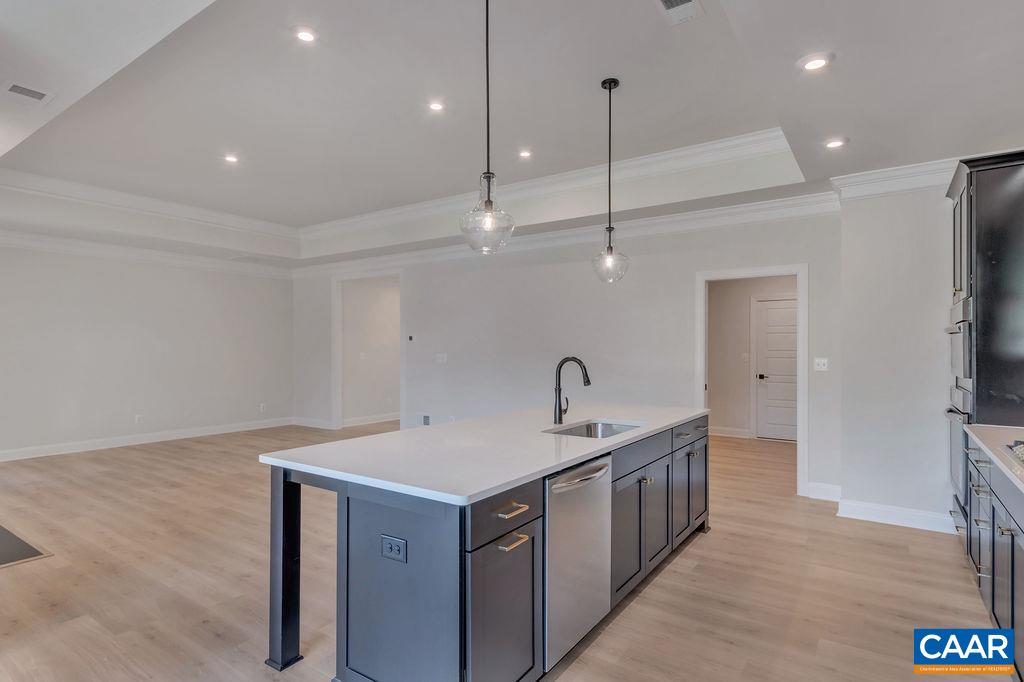
Appliances: Dishwasher, EnergyStarQualifiedDishwasher, Disposal, GasRange, Microwave, Refrigerator, TanklessWaterHeater
Amenities: AssociationManagement, CommonAreaMaintenance, Clubhouse, Playground, Pools, RoadMaintenance, Trash
Laundry: WasherHookup, DryerHookup
Amenities: Clubhouse, MeetingRoom, PicnicArea, Playground, Pool, TennisCourts, Trails
Kickout: No
Annual Taxes: $4,010
Tax Year: 2025
Legal: Spring Creek Phase L1 Lot 65
Directions: From community entrance, take first right at roundabout onto Bear Island Parkway. Follow for ~3 miles. Turn right on Middlecoff Ct. Home is on right.
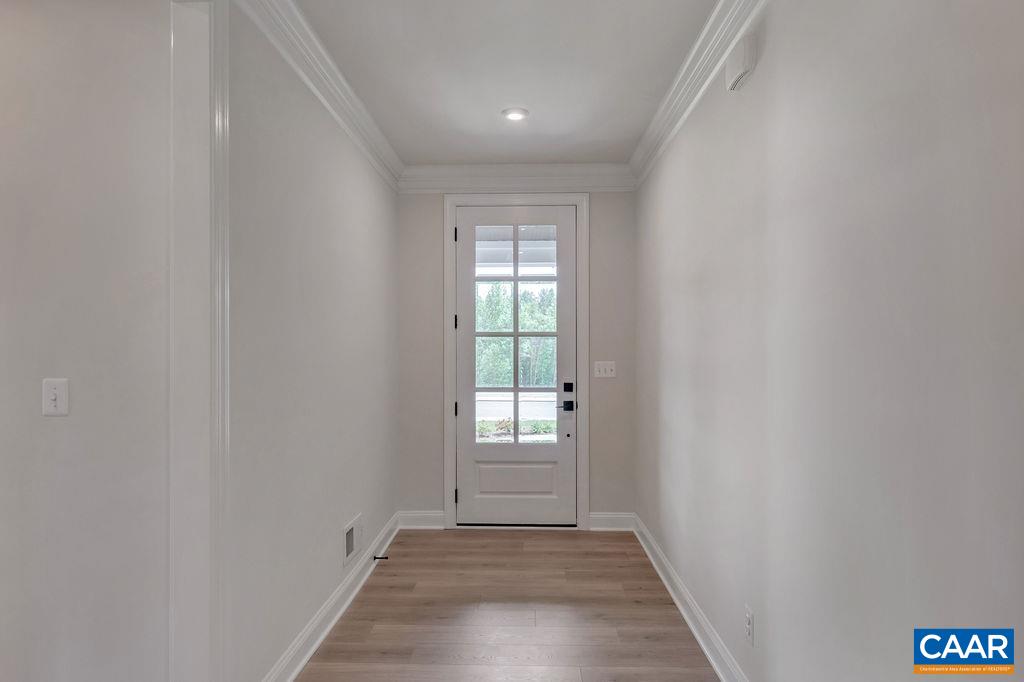
Under construction for a late Summer/early Fall completion - the Willow floor plan at Spring Creek brings together open living spaces, flexible rooms, and thoughtful details across 2,603 finished square feet. On the main level, the kitchen, dining area, and family room connect seamlessly, creating a bright and welcoming central space, with a gourmet kitchen layout that adds both function and style. Just off the main living area, a screened porch and patio offer an easy transition to outdoor relaxation. The primary bedroom is also on the main level and includes a zero-entry shower. Two additional bedrooms, a full bath, and a pocket office provide options for work or quiet retreat, while the laundry room sits conveniently near the garage entry. Upstairs, a large loft with its own full bath creates a versatile second living area that can adapt to a variety of needs. Located in the Spring Creek community, residents enjoy a setting known for its scenic surroundings, walking trails, and access to a golf course and clubhouse amenities. Photos shown are from a similar home and may include upgrades. Features, specifications, and community details may vary.
Builder: Greenwood Homes
Days on Market: 29
Updated: 7/28/26
Courtesy of: Nest Realty Group
Want more details?
Directions:
From community entrance, take first right at roundabout onto Bear Island Parkway. Follow for ~3 miles. Turn right on Middlecoff Ct. Home is on right.
View Map
View Map
Listing Office: Nest Realty Group