
2669 Kendalwood Ln, Charlottesville VA 22911
- $819,000
- MLS #:679338
- 4beds
- 3baths
- 2half-baths
- 4,344sq ft
- 0.47acres






















Neighborhood: Forest Lakes South
Square Ft Finished: 4,344
Square Ft Unfinished: 268
Elementary School: Hollymead
Middle School: Lakeside
High School: Albemarle
Property Type: residential
Subcategory: Detached
HOA: Yes
Area: Albemarle
Year Built: 1996
Price per Sq. Ft: $188.54
1st Floor Master Bedroom: WetBar, JettedTub, SittingAreaInPrimary, Skylights, BreakfastBar, TrayCeilings, EntranceFoyer, EatInKitchen, HighCeiling
HOA fee: $348
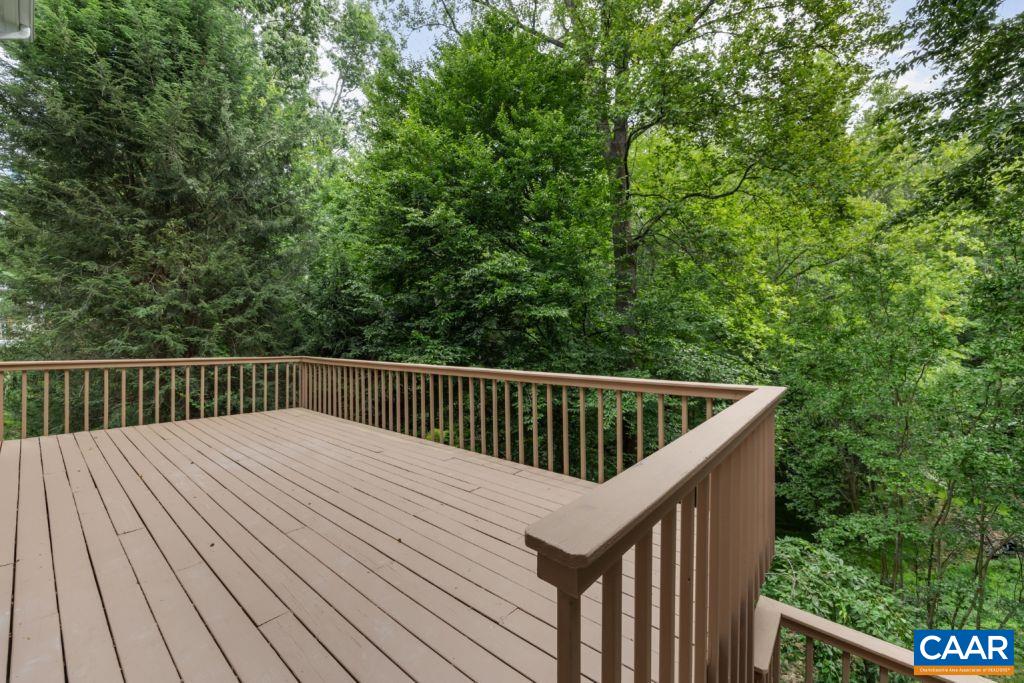
View: Residential, TreesWoods
Security: SmokeDetectors, SurveillanceSystem
Design: Colonial
Roof: Composition, Shingle
Driveway: Covered, Deck, FrontPorch, Patio, Porch
Windows/Ceiling: Screens, Skylights
Garage Num Cars: 2.0
Cooling: CentralAir
Air Conditioning: CentralAir
Heating: Central, ForcedAir, NaturalGas
Water: Public
Sewer: PublicSewer
Features: Carpet, CeramicTile, Hardwood, Vinyl
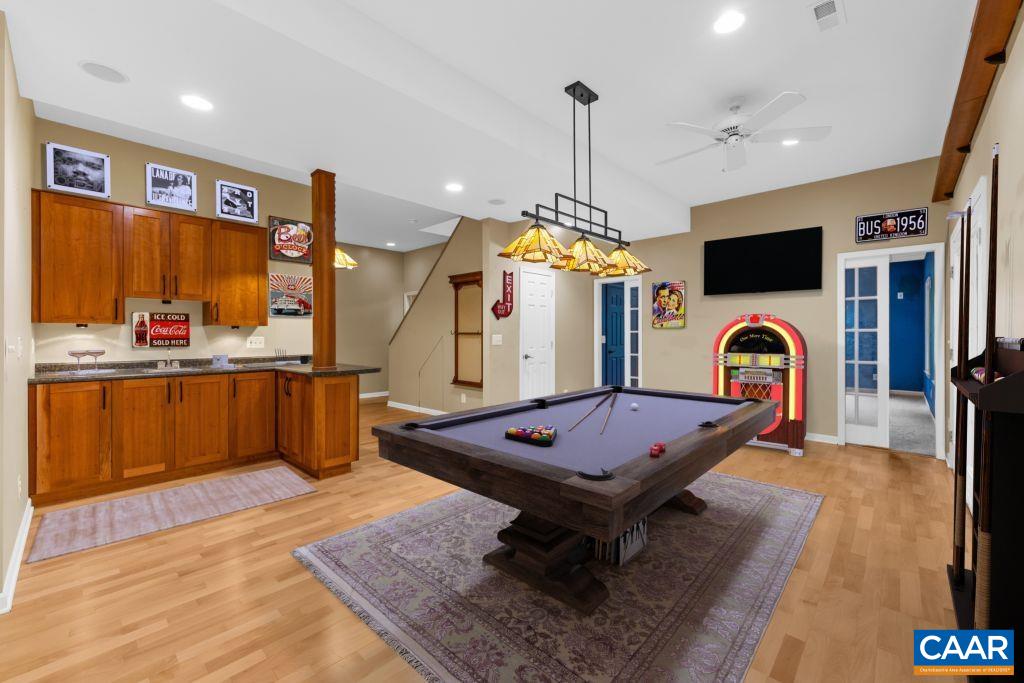
Basement: Full, PartiallyFinished, WalkOutAccess
Fireplace Type: One, Gas
Appliances: ConvectionOven, Dishwasher, EnergyStarQualifiedWasher, Disposal, GasRange, IndoorGrill, Microwave, Refrigerator, Dryer,
Amenities: CommonAreaMaintenance, Clubhouse, FitnessFacility, Pools, TennisCourts
Laundry: Sink
Amenities: BasketballCourt, Clubhouse, SportCourt, FitnessCenter, Playground, Pool, SportsFields, TennisCourts
Kickout: No
Annual Taxes: $6,925
Tax Year: 2026
Legal: Forest Lakes South Sec C Lot 16 Ph 1
Directions: From Rt. 29N, turn onto Ashwood Blvd into Forest Lakes South. Left on Kendalwood Ln. Home is on the right at 2669 Kendalwood Ln.
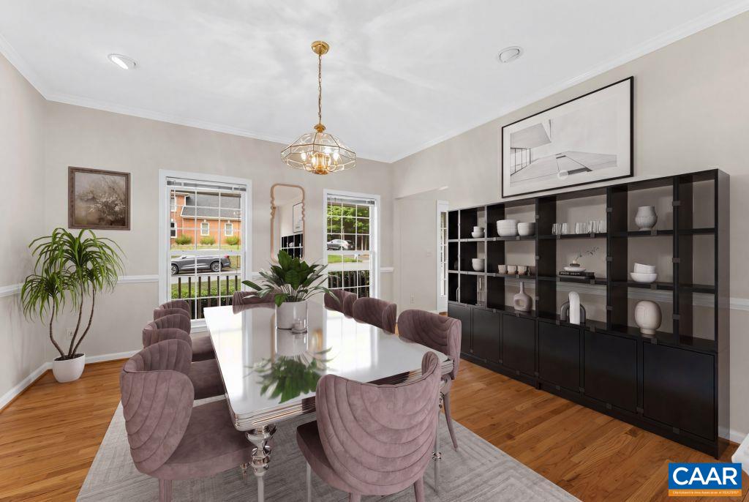
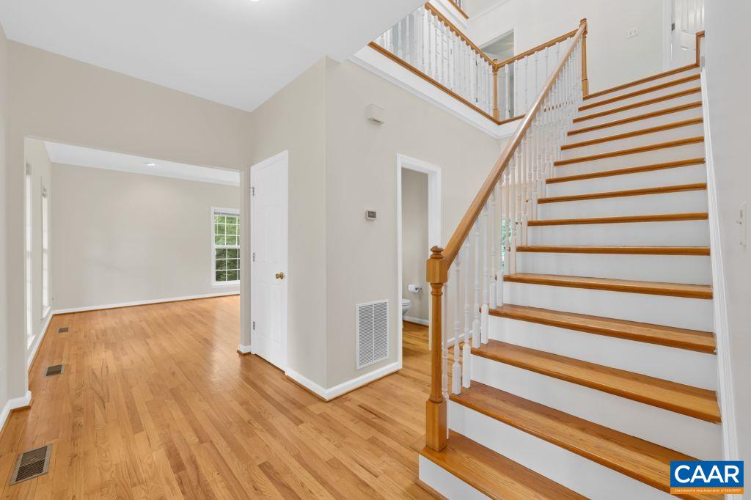
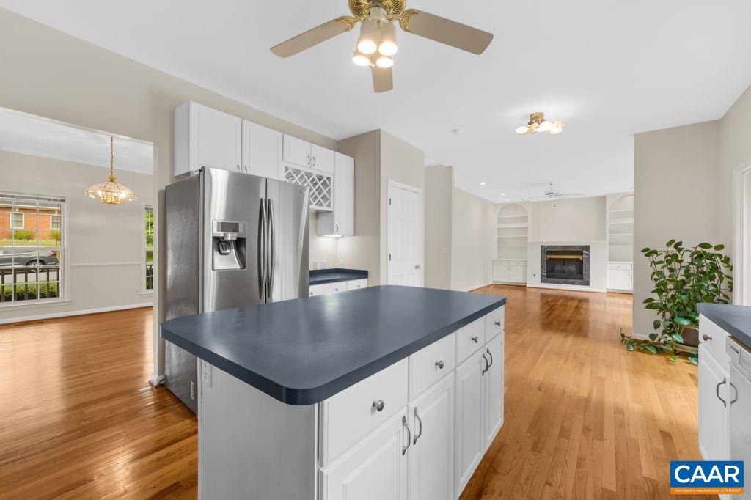
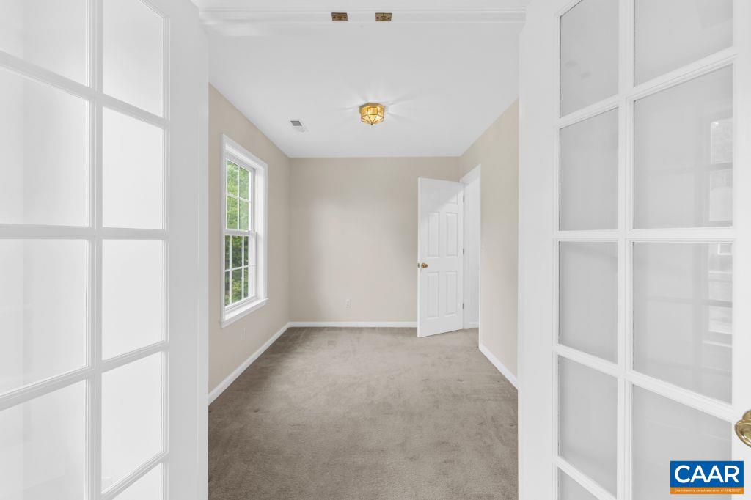
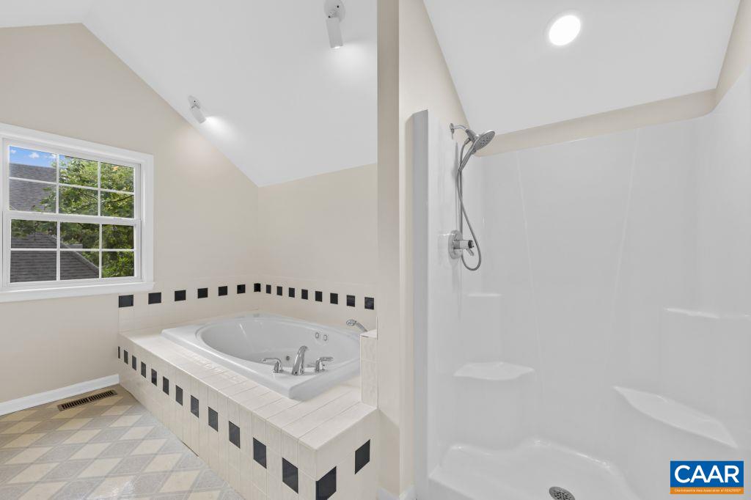
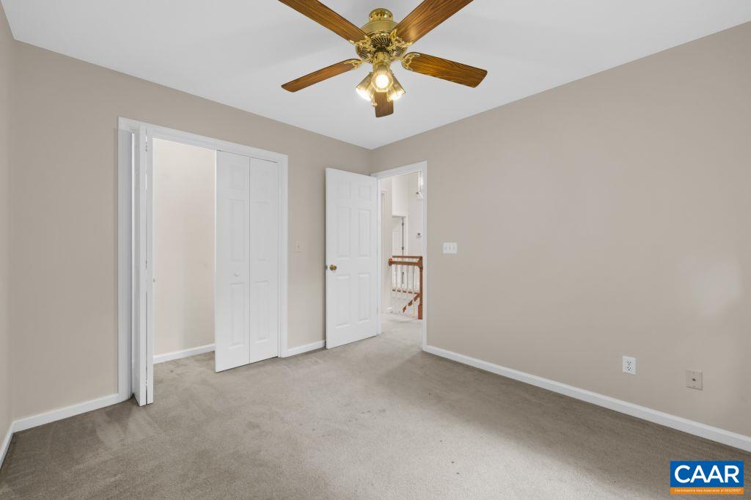
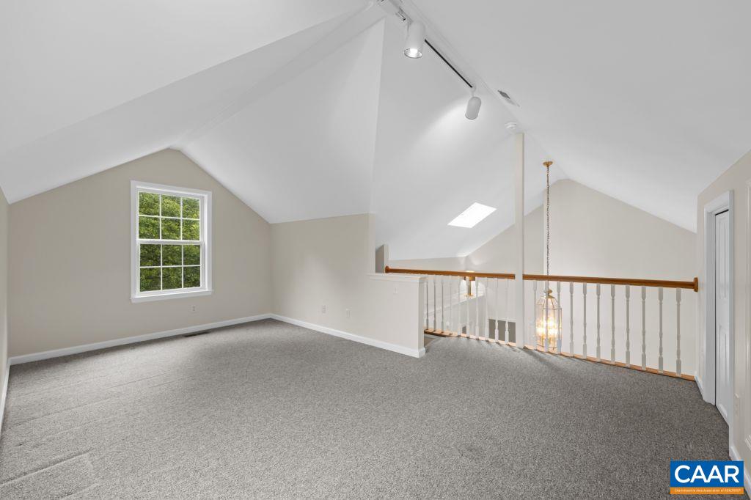
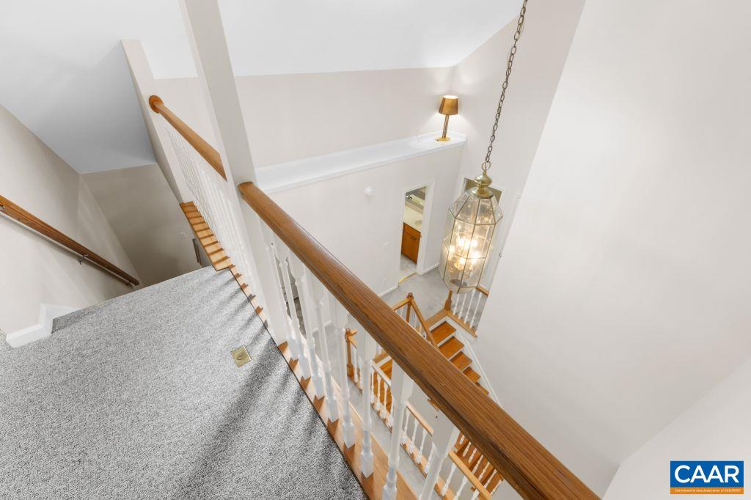
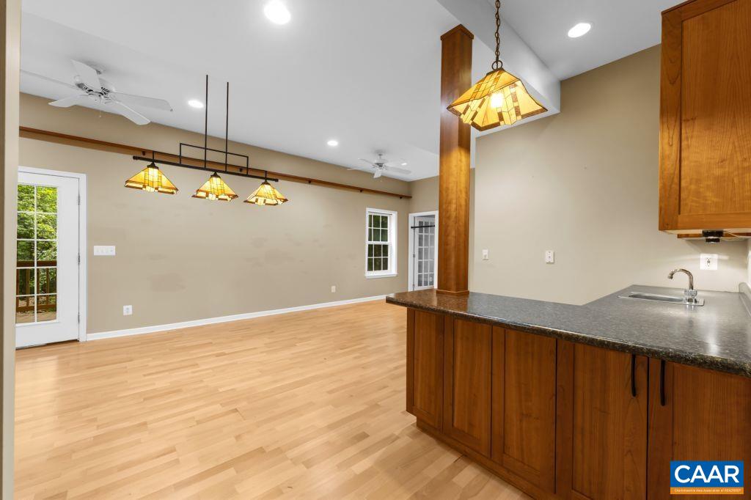
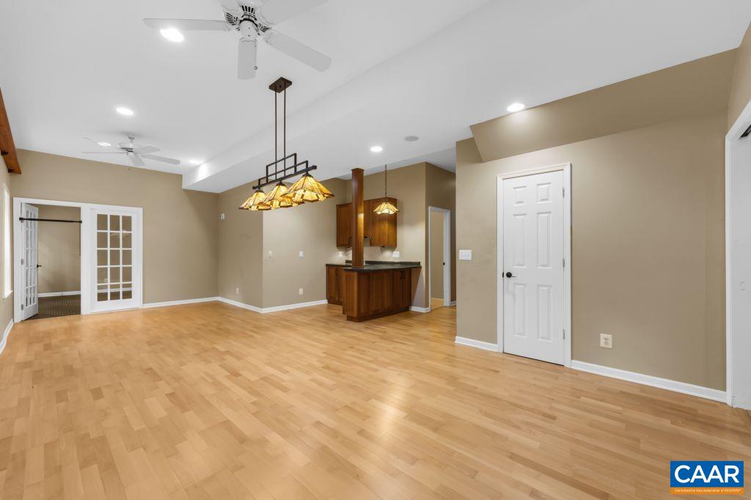
Backing directly to protected Forever Wild woodlands, this exceptional Forest Lakes South home offers a rare combination of privacy, craftsmanship, and flexible living. Set on a .47-acre lot, this move-in-ready residence provides 4,344 finished square feet with room for everyday living, remote work, entertaining, and guests. Originally built by respected regional builder Legend Development, the home features thoughtful architectural details and a timeless layout. The main level includes hardwood floors, formal living and dining rooms, family room with gas fireplace, kitchen, mudroom, half bath, and flexible office or study space. The upper level offers an expansive primary suite with sitting area and ensuite bath, three additional bedrooms, and laundry room. A third-floor loft provides peaceful retreat filled with natural light and woodland views. The finished walkout lower level creates a second living destination with 10-foot ceilings, media room/home theater with projector and screen, fitness room, wet bar, full bath, recreation space, and access to covered patio and private wooded backyard. Perfect for entertaining, guests, or multigenerational living. Enjoy Forest Lakes South pools, tennis, pickleball, lakes, and trails.
Builder: Legend Development
Days on Market: 61
Updated: 9/08/26
Courtesy of: Cottage Street Realty, Llc
Want more details?
Directions:
From Rt. 29N, turn onto Ashwood Blvd into Forest Lakes South. Left on Kendalwood Ln. Home is on the right at 2669 Kendalwood Ln.
View Map
View Map
Listing Office: Cottage Street Realty, Llc