
2420 Village Dr, Waynesboro VA 22980
- $799,000
- MLS #:679899
- 5beds
- 4baths
- 1half-baths
- 5,223sq ft
- 0.56acres




Neighborhood: Pelham East
Square Ft Finished: 5,223
Square Ft Unfinished: 527
Elementary School: Westwood Hills
Middle School: Kate Collins
High School: Waynesboro
Property Type: residential
Subcategory: Detached
HOA: No
Area: Waynesboro
Year Built: 2012
Price per Sq. Ft: $152.98
1st Floor Master Bedroom: DoubleVanity, HotTubSpa, JettedTub, SecondKitchen, WalkInClosets, EatInKitchen, HomeOffice, KitchenIsland, RecessedLight
HOA fee: $0
View: Mountains
Design: Contemporary
Roof: Composition, Shingle
Fence: Vinyl, Partial
Driveway: Covered, Deck, Patio, Wood
Windows/Ceiling: DoublePaneWindows, InsulatedWindows
Garage Num Cars: 3.0
Electricity: Underground
Cooling: CentralAir
Air Conditioning: CentralAir
Heating: ForcedAir, HeatPump, Propane
Water: Public
Sewer: PublicSewer
Features: Carpet, CeramicTile, Hardwood
Basement: Full, Finished, InteriorEntry, WalkOutAccess
Fireplace Type: Two, GasLog
Appliances: DoubleOven, Dishwasher, Disposal, GasRange, Microwave, Refrigerator
Laundry: WasherHookup, DryerHookup
Possession: CloseOfEscrow
Kickout: No
Annual Taxes: $5,965
Tax Year: 2026
Legal: Lot 4 Pelham East
Directions: Rt 250W; right on Pelham; right on Village; home on left
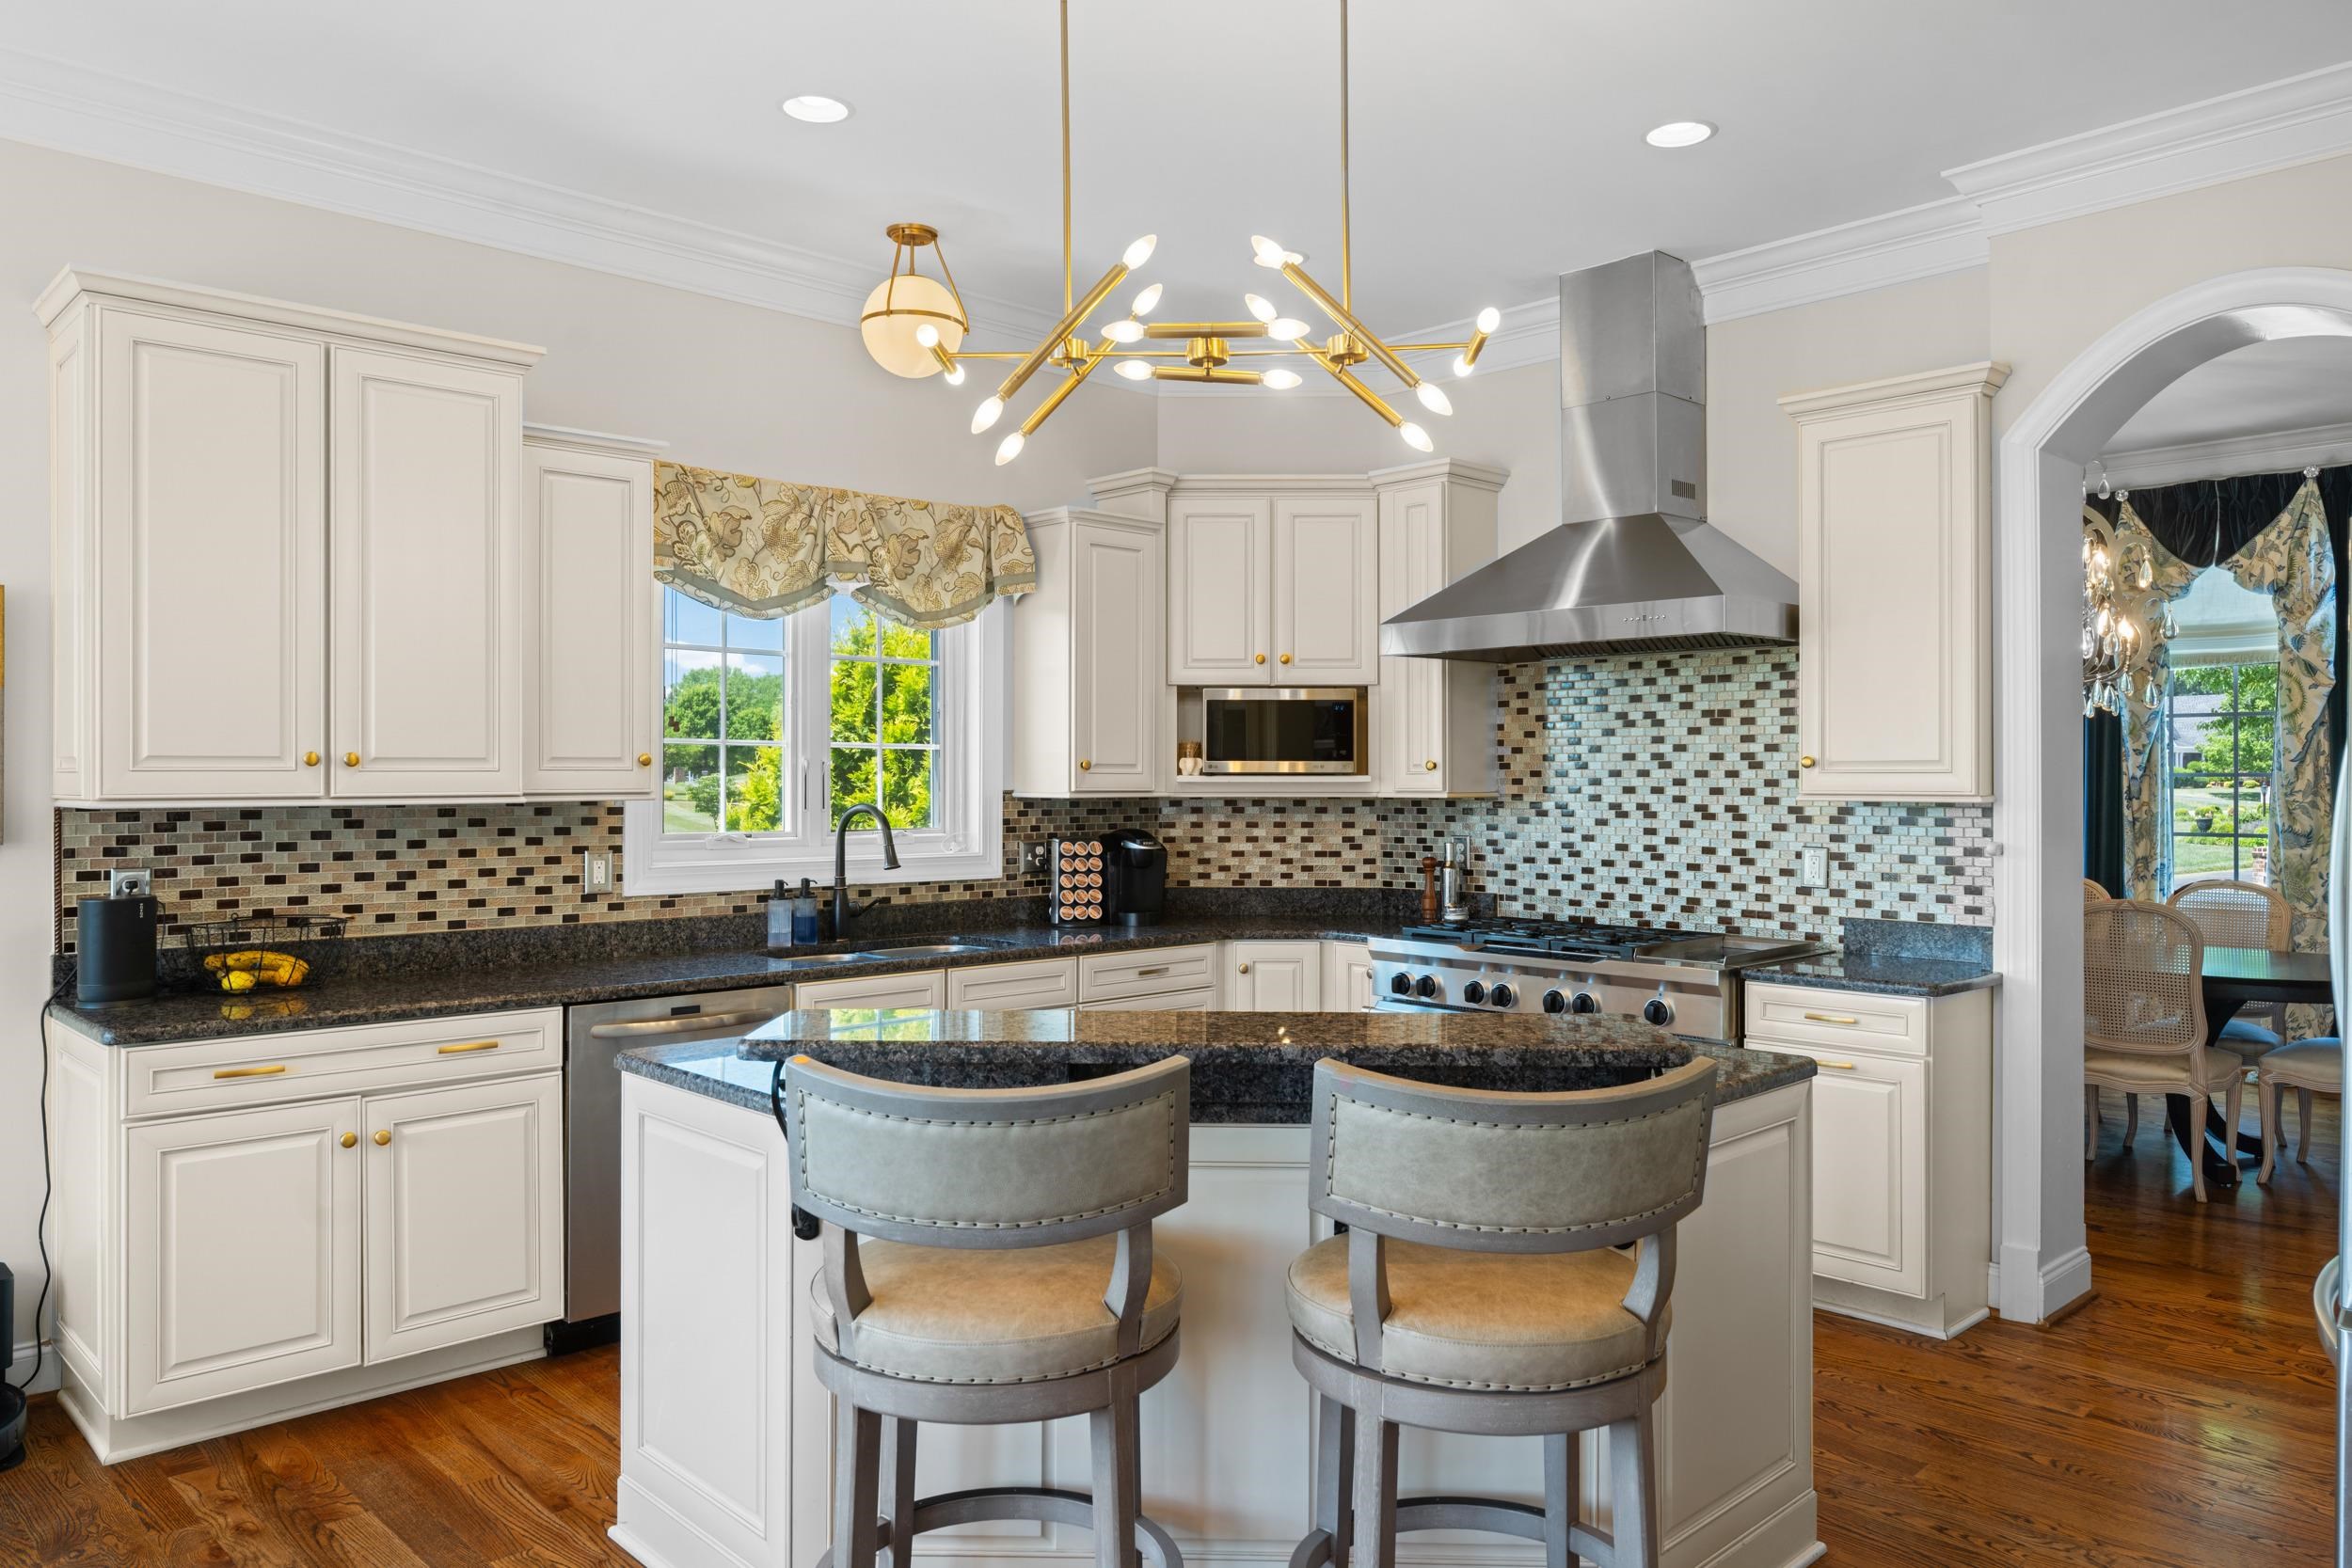
Exceptionally maintained and unique custom home featuring 11' ceilings, gourmet kitchen, huge living area with gas log fireplace, custom window treatments and beautiful dining room built in. Upper level has 5 bedrooms (one could be den or family room), primary suite with gas log fireplace, custom walk in closet, and soaking tub. 1100 finished basement sq ft with his and hers offices, full bath, gym, kitchenette and theater room. Dual Zone HVAC, 3 car garage with ample storage, fully fenced backyard with mountain views, in ground trampoline, fire pit and hot tub. 500 sq ft storage room in basement and covered patio.
Days on Market: 0
Updated: 8/06/26
Courtesy of: Kline & Co. Real Estate
Want more details?
Directions:
Rt 250W; right on Pelham; right on Village; home on left
View Map
View Map
Listing Office: Kline & Co. Real Estate