
1355 Bear Island Pkwy, Zion Crossroads VA 22942
- $874,900
- MLS #:680279
- 4beds
- 3baths
- 1half-baths
- 3,378sq ft
- 0.32acres






Neighborhood: Spring Creek
Square Ft Finished: 3,378
Square Ft Unfinished: 743
Elementary School: Moss-Nuckols
Middle School: Louisa
High School: Louisa
Property Type: residential
Subcategory: Detached
HOA: Yes
Area: Louisa
Year Built: 2021
Price per Sq. Ft: $259.00
1st Floor Master Bedroom: WetBar, DoubleVanity, PrimaryDownstairs, BreakfastBar, BreakfastArea, TrayCeilings, EntranceFoyer, EatInKitchen, HighCei
HOA fee: $170
Security: SurveillanceSystem
Design: Craftsman
Roof: Architectural
Fence: Metal, Vinyl, Partial
Driveway: Concrete, Covered, FrontPorch, Patio, Porch, Screened
Windows/Ceiling: Screens, Vinyl
Garage Num Cars: 2.0
Cooling: CentralAir, HeatPump
Air Conditioning: CentralAir, HeatPump
Heating: ForcedAir, HeatPump
Water: Public
Sewer: PublicSewer
Features: Carpet, CeramicTile, LuxuryVinylPlank
Basement: WalkOutAccess
Fireplace Type: GlassDoors, GasLog, Stone, ZeroClearance
Appliances: ConvectionOven, Dishwasher, GasCooktop, Disposal, Microwave, Refrigerator, SomeCommercialGrade, WineCooler, WaterSoftene
Amenities: FitnessFacility, Pools, SnowRemoval
Laundry: WasherHookup, DryerHookup
Amenities: Clubhouse, FitnessCenter, GolfCourse, Pool, TennisCourts, Trails
Kickout: No
Annual Taxes: $4,423
Tax Year: 2025
Legal: 36F 1 41
Directions: From community entrance, take first right at roundabout onto Bear Island Parkway. Follow for
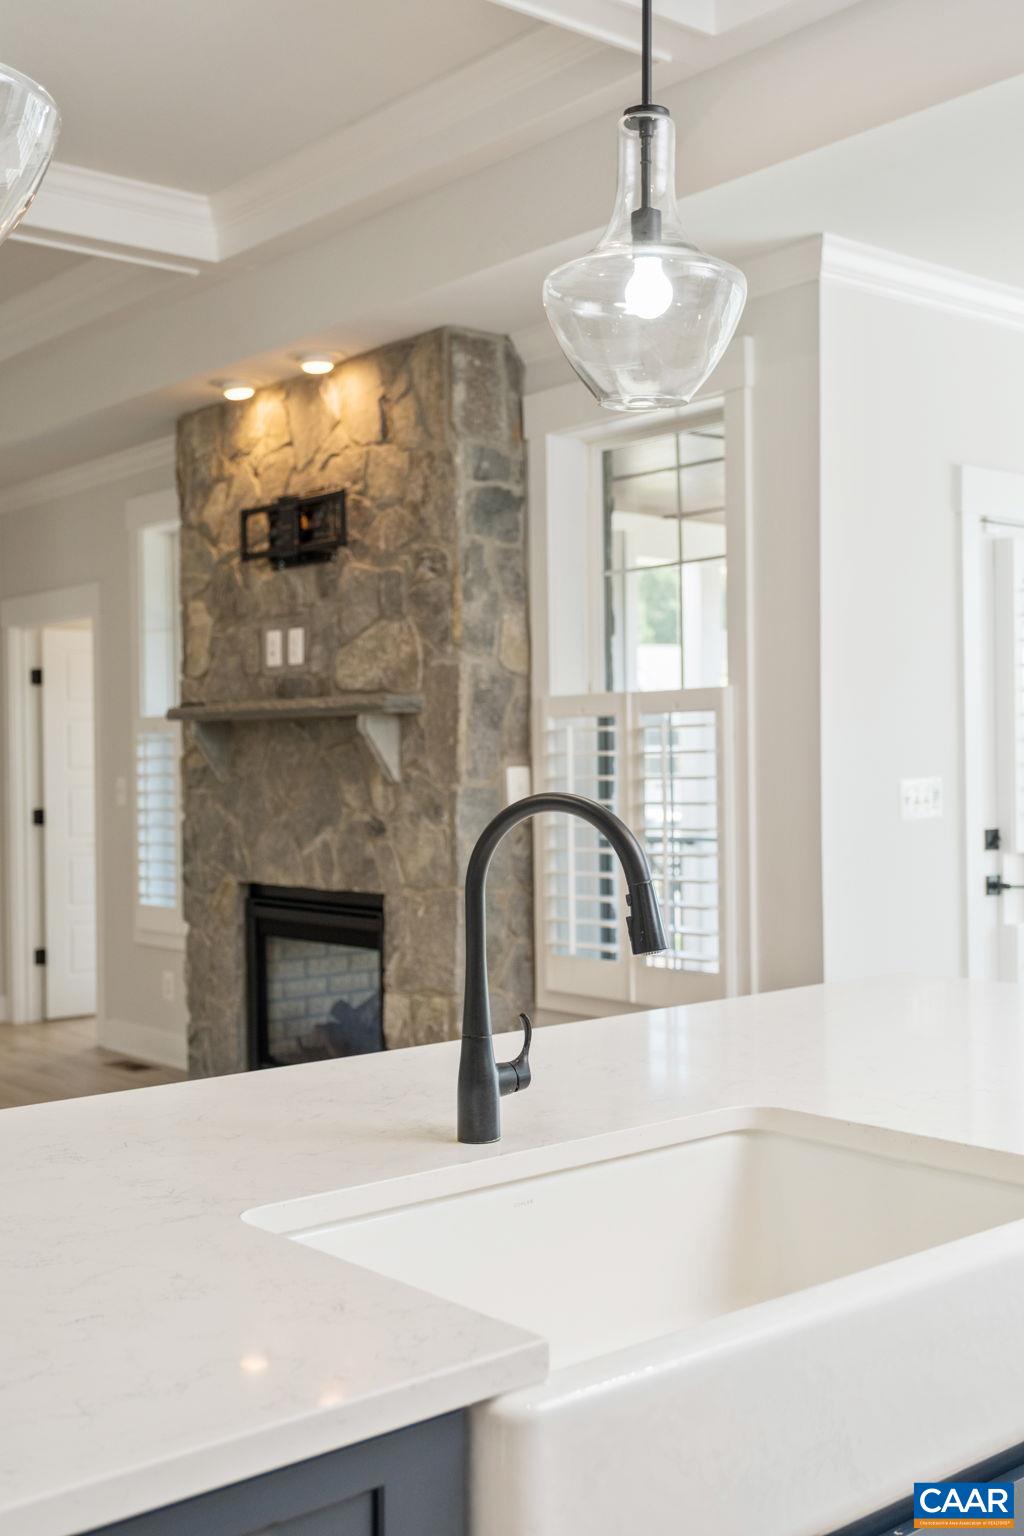
FRESH PRICE + AN EXCEPTIONAL SPRING CREEK OPPORTUNITY! If you’ve been waiting for the right home in one of the area’s most sought-after amenity-rich communities, take another look at 1355 Bear Island Parkway. Formerly Greenwood Homes’ popular Willow model, this beautifully appointed 2021 residence offers approximately 3,378 finished square feet with a thoughtfully designed floor plan that provides the ease of primarily one-level living plus exceptional space for guests, entertaining and extended stays. The main level features the primary suite, laundry, home office, additional bedroom, kitchen, dining and living spaces all conveniently located on one floor. Standout details include coffered ceilings, plantation shutters, custom built-ins and a dramatic two-sided fireplace connecting the indoor and outdoor living spaces. At the heart of the home, the chef’s kitchen is designed to impress with Wolf gas cooking, Bosch wall oven and microwave, quartz countertops, pot filler, farm sink and oversized island—perfect for everyday living or gathering with family and friends. The finished terrace level adds incredible flexibility with additional bedroom and bath accommodations, a second family room and kitchenette—ideal for guests.
Builder: Greenwood Homes
Days on Market: 49
Updated: 9/29/26
Courtesy of: Nest Realty Group
Want more details?
Directions:
From community entrance, take first right at roundabout onto Bear Island Parkway. Follow for
View Map
View Map
Listing Office: Nest Realty Group