
1606 Kempton Pl, Charlottesville VA 22911
- $445,000
- MLS #:680303
- 3beds
- 3baths
- 1half-baths
- 2,153sq ft
- 0.05acres








Neighborhood: Pavilions At Pantops
Square Ft Finished: 2,153
Square Ft Unfinished: 0
Elementary School: Stone-Robinson
Middle School: Burley
High School: Monticello
Property Type: residential
Subcategory: Attached
HOA: Yes
Area: Albemarle
Year Built: 2014
Price per Sq. Ft: $206.69
HOA fee: $0
View: Residential
Security: SmokeDetectors
Driveway: FrontPorch, Porch
Garage Num Cars: 1.0
Cooling: CentralAir
Air Conditioning: CentralAir
Heating: Central, ForcedAir
Water: Public
Sewer: PublicSewer
Features: Carpet, CeramicTile, Hardwood
Appliances: Dishwasher, ElectricRange, Microwave, Refrigerator
Amenities: BasketballCourt, Playground, Trails, Water
Kickout: No
Annual Taxes: $3,986
Tax Year: 2025
Legal: THE PAVILIONS AT PANTOPS 131 PHASE III
Directions: Exit 124 from I-64E, left onto Richmond Rd towards downtown, right on Rolkin Rd, right on Verona Dr, right on Whittington Dr, left onKempton Pl, home on right.
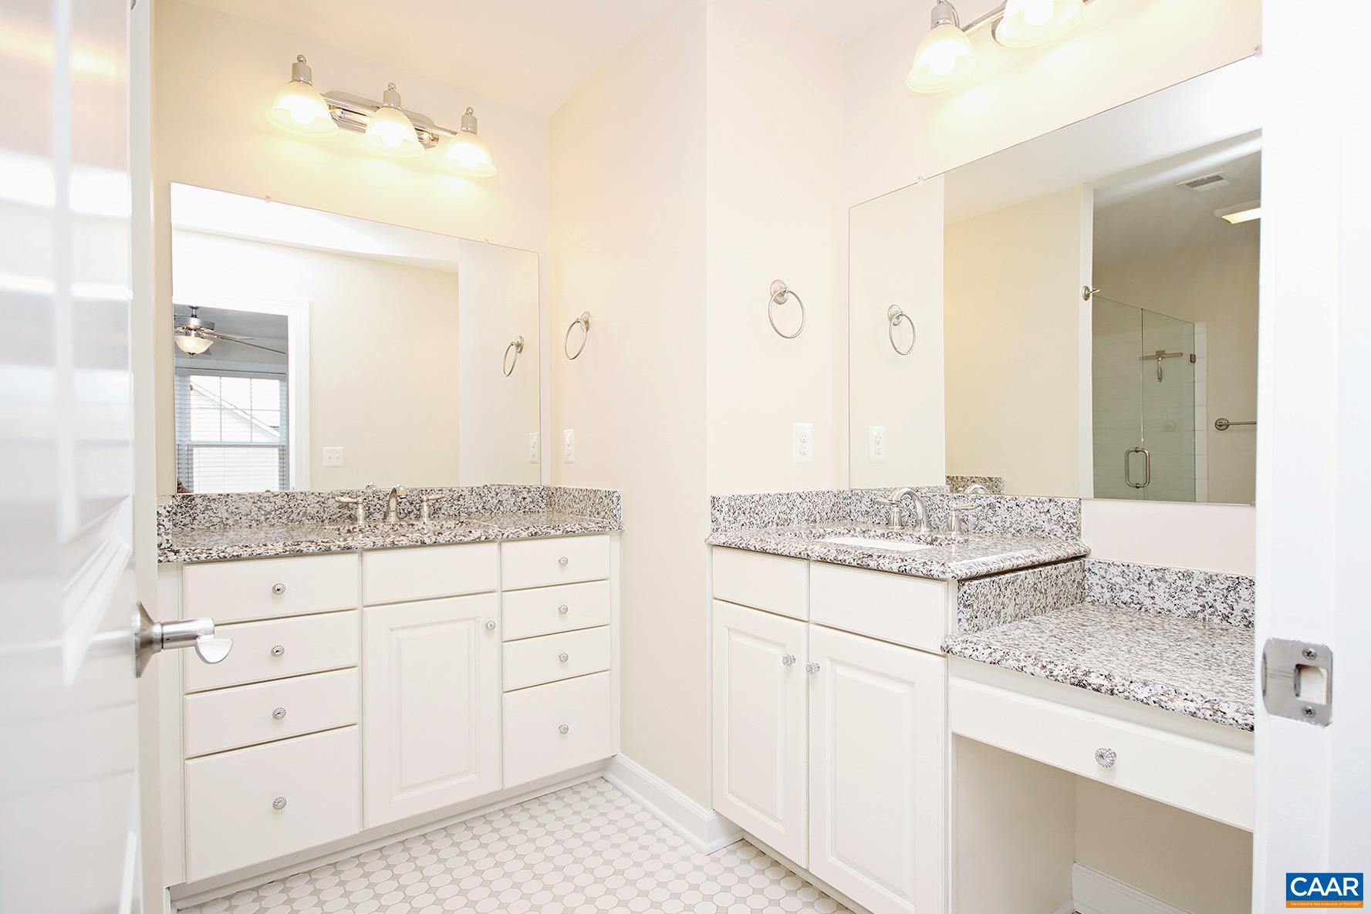
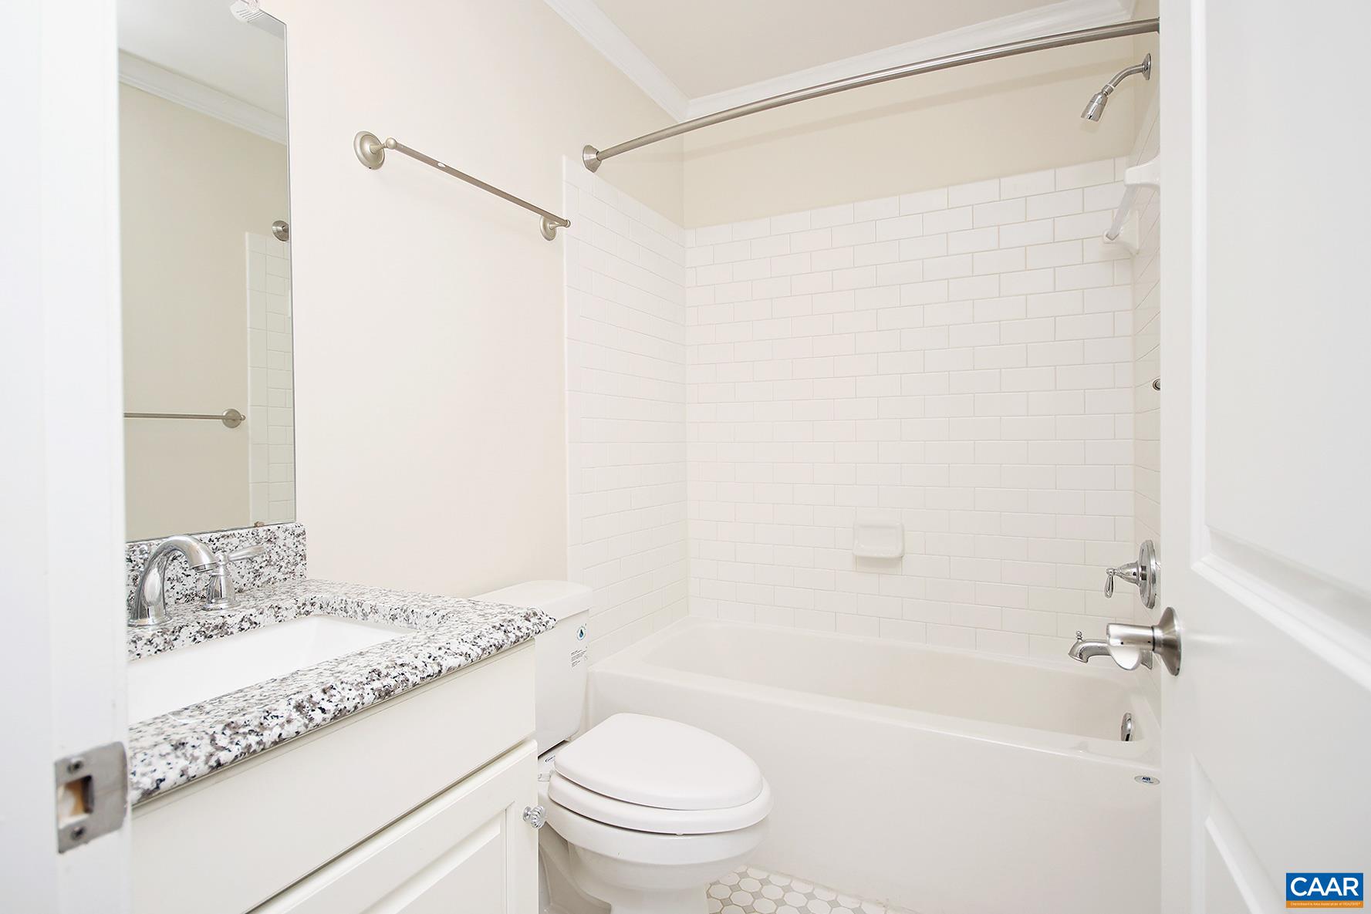
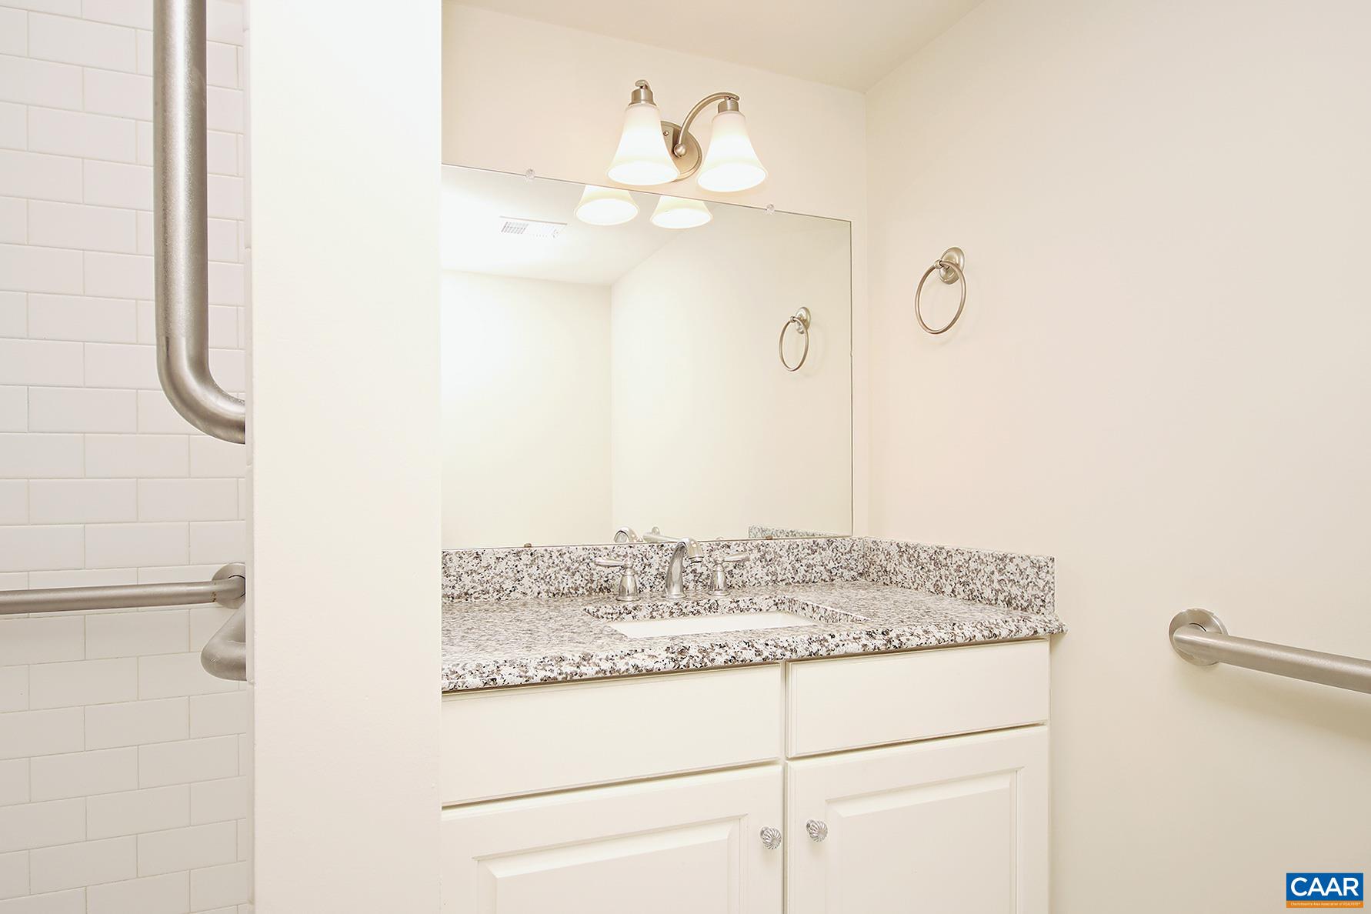
This spacious 3 bedroom, 3.5 bath townhome is located in the Pavilions at Pantops community. Currently tenant-occupied through 2027, this property offers an excellent investment opportunity with an established rental history. Enjoy convenient access to shopping, dining, Sentara Martha Jefferson Hospital, the 250 Bypass, and I-64. The University of Virginia, downtown Charlottesville, and the Rivanna River are all just minutes away. Community amenities include playgrounds, a basketball court, stocked ponds, and walkable sidewalks. Offering 2,153 sqft across three levels, this home features a blend of hardwood and carpeted flooring. The main level offers an open-concept layout with a spacious living room, kitchen featuring granite countertops, stainless steel appliances, ample cabinetry, and a dining area. Upstairs, the primary bedroom includes a private balcony and en-suite full bath, while two additional bedrooms share a hall bath. A washer and dryer are conveniently located on this level. The lower ground level offers flexible living space with a spacious bonus room ideal for a family room, home office, or guest space. A full bath and direct garage access add convenience. Enjoy outdoor living from the front porch or rear patio.
Builder: Southern Development Homes
Days on Market: 0
Updated: 8/04/26
Courtesy of: Braden Property Management
Want more details?
Directions:
Exit 124 from I-64E, left onto Richmond Rd towards downtown, right on Rolkin Rd, right on Verona Dr, right on Whittington Dr, left onKempton Pl, home on right.
View Map
View Map
Listing Office: Braden Property Management