
462a Postles Rd, Charlottesville VA 22901
- $874,900
- MLS #:680471
- 3beds
- 2baths
- 1half-baths
- 2,535sq ft
- 0.15acres









Neighborhood: Belvedere
Square Ft Finished: 2,535
Square Ft Unfinished: 1570
Elementary School: Agnor
Middle School: Burley
High School: Albemarle
Property Type: residential
Subcategory: Detached
HOA: Yes
Area: Albemarle
Year Built: 2027
Price per Sq. Ft: $345.13
1st Floor Master Bedroom: DoubleVanity, PrimaryDownstairs, WalkInClosets, EntranceFoyer, EatInKitchen, KitchenIsland, Loft, ProgrammableThermostat
HOA fee: $150
View: Residential
Security: DeadBolts, SmokeDetectors, CarbonMonoxideDetectors
Design: Craftsman
Roof: Architectural, Composition, Shingle
Driveway: Concrete, Deck, FrontPorch, Porch
Windows/Ceiling: InsulatedWindows, LowEmissivityWindows, Screens, TiltInWindows, Vinyl, EnergyStarQualifiedWindows
Garage Num Cars: 2.0
Electricity: Underground
Cooling: CentralAir
Air Conditioning: CentralAir
Heating: Central, ForcedAir, HeatPump, NaturalGas
Water: Public
Sewer: PublicSewer
Access: AccessibleDoors
Features: Carpet, CeramicTile, LuxuryVinylPlank
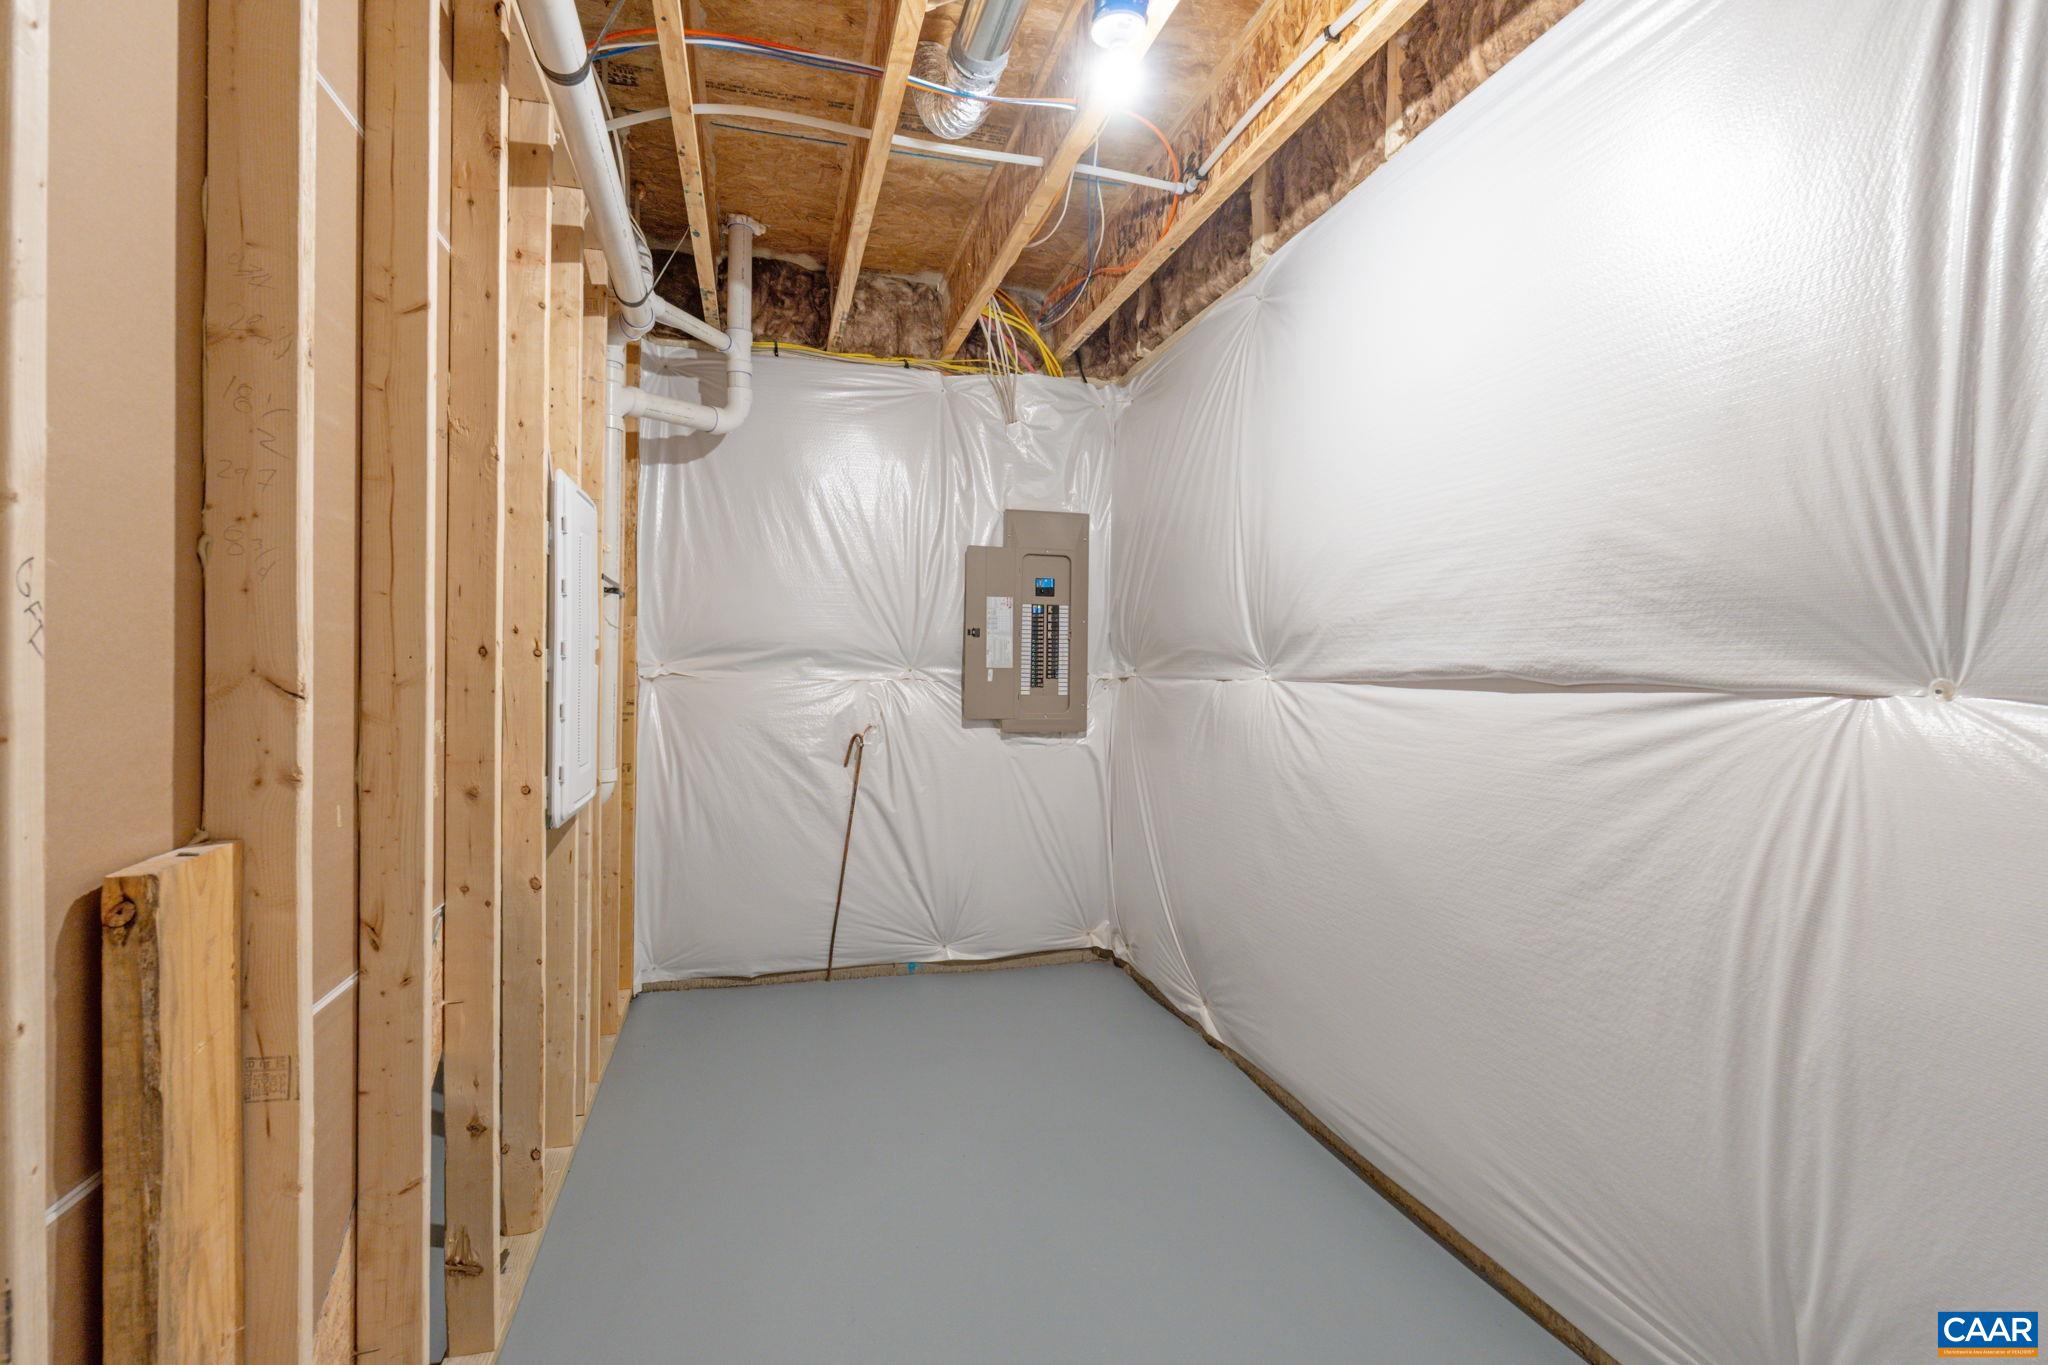
Basement: ExteriorEntry, Full, Heated, InteriorEntry, Unfinished, WalkOutAccess
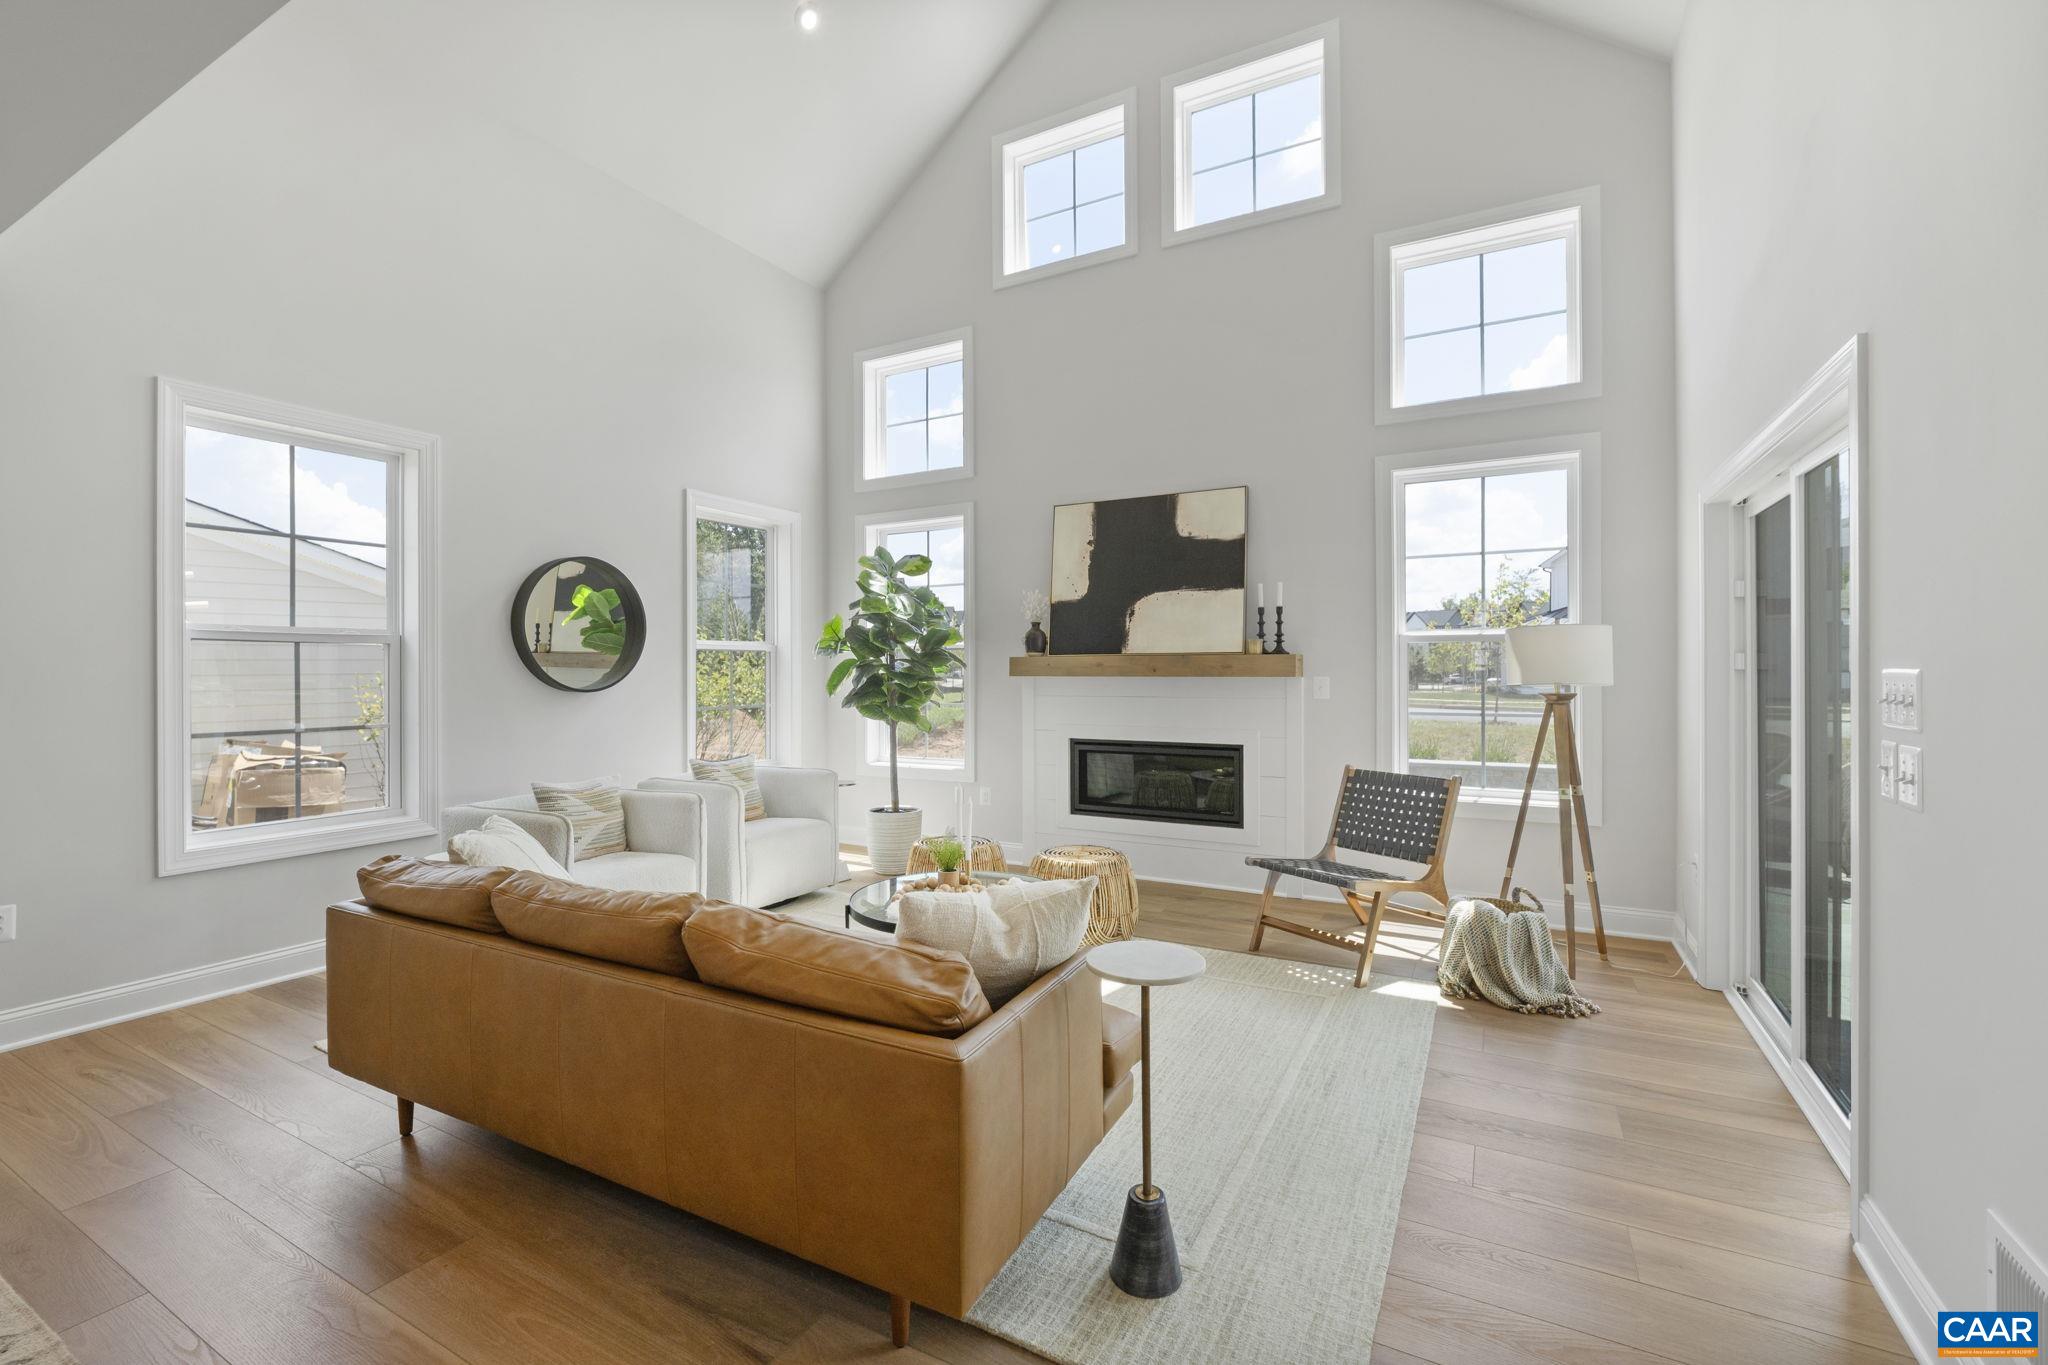
Fireplace Type: One, Gas, GlassDoors, GasLog
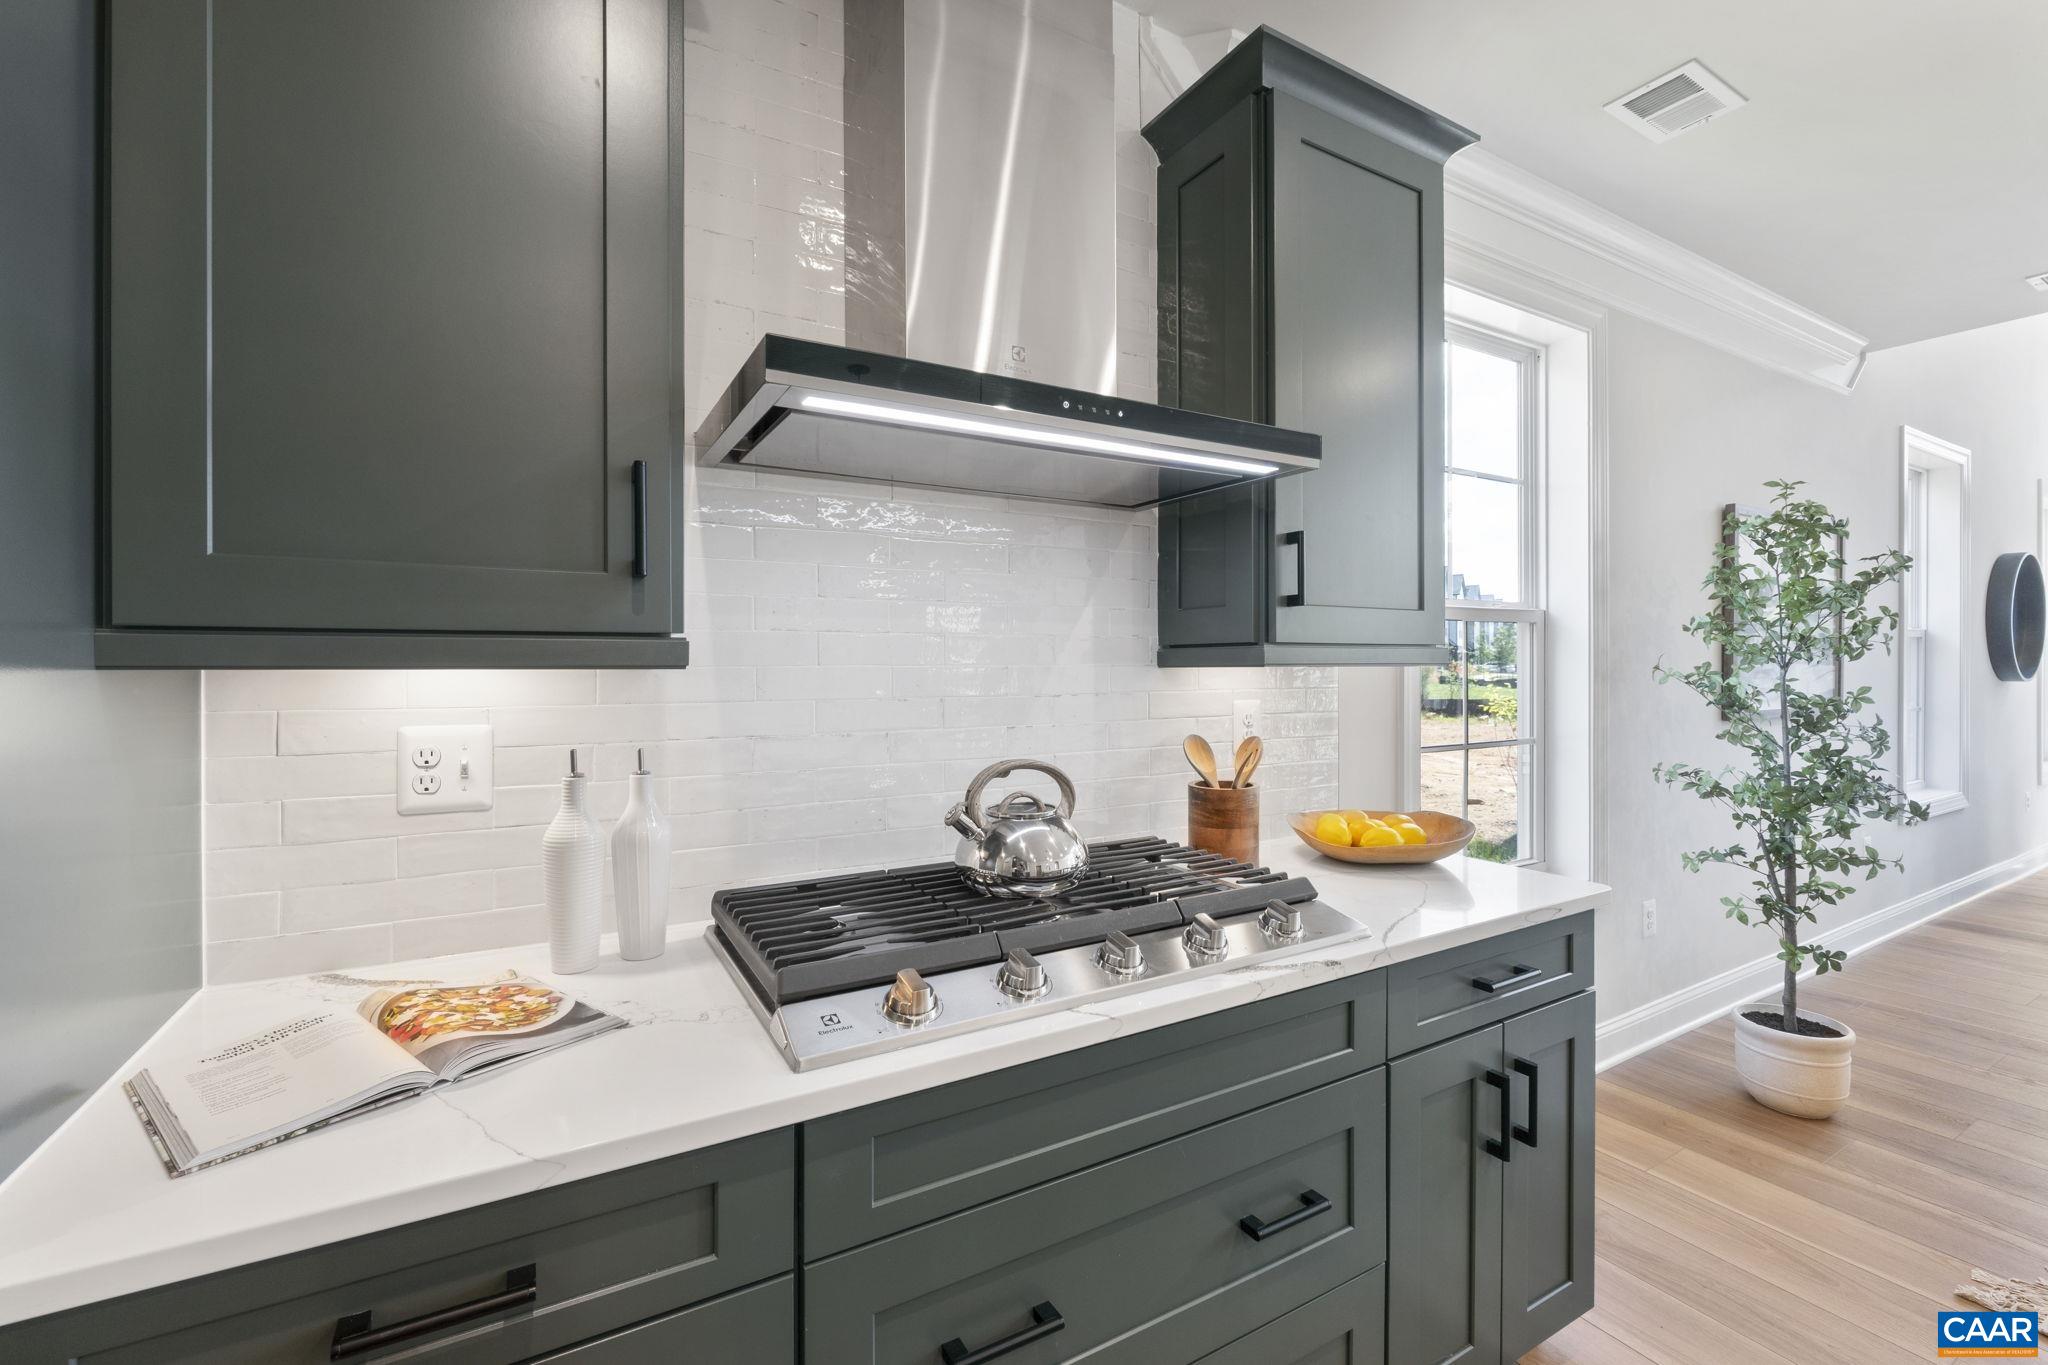
Appliances: BuiltInOven, Dishwasher, EnergyStarQualifiedDishwasher, GasCooktop, Disposal, Microwave, Refrigerator
Amenities: AssociationManagement, CommonAreaMaintenance, Playground, ReserveFund, RoadMaintenance, SnowRemoval, Trash
Laundry: WasherHookup, DryerHookup
Amenities: Clubhouse, PicnicArea, Playground, Trails
Possession: CloseOfEscrow
Kickout: No
Annual Taxes: $7,822
Tax Year: 2026
Legal: Lot 462 Belvedere Phase 4C
Directions: From Rio Road, turn onto Belvedere Blvd. Follow straight through both round-abouts and past village green. Continue to very end of Belvedere Blvd. Turn right on Postles Road. Home is on right in cul-de-sac.
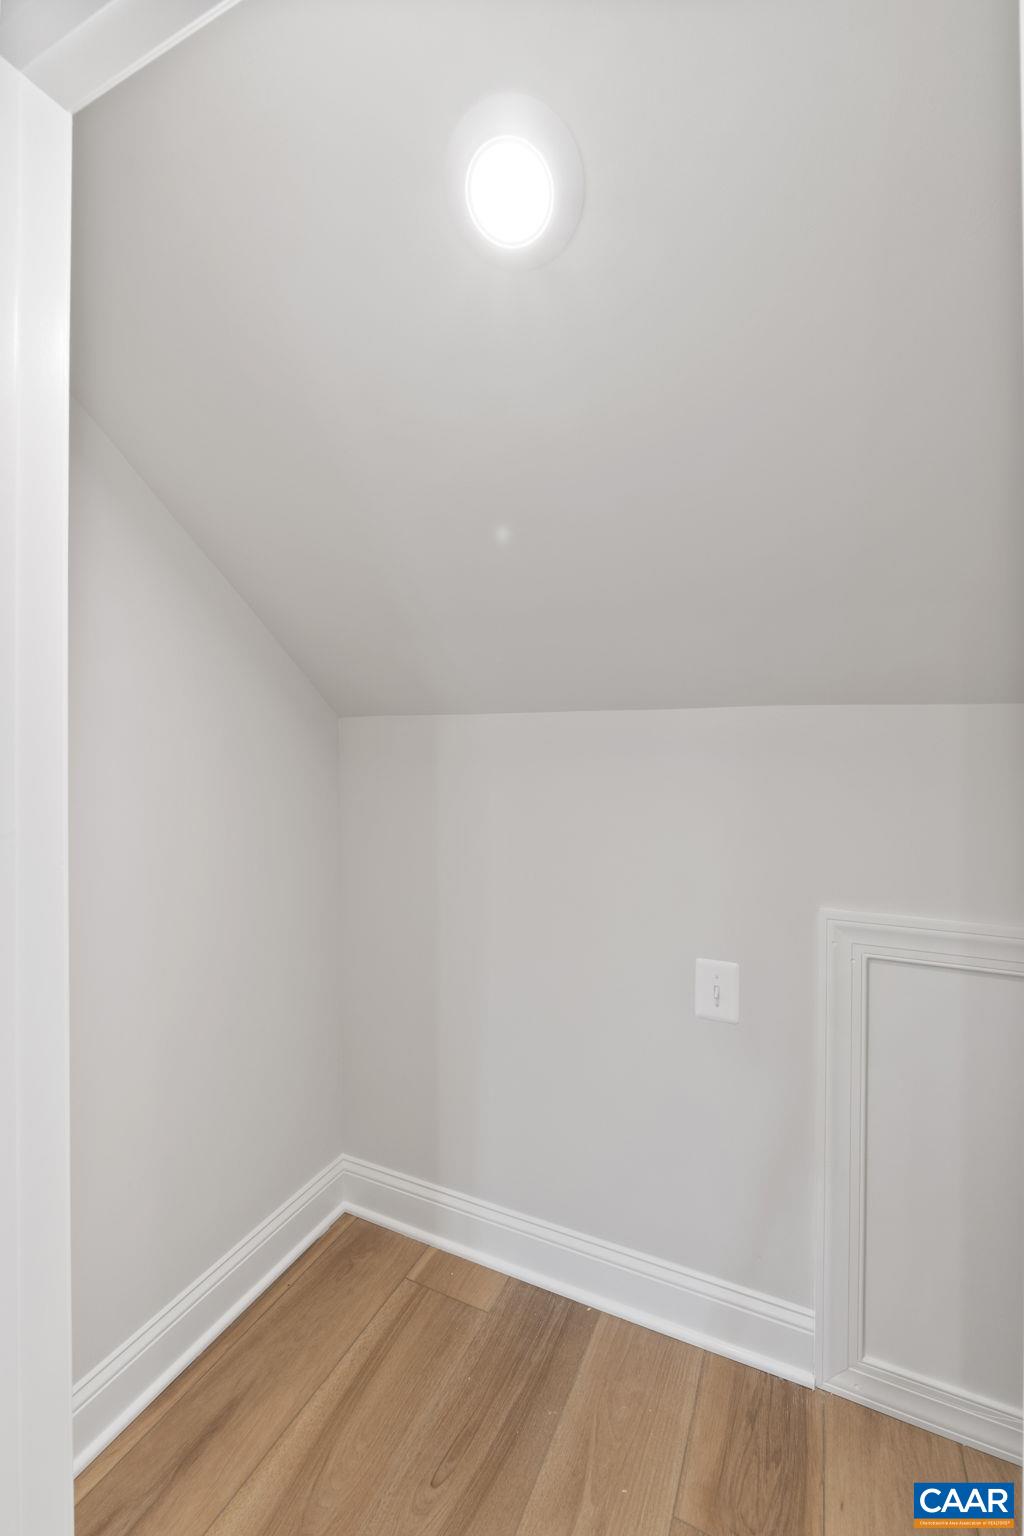
A new section of Belvedere just released - tucked into a quiet cul-de-sac, backing to protected trees! Our showcase buildable Floorplan, the Lantana, features a two-story vaulted family room, brilliant light, and is designed for the way you want to live. Everything you need for day-to-day life is on the main level. There is additional living space for loved ones, a well-designed kitchen, two Primary Suite walk-in closets, and an airy layout that was built for hosting. Upstairs is a loft and 2 bedrooms for guests or flex living, with an option to turn the loft into a 4th bedroom. Options to finish the walk-out basement include a Rec Room with a Bed and Bath, or our exclusive Kohler Wellness Room with a sauna, cold-plunge, and steam shower. Impressive, included features abound, like the gourmet kitchen layout, cushion-close cabinets, a 10’x15’ deck with stairs, solid-core doors, 2”x6” exterior framing, tankless water heater, advanced air-purification, and a gas fireplace. Choose your own interior finishes and structural options to create a home as unique as you are! Estimated 8-10 months built time. Final pricing determined by elevation, lot, structural and design selections. Photos show similar homes and may show optional upgrades.
Builder: Greenwood Homes
Days on Market: 33
Updated: 9/09/26
Courtesy of: Nest Realty Group
Want more details?
Directions:
From Rio Road, turn onto Belvedere Blvd. Follow straight through both round-abouts and past village green. Continue to very end of Belvedere Blvd. Turn right on Postles Road. Home is on right in cul-de-sac.
View Map
View Map
Listing Office: Nest Realty Group