
128e Marcella St, Charlottesville VA 22911
- $784,900
- MLS #:680485
- 4beds
- 3baths
- 1half-baths
- 3,165sq ft
- 0.14acres




Neighborhood: The Grove At Brookhill
Square Ft Finished: 3,165
Square Ft Unfinished: 457
Elementary School: Hollymead
Middle School: Lakeside
High School: Albemarle
Property Type: residential
Subcategory: Detached
HOA: Yes
Area: Albemarle
Year Built: 2027
Price per Sq. Ft: $247.99
1st Floor Master Bedroom: DoubleVanity, PrimaryDownstairs, WalkInClosets, BreakfastArea, EntranceFoyer, EatInKitchen, HomeOffice, KitchenIsland, L
HOA fee: $238
View: Mountains, Residential, Rural
Security: SecuritySystem, SmokeDetectors, CarbonMonoxideDetectors
Design: Craftsman, Farmhouse
Roof: Architectural, Composition, Shingle
Driveway: FrontPorch, Porch
Windows/Ceiling: InsulatedWindows, LowEmissivityWindows, Screens, TiltInWindows, Vinyl, EnergyStarQualifiedWindows
Garage Num Cars: 2.0
Cooling: CentralAir
Air Conditioning: CentralAir
Heating: Central, ForcedAir, HeatPump, NaturalGas
Water: Public
Sewer: PublicSewer
Features: Carpet, CeramicTile, Laminate, LuxuryVinylPlank
Basement: ExteriorEntry, Full, Heated, InteriorEntry, Unfinished, WalkOutAccess
Appliances: ConvectionOven, Dishwasher, EnergyStarQualifiedDishwasher, Disposal, GasRange, Microwave, Refrigerator, TanklessWaterHea
Amenities: AssociationManagement, CommonAreaMaintenance, Playground, ReserveFund, RoadMaintenance, SnowRemoval, Trash
Laundry: WasherHookup, DryerHookup
Amenities: Playground
Kickout: No
Annual Taxes: $7,017
Tax Year: 2026
Legal: The Grove at Brookhill lot 128 or choose your own lot.
Directions: Route 29 N to Right turn on Polo Grounds Rd. Turn Left on Halsey Ave. Follow Halsey Ave to top of hill. Left on Marcella St. Homesite on right.
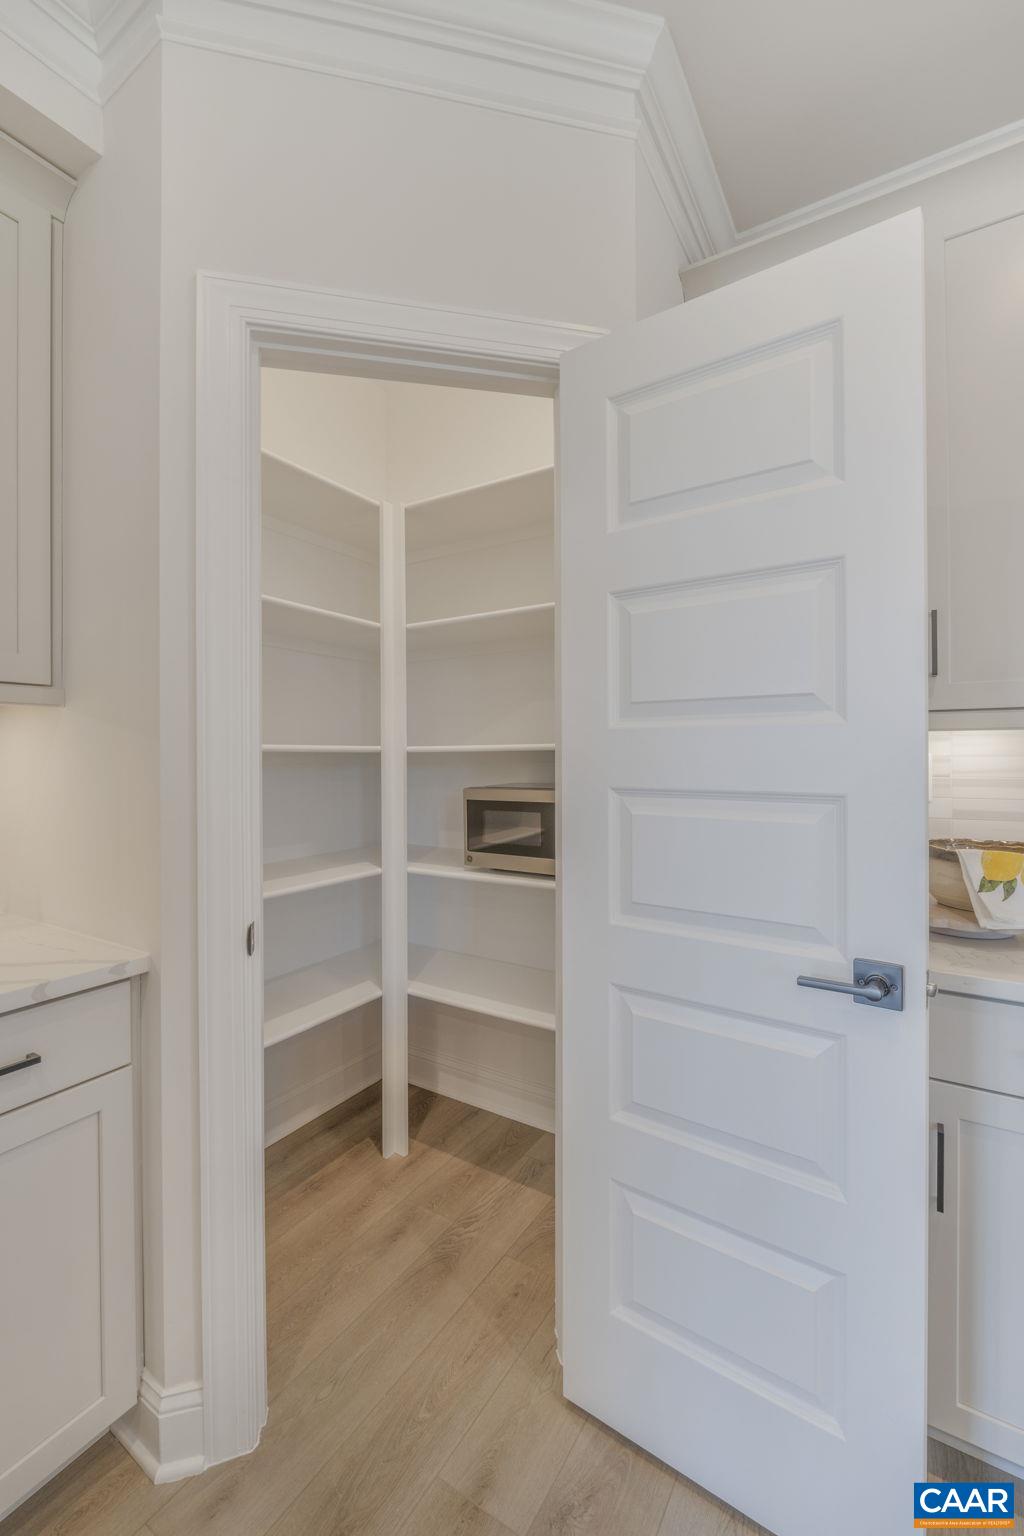
This is a to-be-built home in The Grove at Brookhill, a new neighborhood surrounded by trees and located just off Route 29 North in Charlottesville. The Redwood farmhouse floor plan offers main-level living with a spacious kitchen, walk-in pantry, and a two-car garage that opens into a combined mudroom and laundry space. The primary suite is on the main floor and includes a large walk-in closet. Upstairs are two additional bedrooms, a full bath, and an unfinished loft with potential for future expansion. This particular offering includes a finished walkout basement with a rec room, additional bedroom, and full bath—providing added living space from day one. Construction takes approximately 7–8 months from contract to completion. Built with long-term quality in mind, the home includes 2x6 exterior walls, oak stairs, solid core doors, wood shelving, real stone accents, a tankless water heater, and a high-efficiency Trane HVAC system. Please note: photos shown are of a previously built version of this plan without a finished basement. Lot premiums may apply.
Builder: Greenwood Homes
Days on Market: 0
Updated: 8/07/26
Courtesy of: Nest Realty Group
New Listing
Want more details?
Directions:
Route 29 N to Right turn on Polo Grounds Rd. Turn Left on Halsey Ave. Follow Halsey Ave to top of hill. Left on Marcella St. Homesite on right.
View Map
View Map
Listing Office: Nest Realty Group