
426 Laurel Springs Dr, Wintergreen Resort VA 22967
- $529,900
- MLS #:680506
- 3beds
- 2baths
- 1half-baths
- 1,632sq ft
- 0.31acres






Neighborhood: Wintergreen Mountain Village
Square Ft Finished: 1,632
Square Ft Unfinished: 0
Elementary School: Rockfish
Middle School: Nelson
High School: Nelson
Property Type: residential
Subcategory: Detached
HOA: Yes
Area: Nelson
Year Built: 1983
Price per Sq. Ft: $324.69
1st Floor Master Bedroom: PrimaryDownstairs, WalkInClosets, BreakfastBar, Loft, RecessedLighting, VaultedCeilings
HOA fee: $2279
View: TreesWoods, Water
Security: SurveillanceSystem
Roof: Architectural
Driveway: Deck, FrontPorch, Porch
Windows/Ceiling: CasementWindows, InsulatedWindows, Screens
Garage Num Cars: 0.0
Electricity: Underground
Cooling: CentralAir, HeatPump
Air Conditioning: CentralAir, HeatPump
Heating: Central, Electric, HeatPump
Water: Public
Sewer: PublicSewer
Features: Carpet, CeramicTile, LuxuryVinylPlank
Basement: CrawlSpace
Fireplace Type: Stone, WoodBurning
Appliances: Dishwasher, ElectricRange, Disposal, Microwave, Refrigerator
Amenities: Playground, Pools, ReserveFund, RoadMaintenance, SnowRemoval, Security, Trash
Laundry: Stacked
Amenities: GolfCourse, PicnicArea, Playground, Pool, TennisCourts, Trails, Water
Possession: CloseOfEscrow
Kickout: No
Annual Taxes: $2,668
Tax Year: 2026
Legal: Lot 142, Deer Springs Subdivision
Directions: From Wintergreen Dr, continue to the stop sign at the end of the road and turn right onto Laurel Springs Dr. The home will be on your right, just before the turn onto Fawn Ridge Dr.
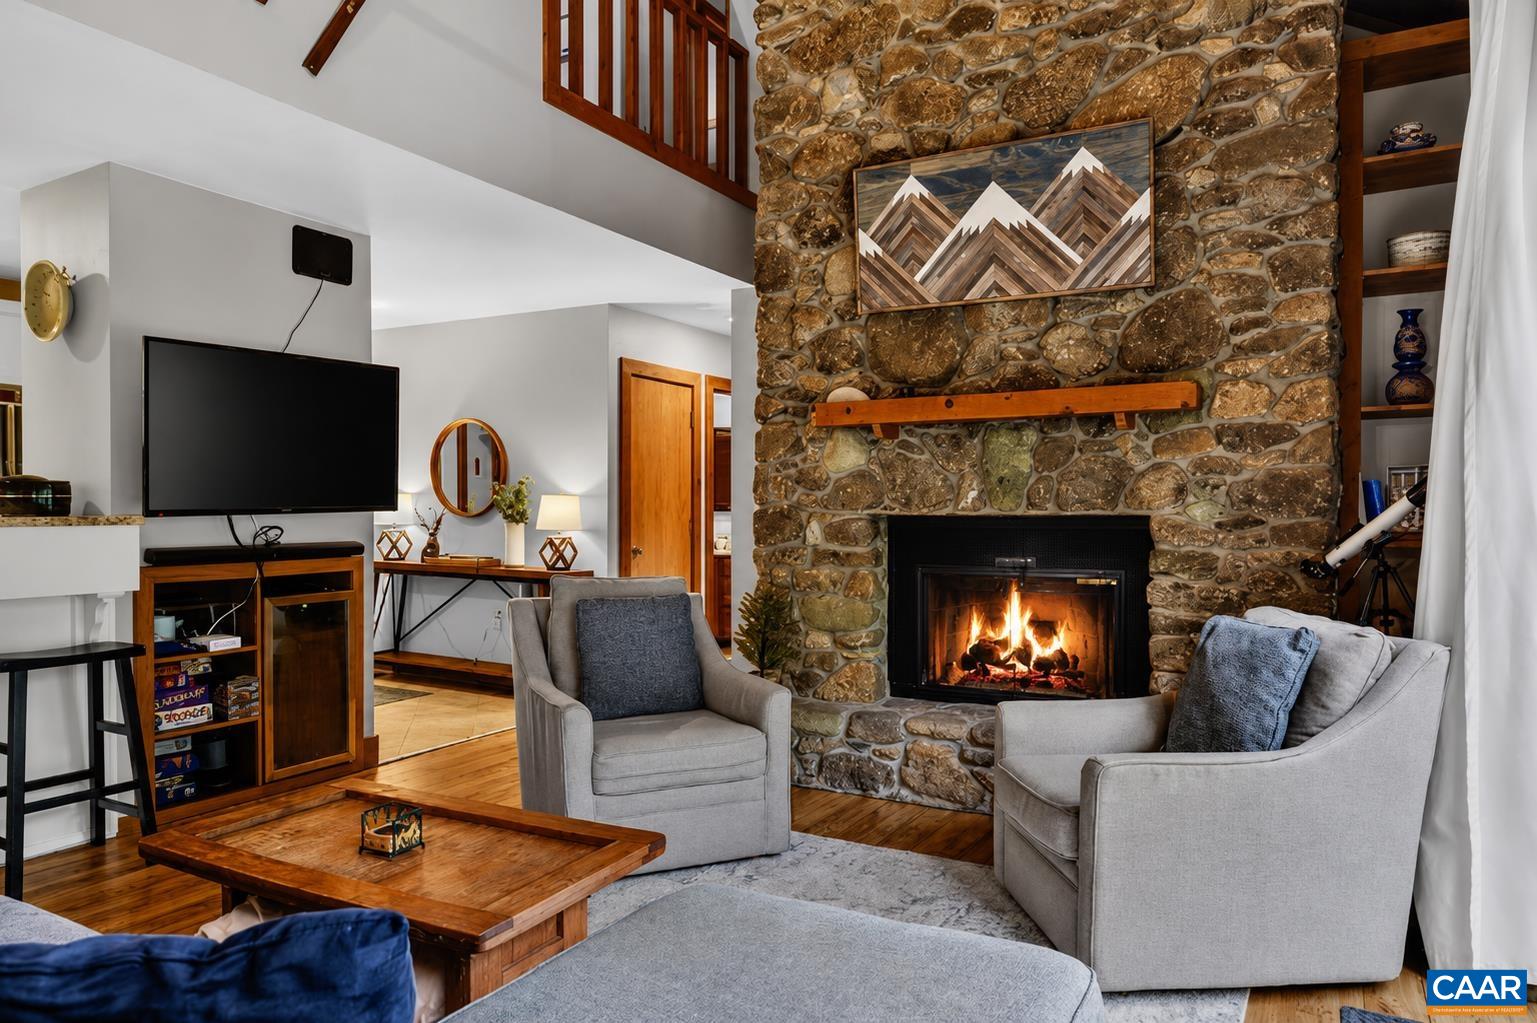
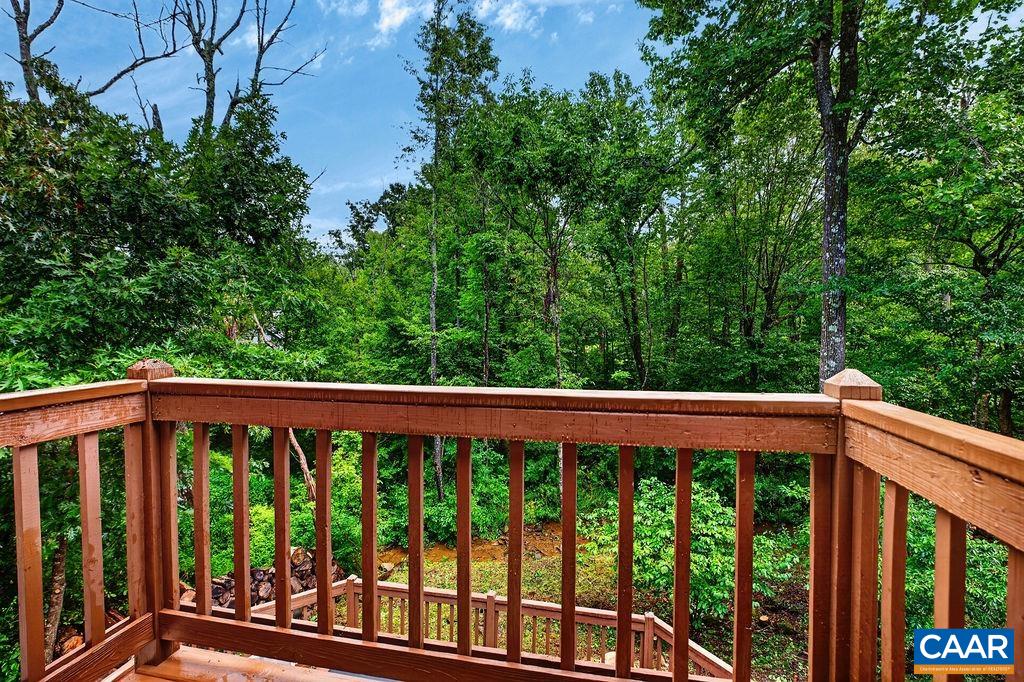
Rare opportunity to own a beautifully updated mountain home in an exceptional location along Shamokin Spring! The entire rear boundary follows the bold, picturesque stream, with wonderful views and the soothing sound of rushing water enjoyed from the home and expansive rear deck. The inviting open floor plan features a great room with cathedral ceilings and a dramatic floor-to-ceiling wood-burning stone fireplace, renovated kitchen, and a light-filled dining room surrounded by glass on three sides. The main-level primary suite offers deck access and a newly renovated tile shower. Upstairs are two generously sized bedrooms, including one with a private balcony. The spacious rear deck spans the home and features a newer hot tub overlooking the water, with seasonal golf fairway views beyond. Recent improvements include mostly new furnishings, lighting, fresh paint in all three bedrooms, and newly stained deck and front porch. Close to hiking trails and currently a successful short-term rental, this is a truly special mountain retreat in a rare Shamokin Spring setting.
Days on Market: 13
Updated: 8/21/26
Courtesy of: Wintergreen Realty, Llc
Want more details?
Directions:
From Wintergreen Dr, continue to the stop sign at the end of the road and turn right onto Laurel Springs Dr. The home will be on your right, just before the turn onto Fawn Ridge Dr.
View Map
View Map
Listing Office: Wintergreen Realty, Llc