
3 Arches Ln, Barboursville VA 22923
- $444,990
- MLS #:680797
- 6beds
- 3baths
- 0half-baths
- 2,541sq ft
- 0.15acres












Neighborhood: Creekside
Square Ft Finished: 2,541
Square Ft Unfinished: 0
Elementary School: Ruckersville
Middle School: William Monroe
High School: William Monroe
Property Type: residential
Subcategory: Detached
HOA: Yes
Area: Greene
Year Built: 2026
Price per Sq. Ft: $175.12
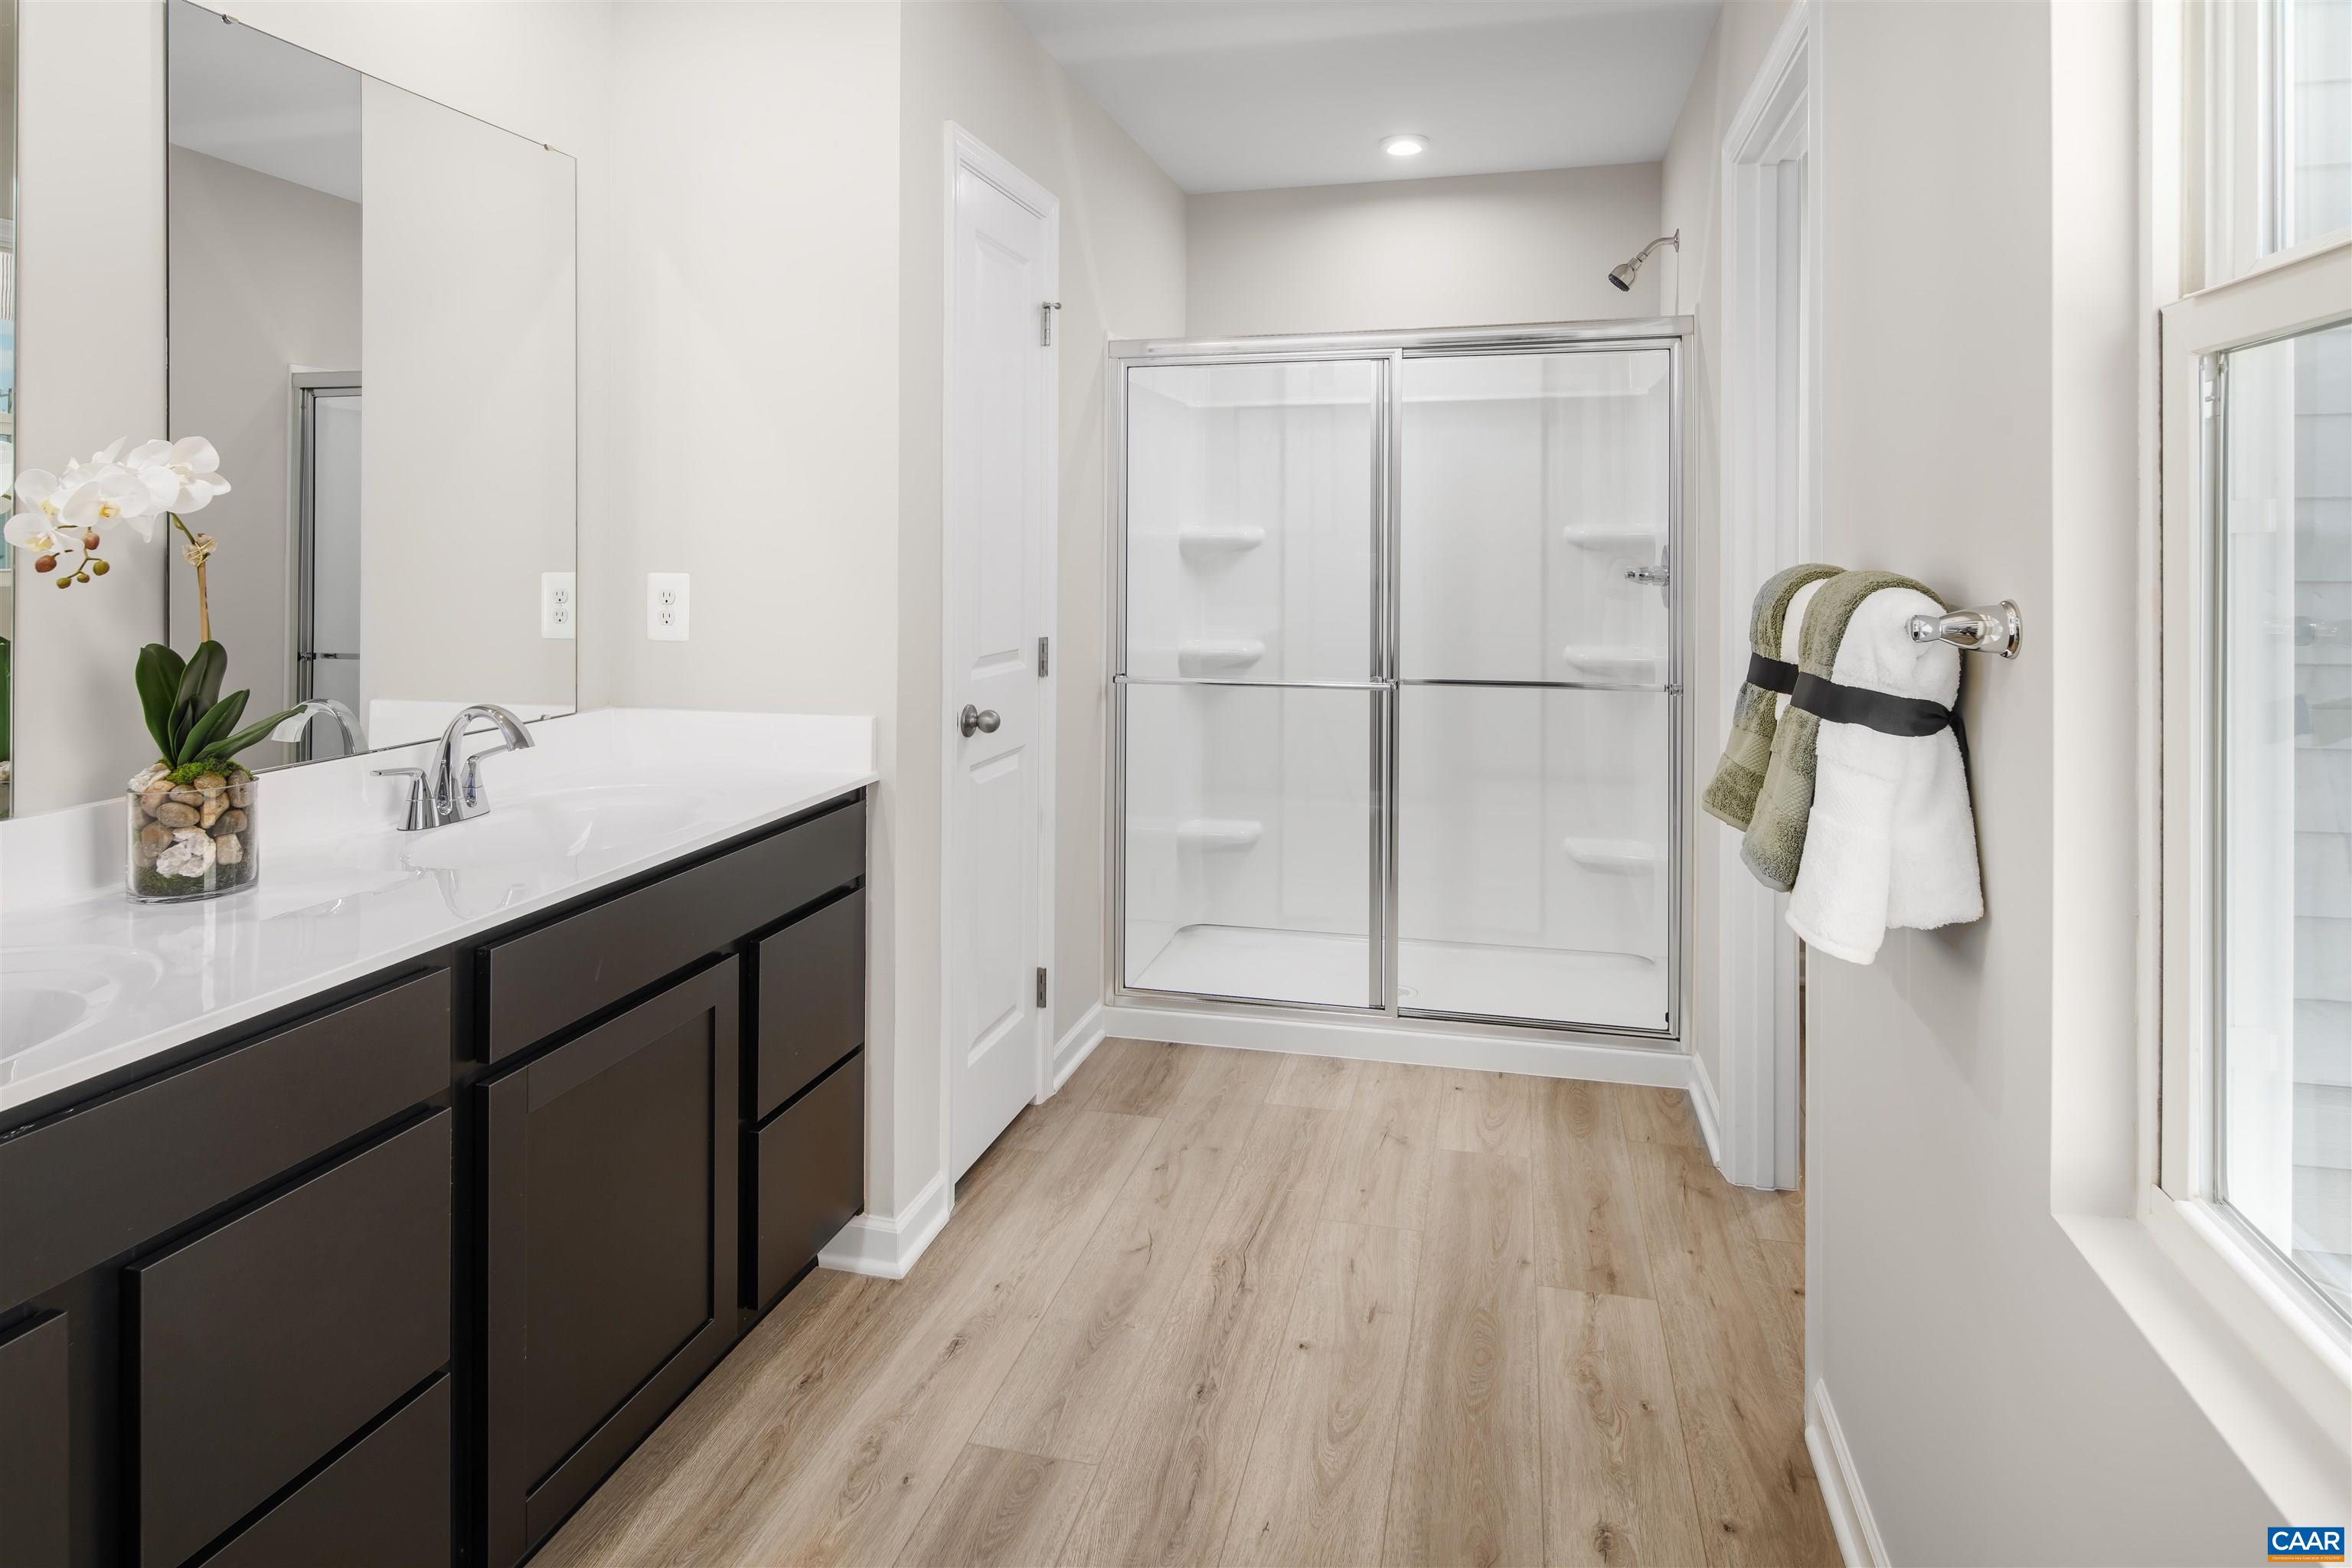
1st Floor Master Bedroom: DoubleVanity, WalkInClosets, EntranceFoyer, HomeOffice, KitchenIsland, ProgrammableThermostat, RecessedLighting
HOA fee: $105
View: Mountains, Residential
Security: DeadBolts, SmokeDetectors, CarbonMonoxideDetectors, RadonMitigationSystem
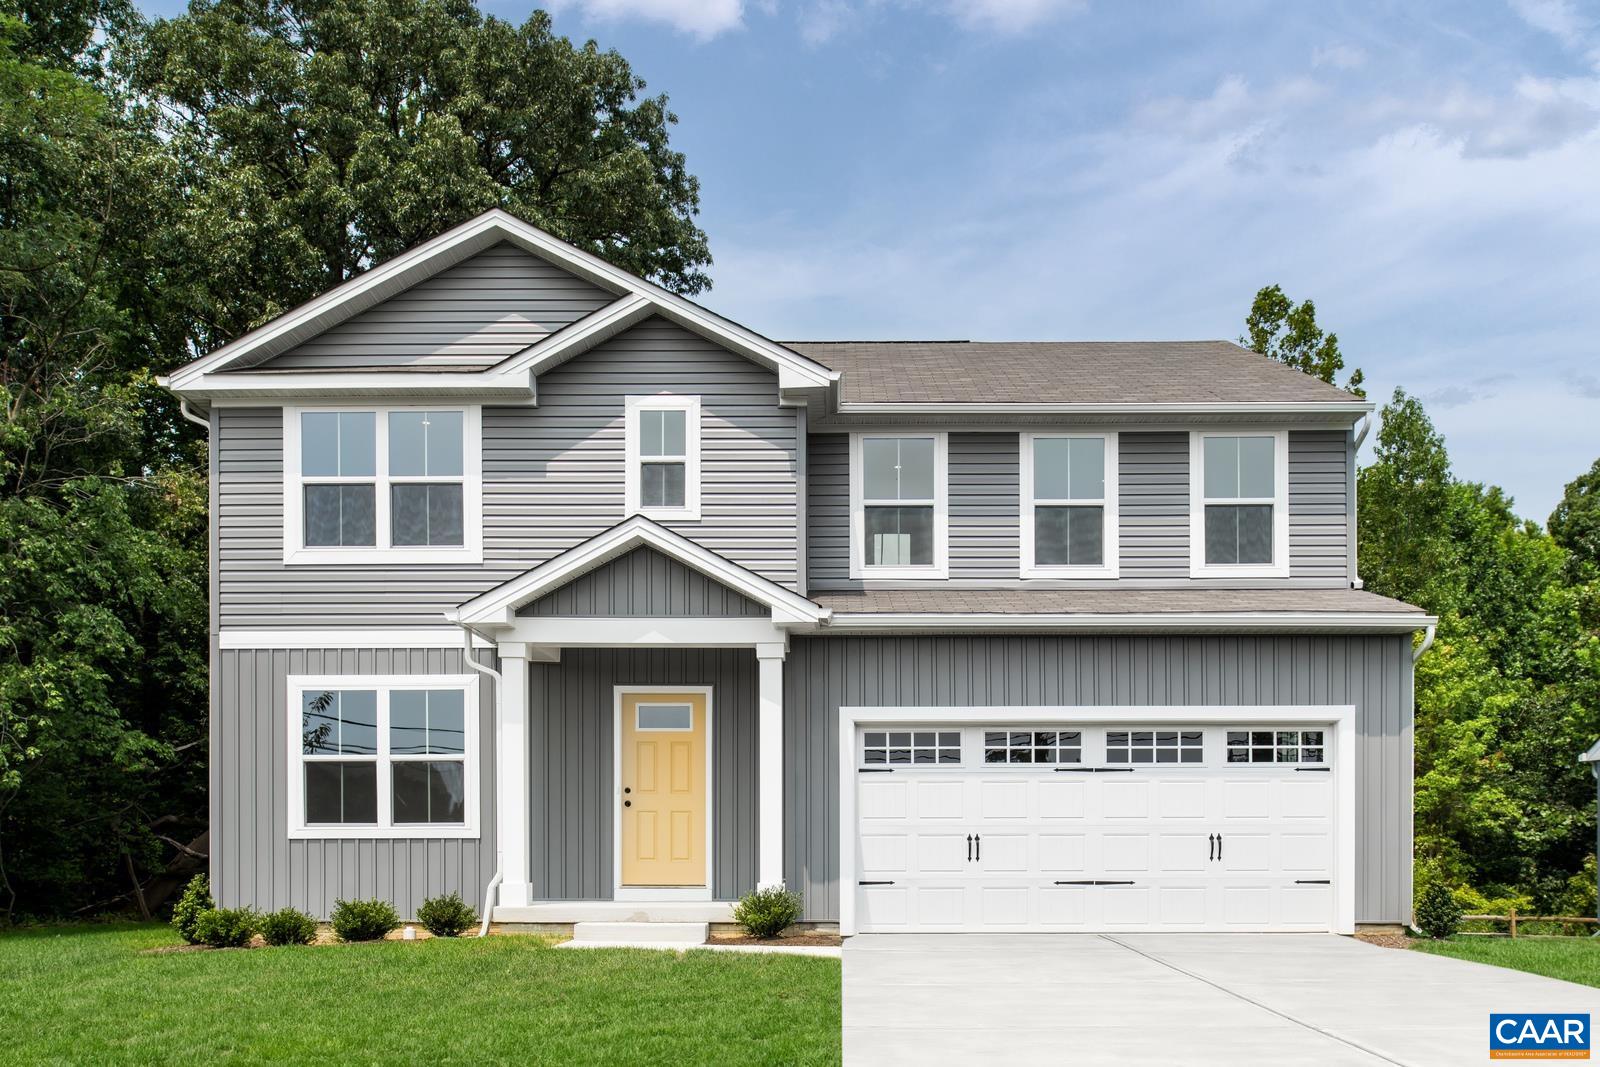
Design: Craftsman
Roof: Architectural
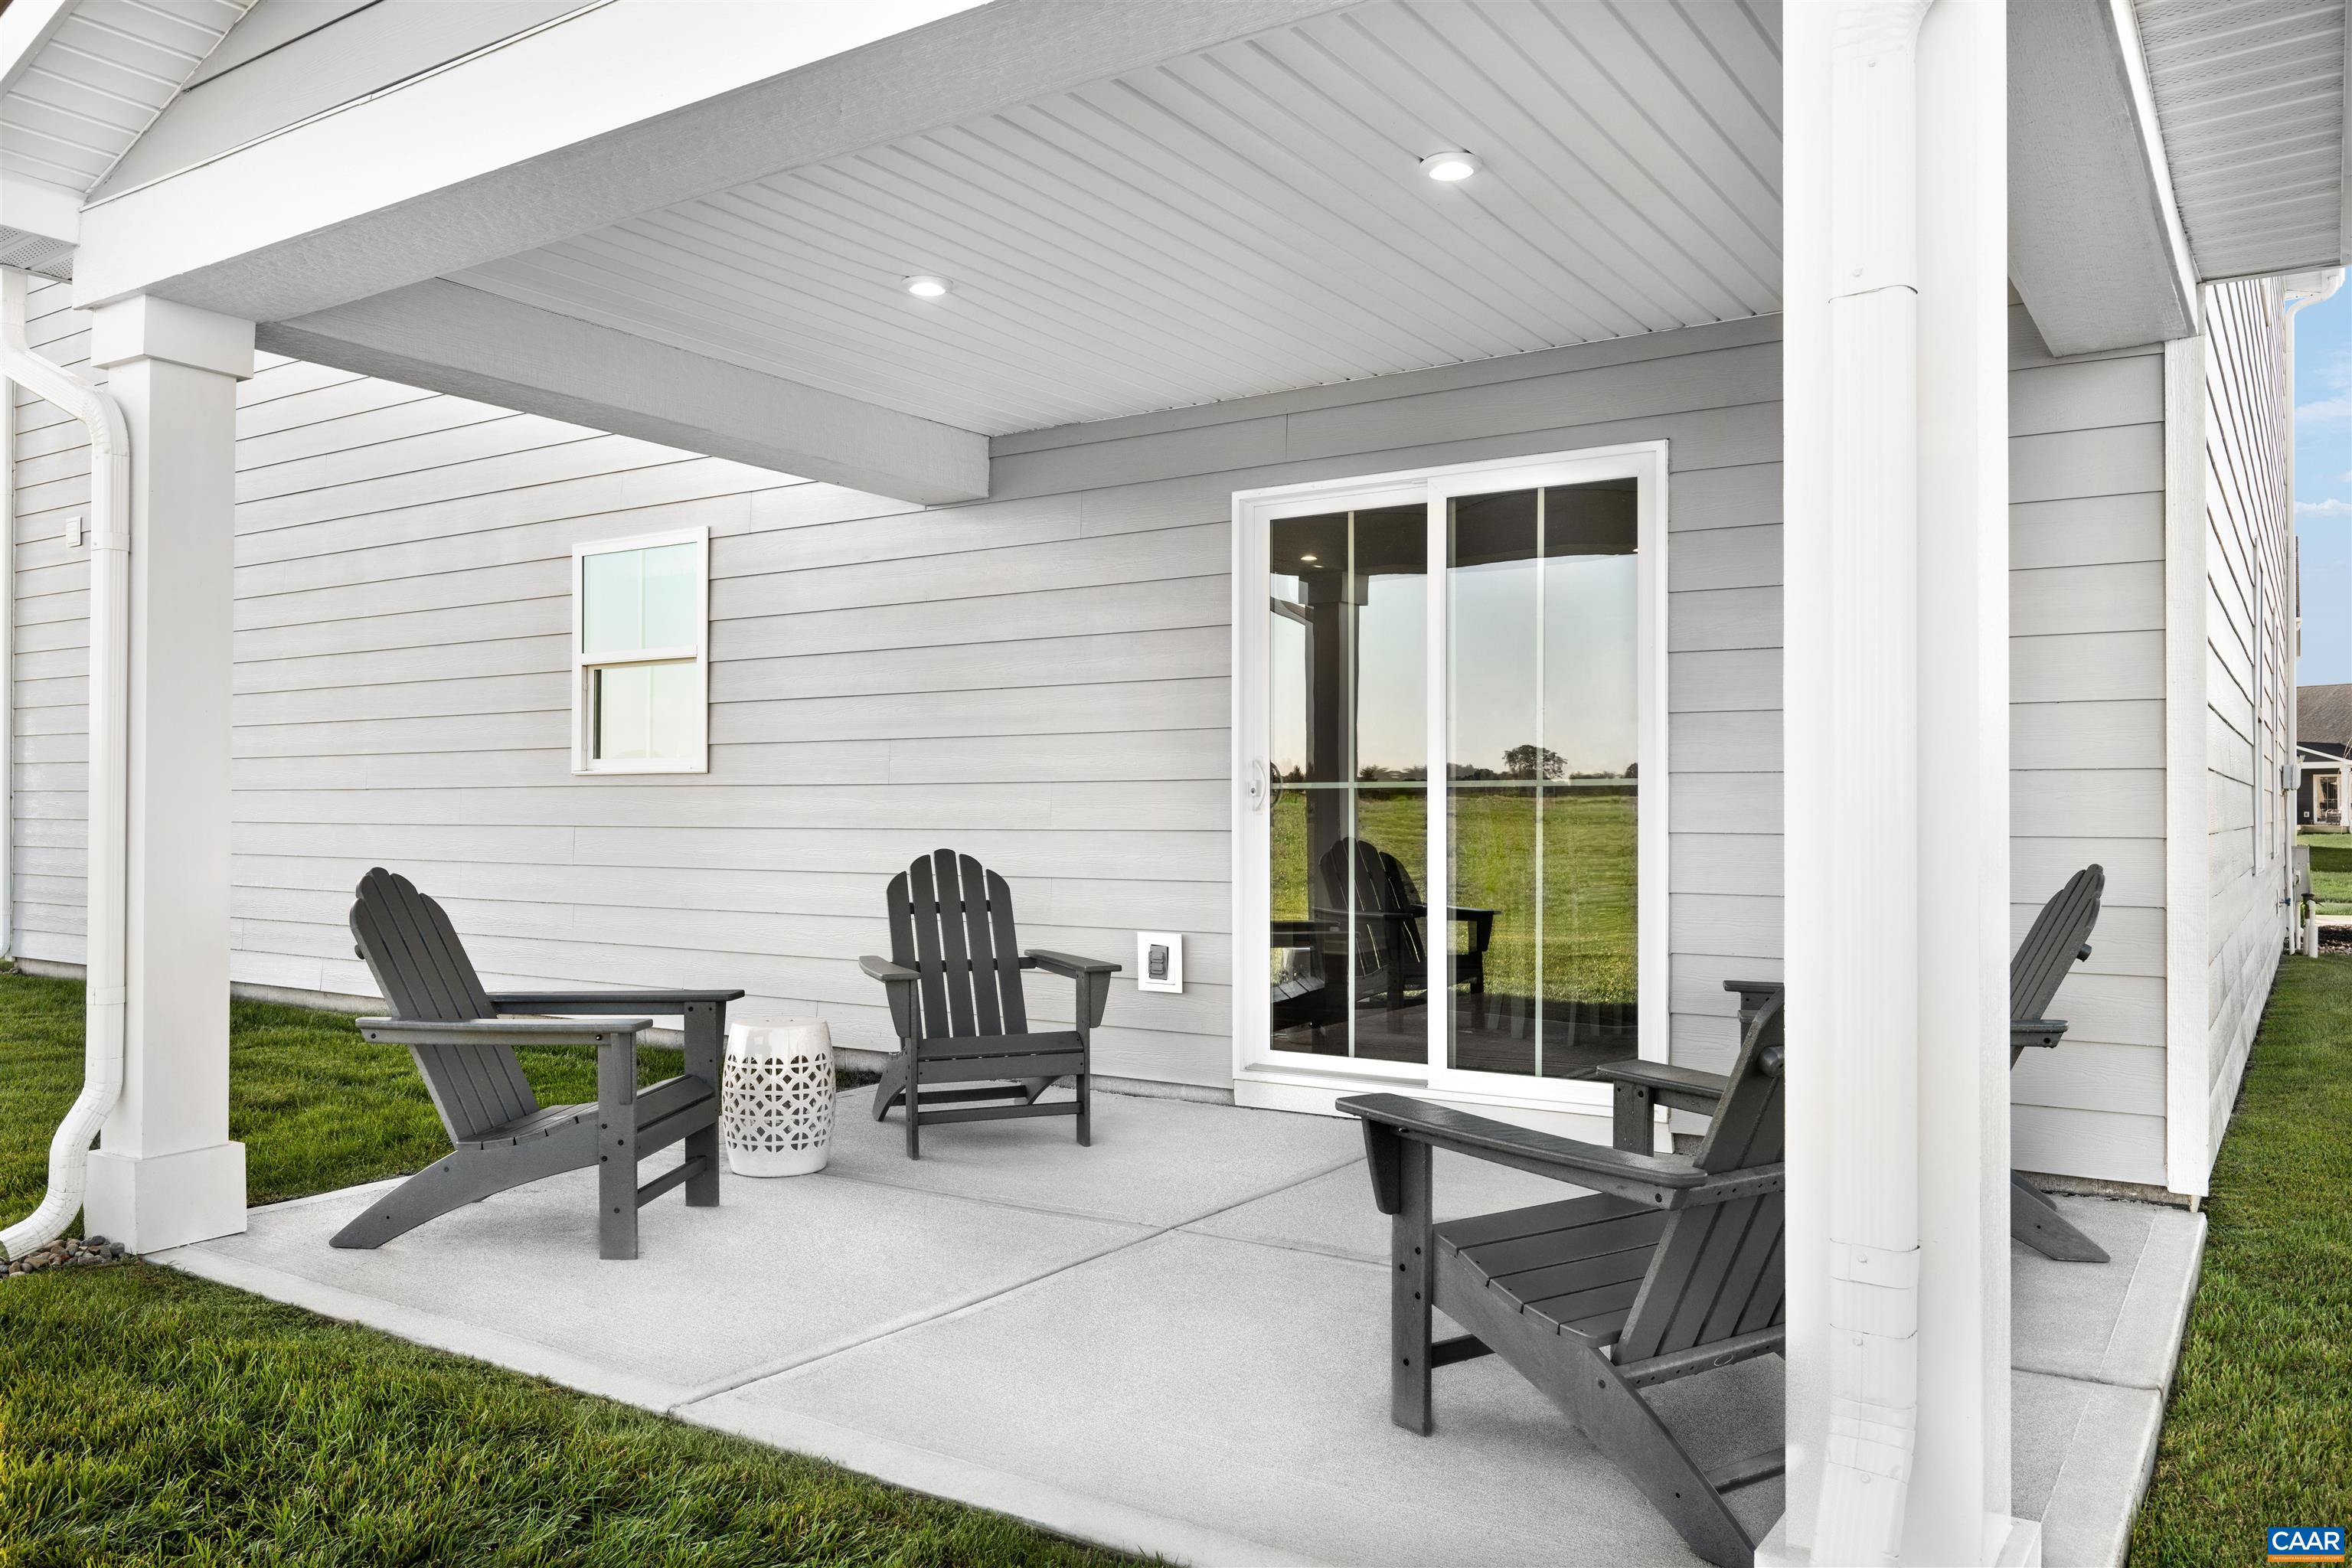
Driveway: RearPorch
Windows/Ceiling: InsulatedWindows, LowEmissivityWindows, Screens, TiltInWindows
Garage Num Cars: 2.0
Electricity: Underground
Cooling: CentralAir
Air Conditioning: CentralAir
Heating: Electric, HeatPump
Water: Public
Sewer: PublicSewer
Features: Carpet, LuxuryVinylPlank
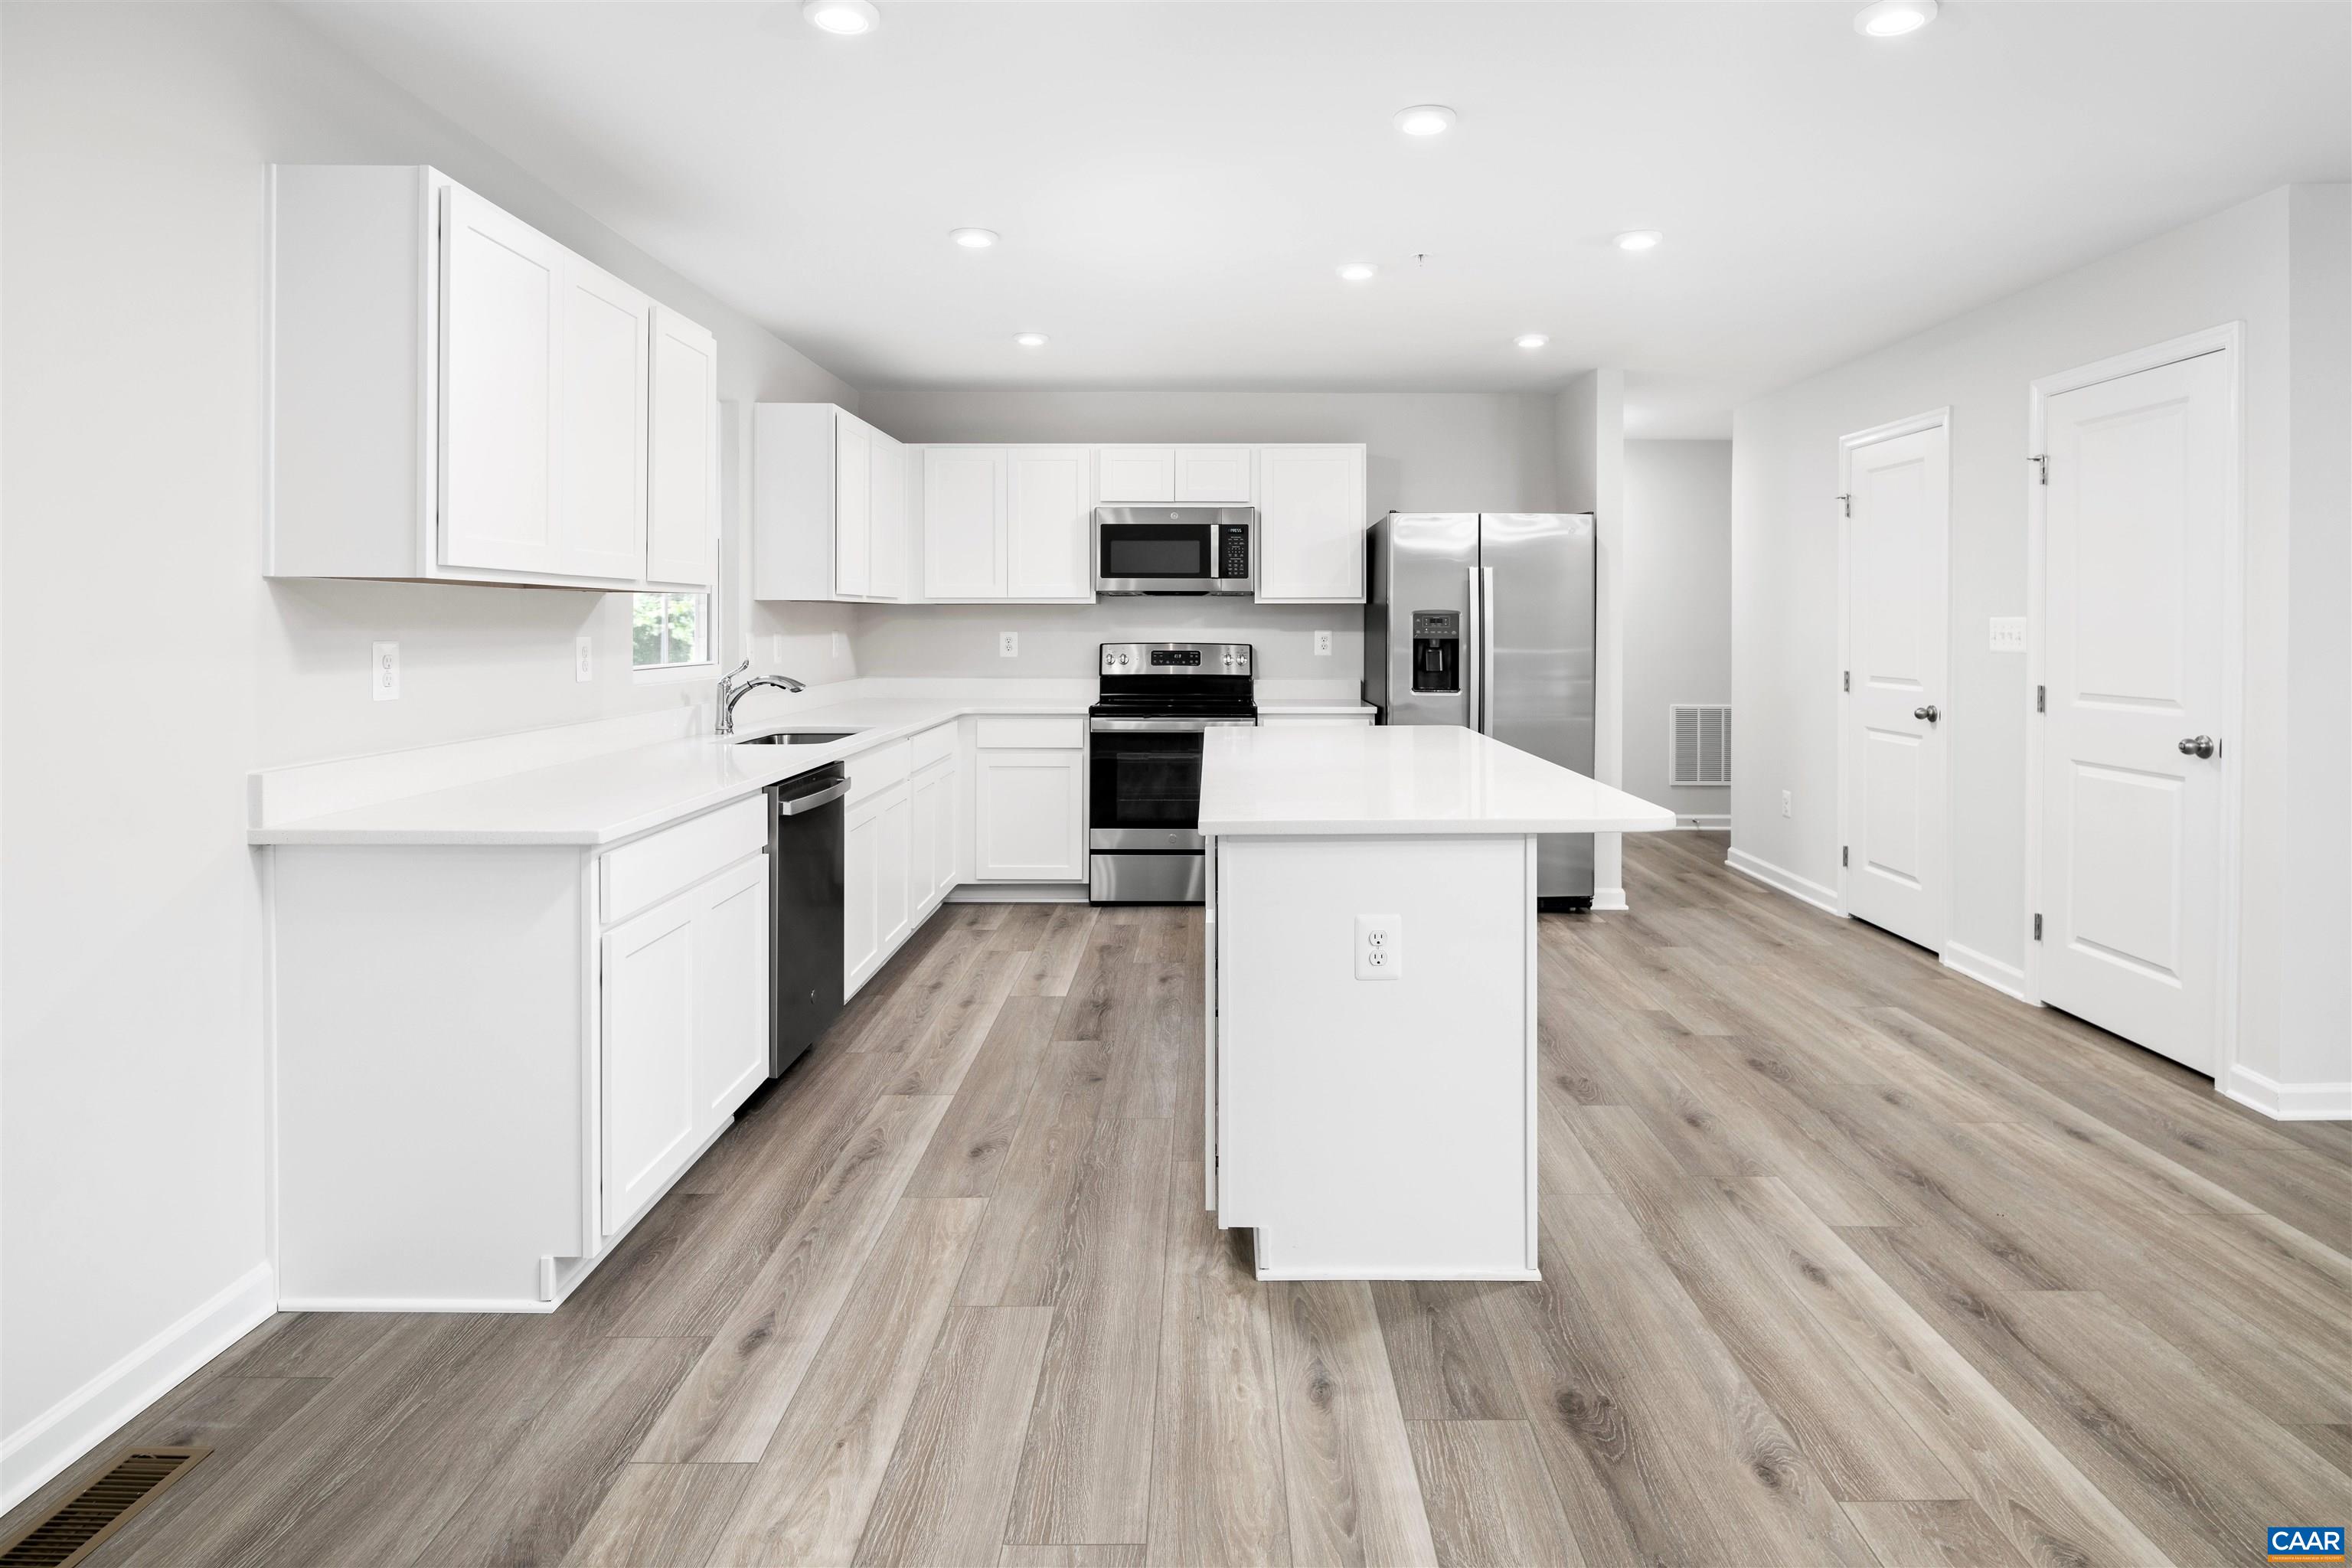
Appliances: Dishwasher, EnergyStarQualifiedAppliances, ElectricRange, Disposal, Microwave, Refrigerator, Dryer, Washer
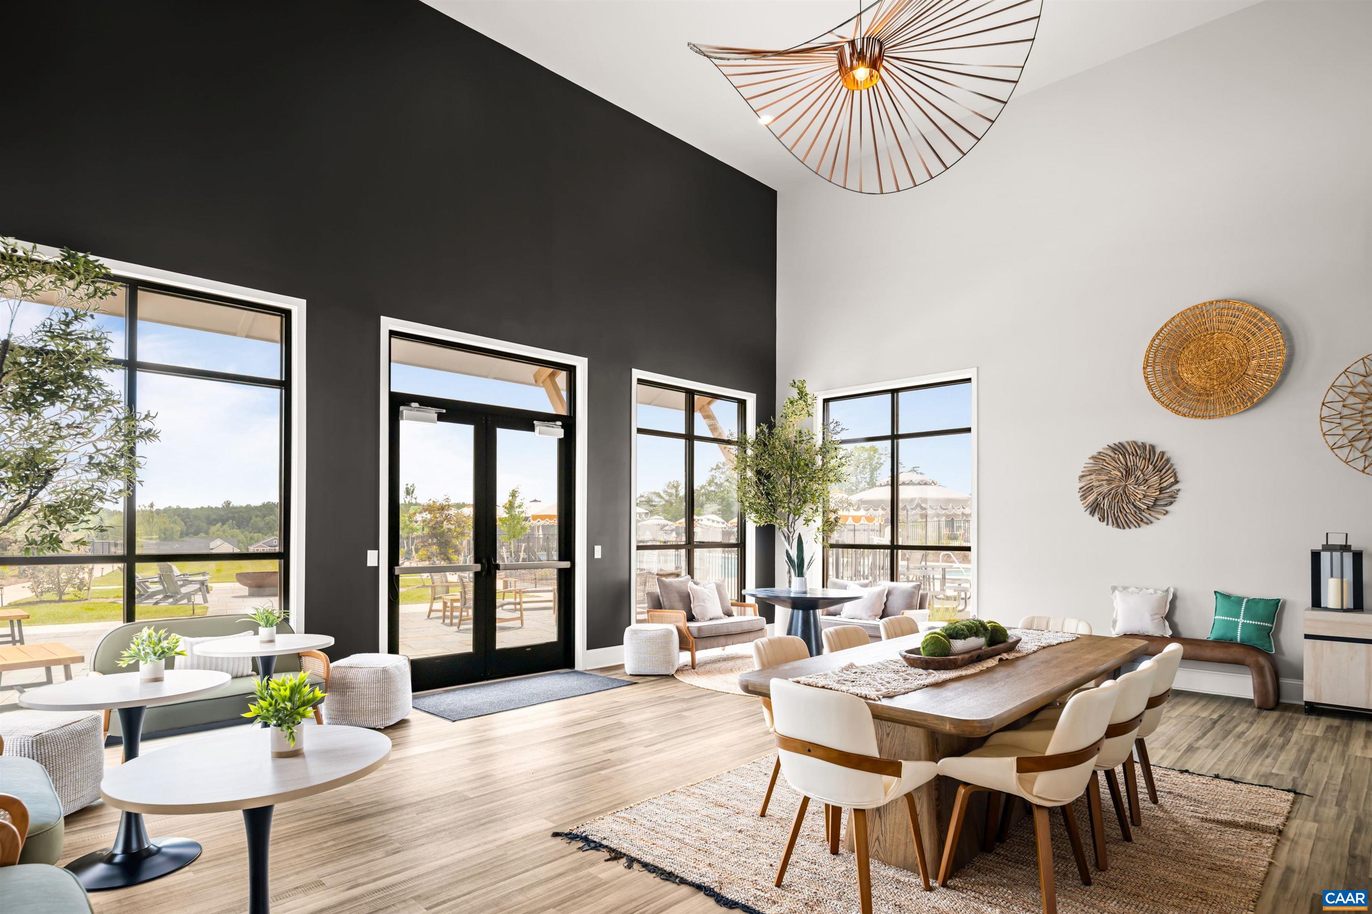
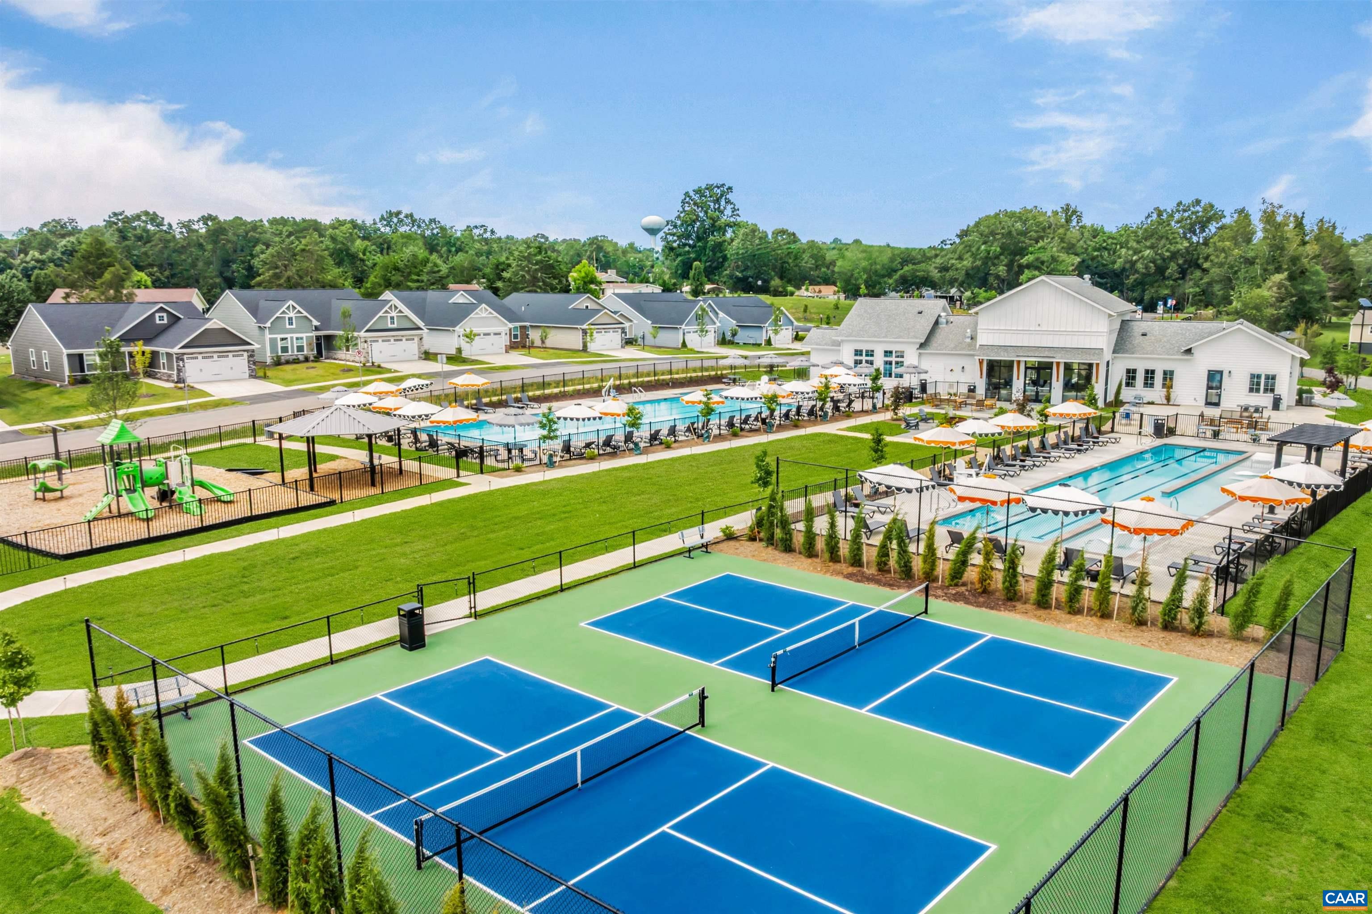
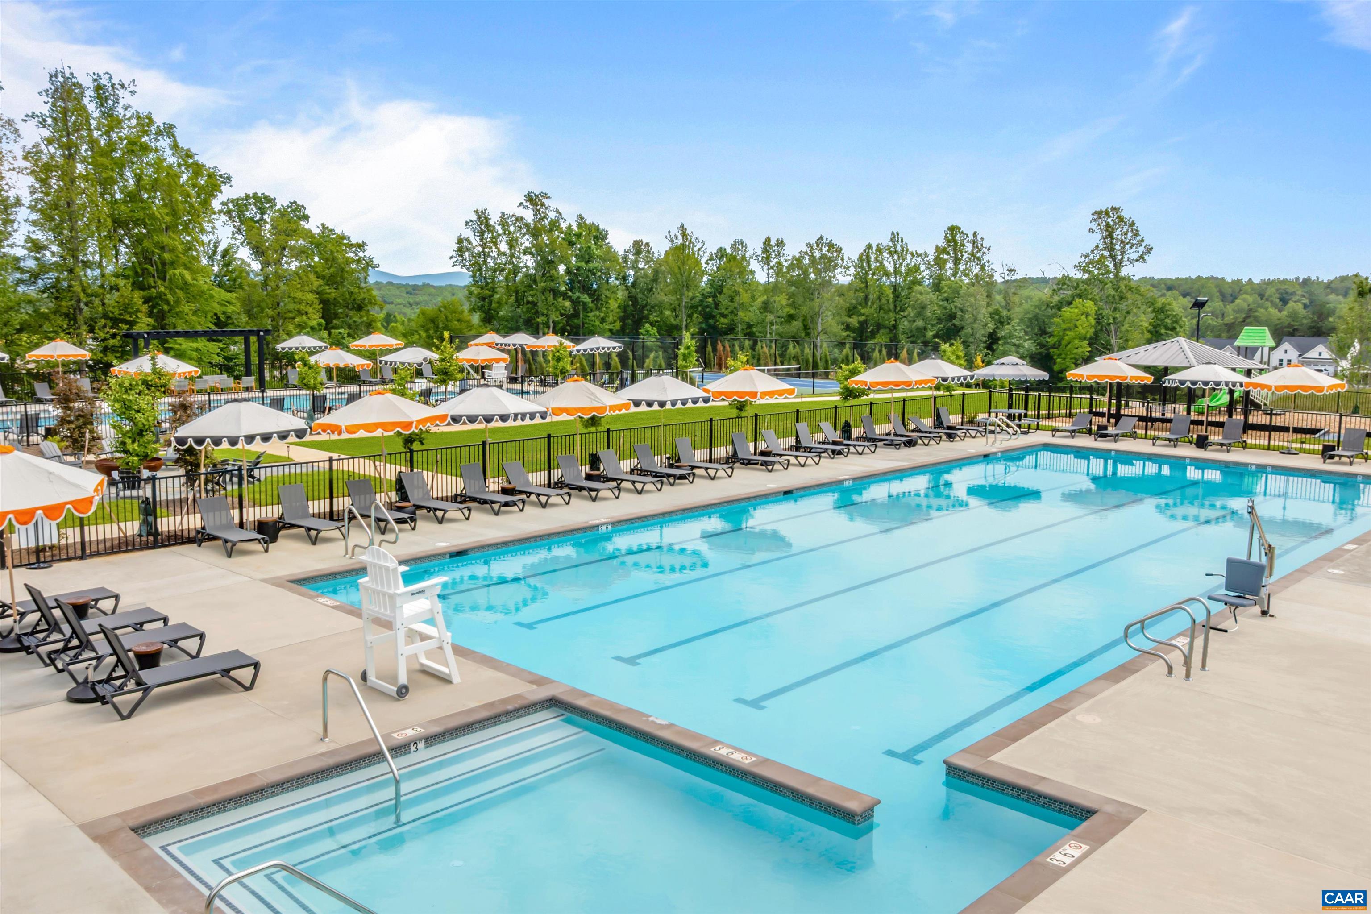
Amenities: CommonAreaMaintenance, Clubhouse, FitnessFacility, Playground, Pools, RoadMaintenance, SnowRemoval, Trash
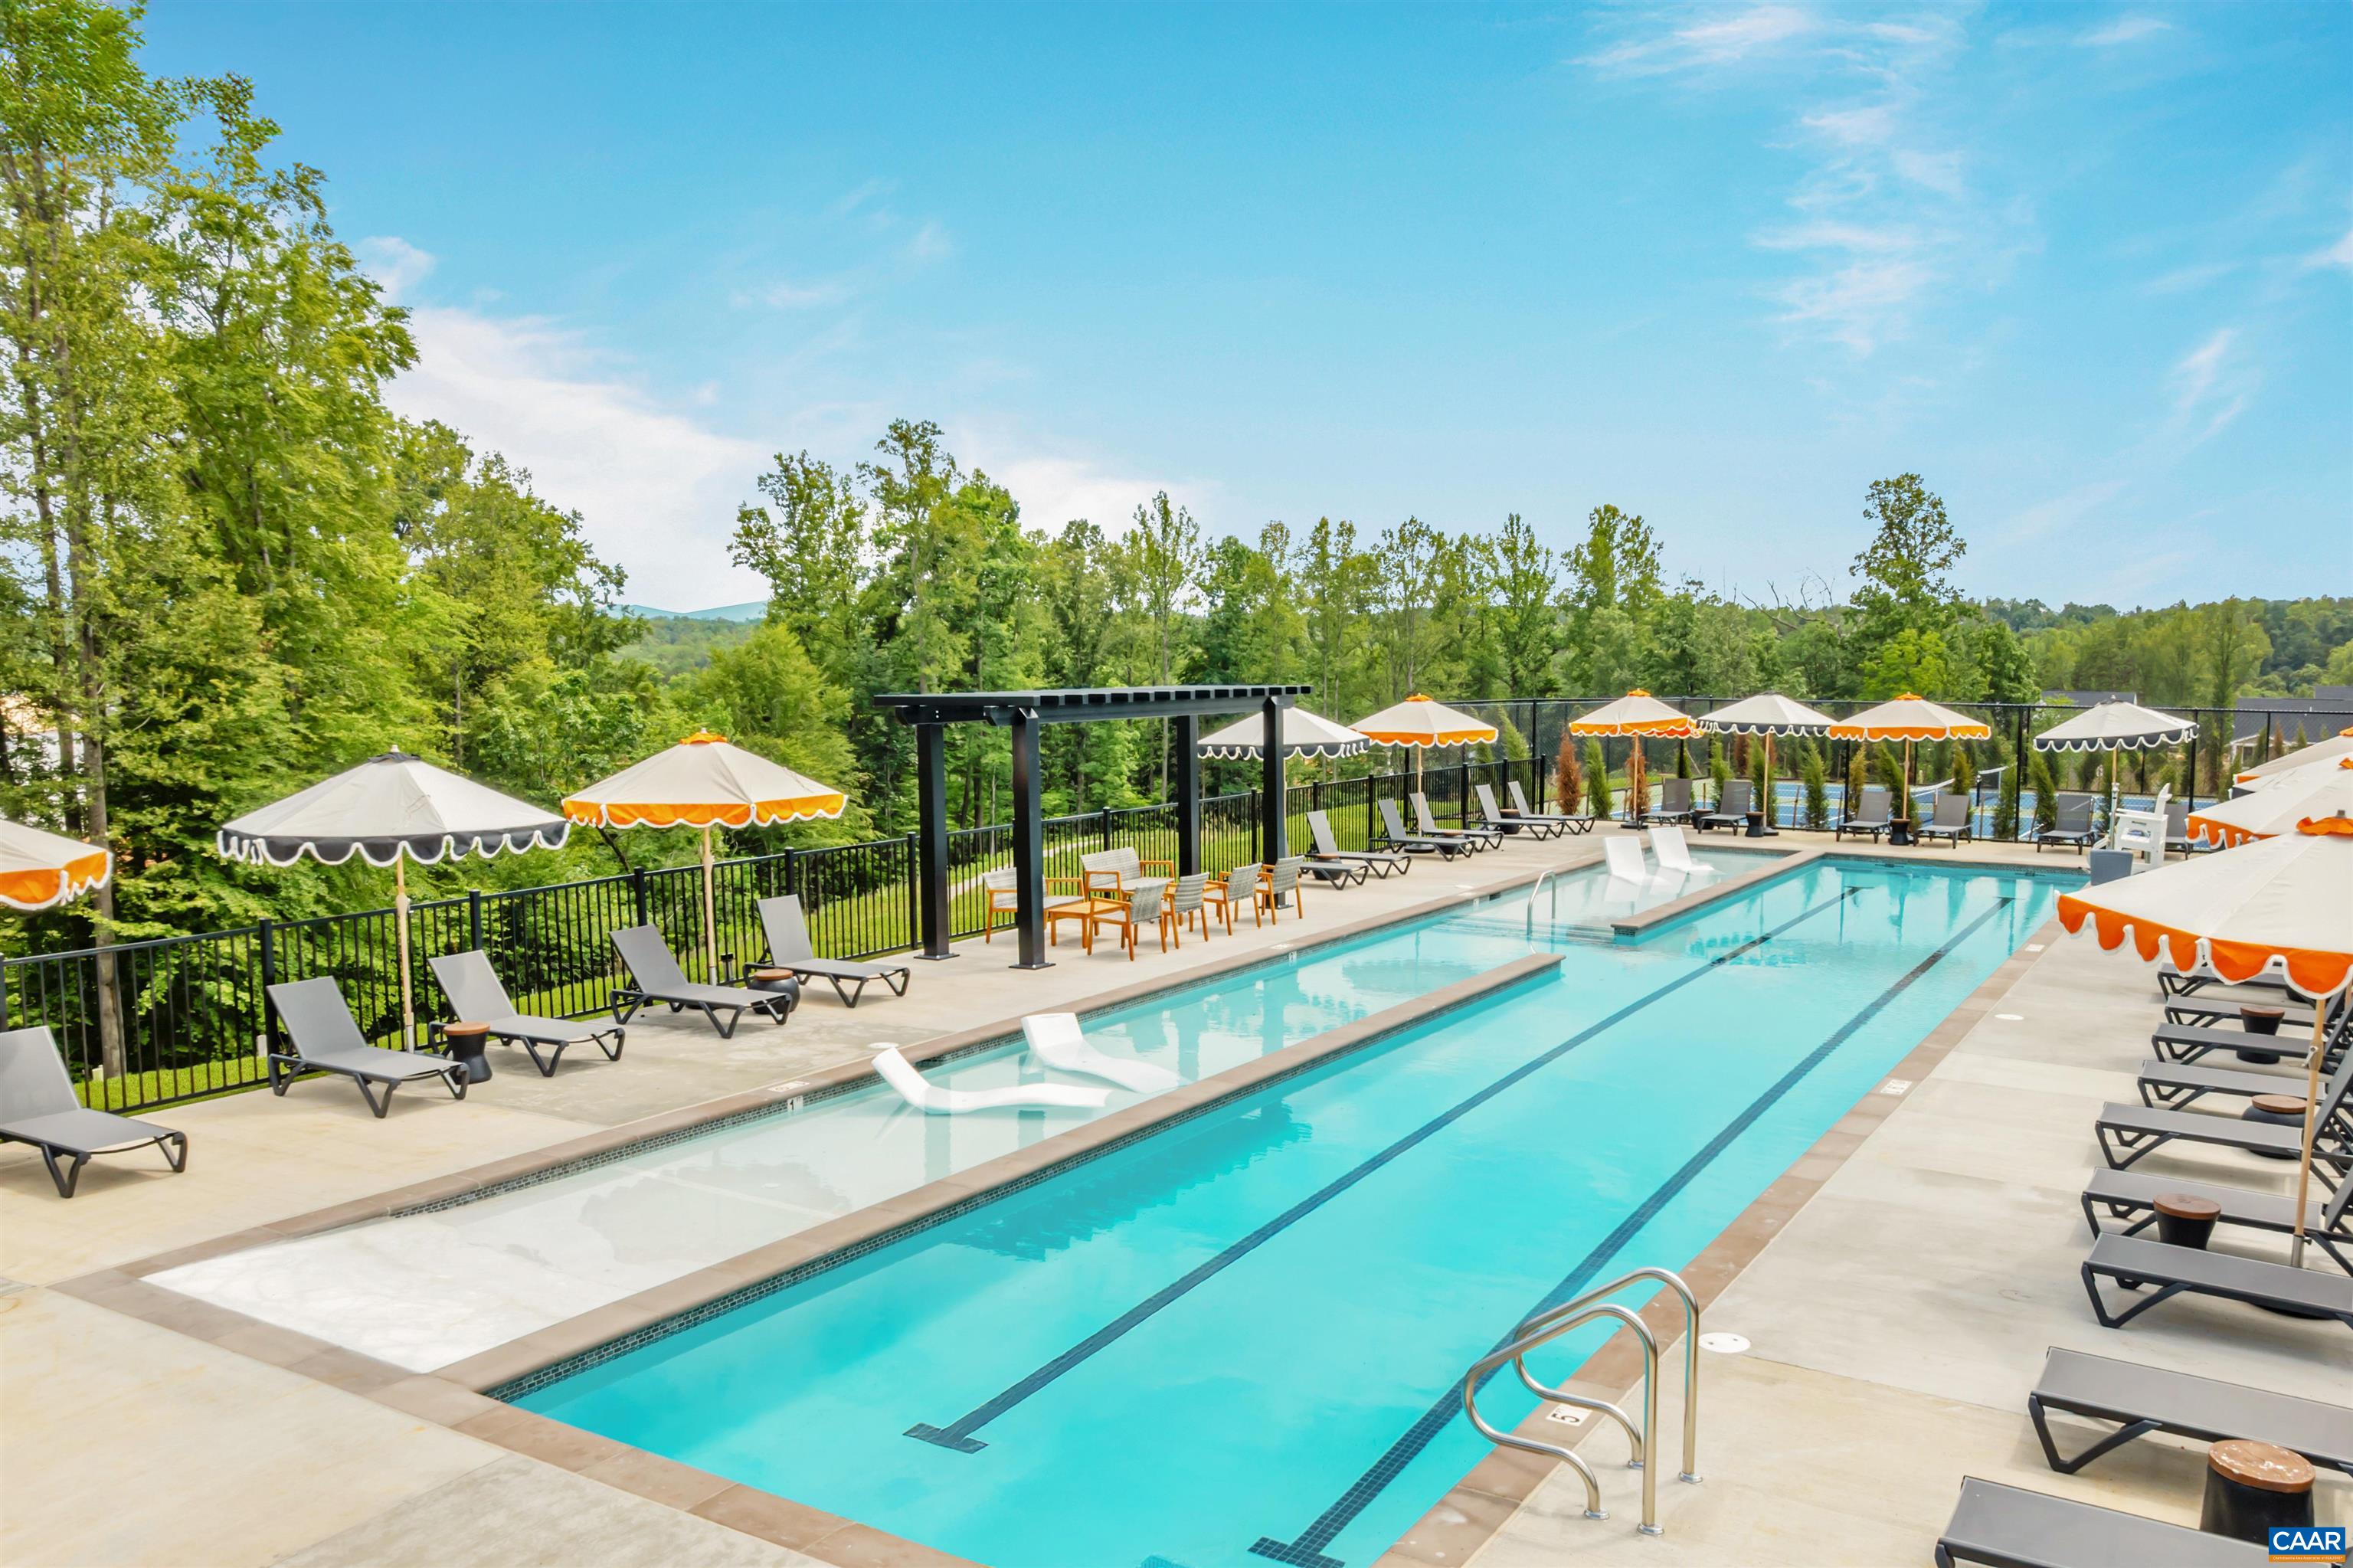
Amenities: Clubhouse, FitnessCenter, MeetingRoom, Playground, Pool, TennisCourts, Trails
Possession: CloseOfEscrow
Kickout: No
Annual Taxes: $0
Tax Year: 2025
Legal: Creekside
Directions: Take 29N to Ruckersville Sheetz. Turn R onto Matthew Mill Rd. Take 1st R onto Preddy Creek Rd. Go 1 mile & turn R into Creekside onto White Sands Blvd. At the roundabout, take the 3rd exit. The parking lot for the model home will be ahead on L. The model
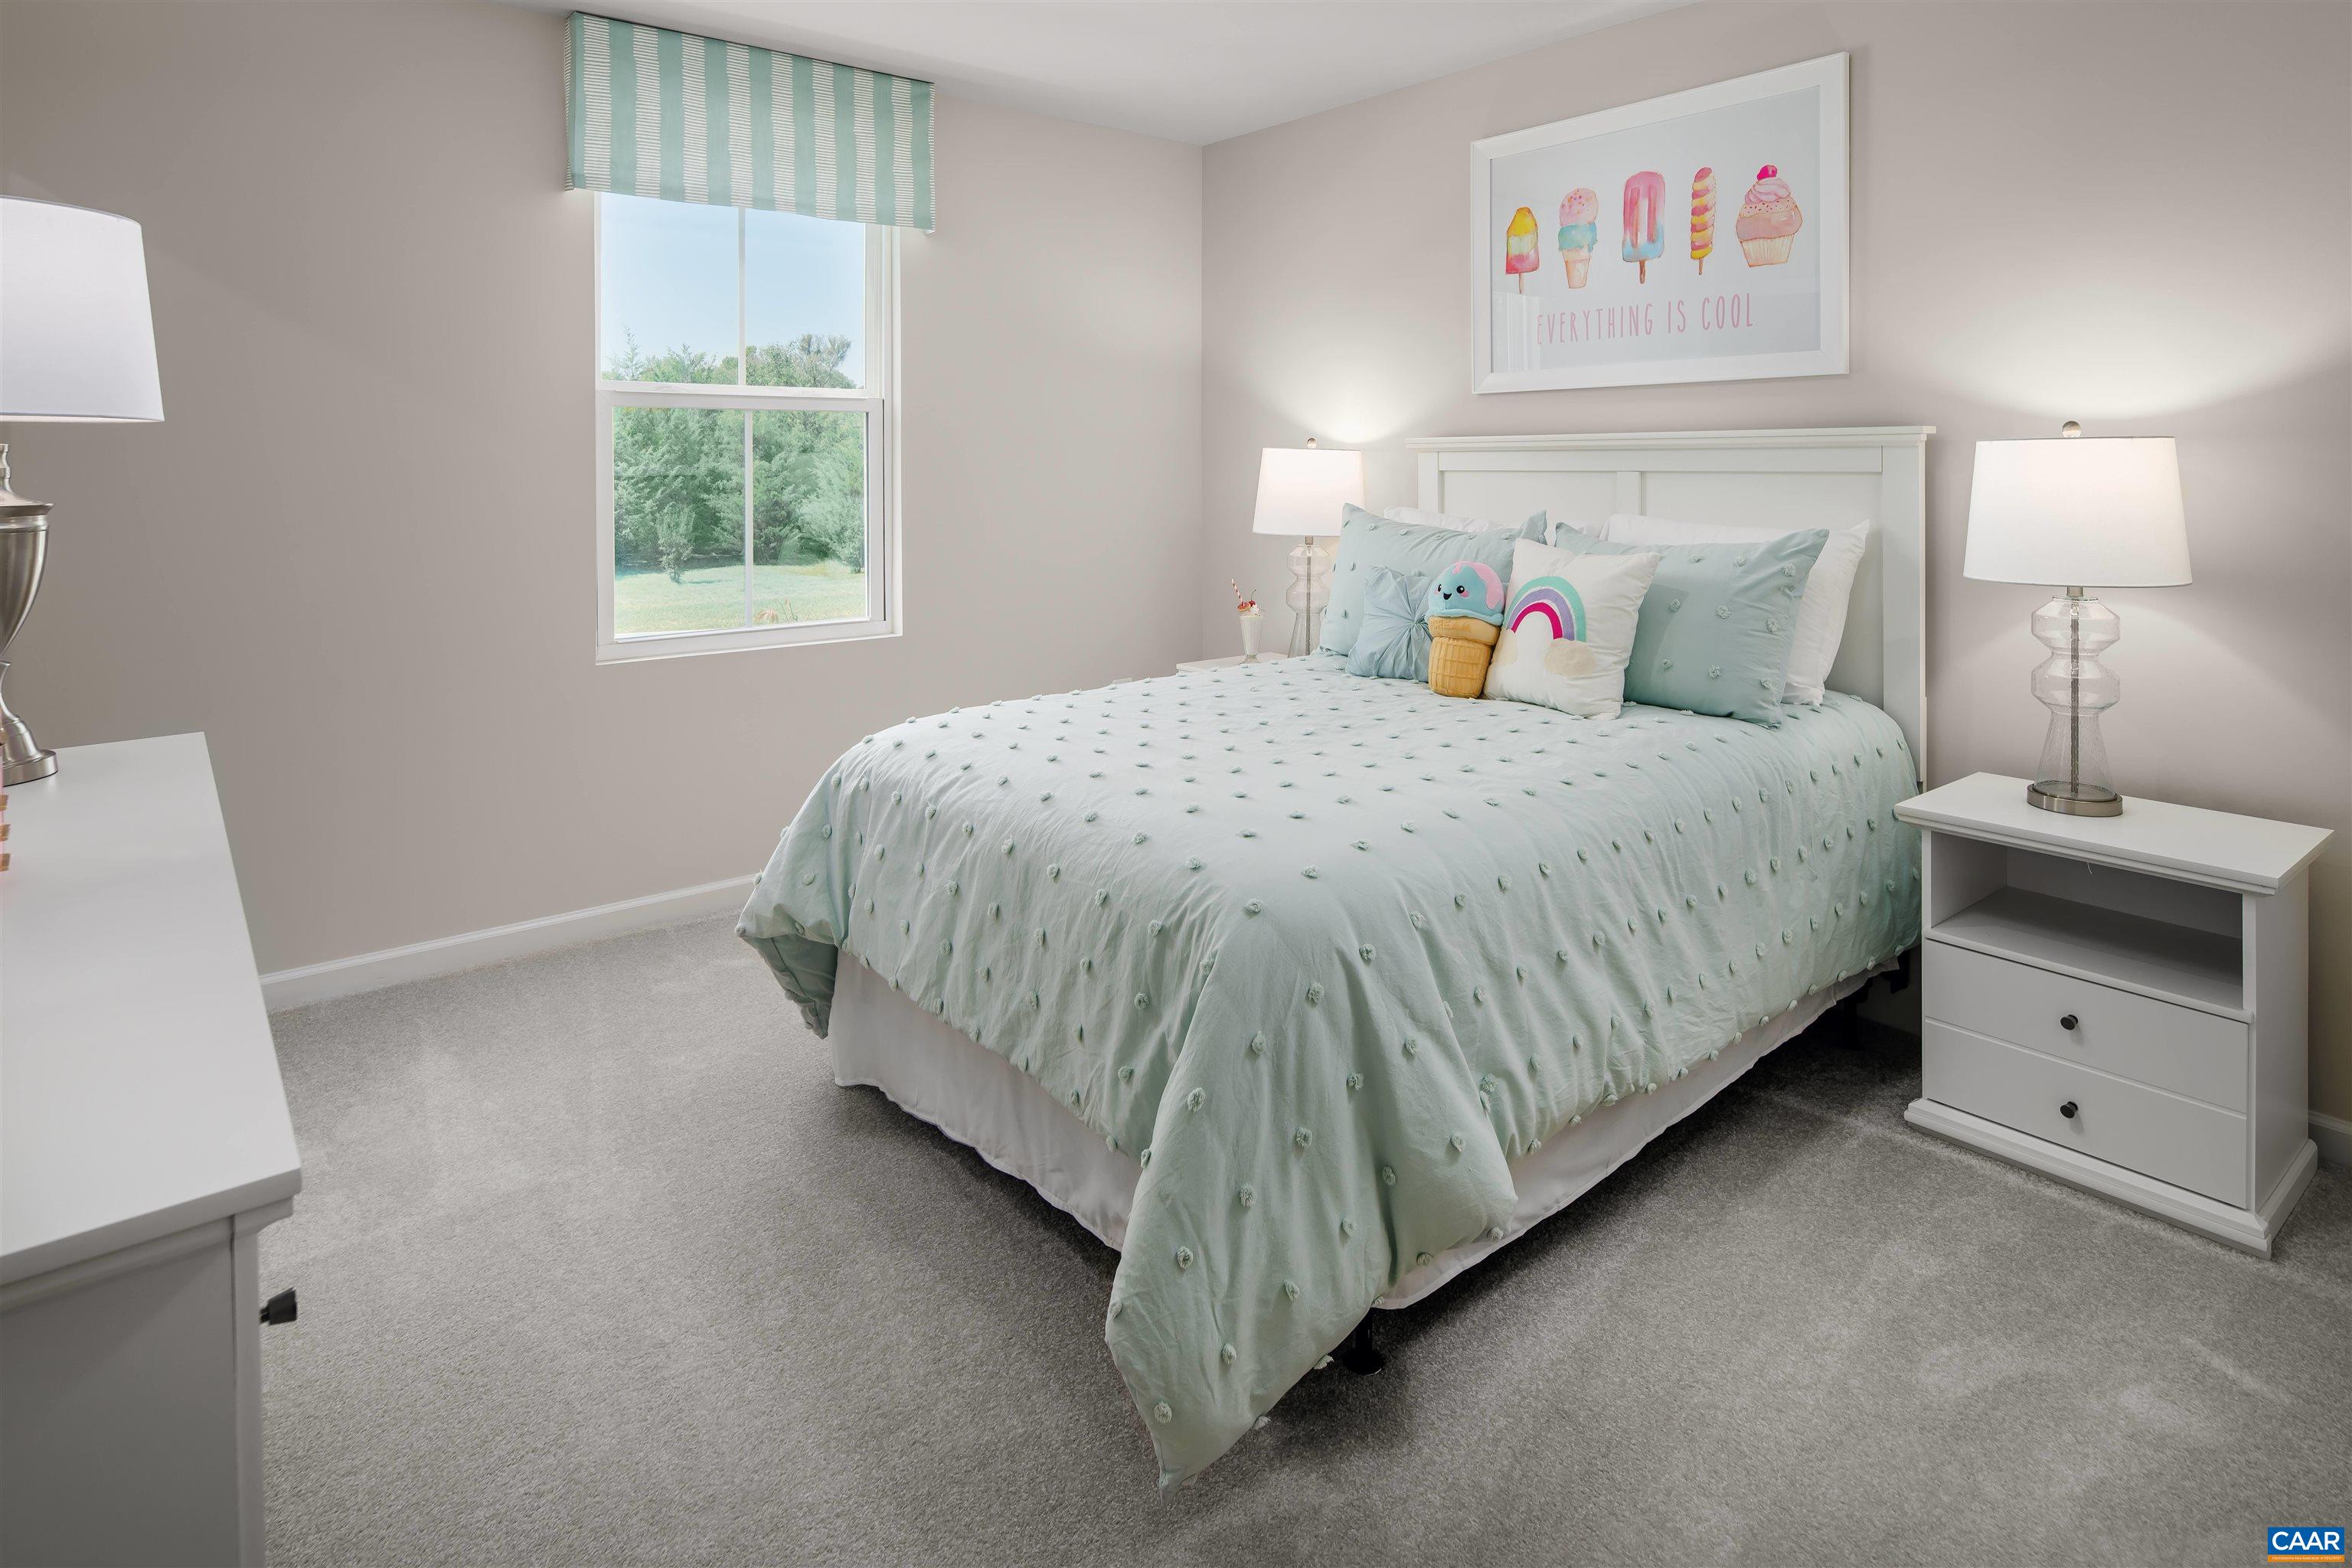
Estimated December 2026 completion! Discover the Hazel, offering luxury-inspired living and exceptional value with 5-6 bedrooms, 3 full baths, and a 2-car garage. As one of the best-priced opportunities for this amount of space in the area, the Hazel delivers the perfect combination of size, comfort, and flexibility. The open-concept design creates an impressive flow between the great room, dining area, and chef-inspired kitchen with a large Granite/Quartz island, making it ideal for both entertaining and everyday living. Upstairs, the owner's suite serves as a private retreat with dual oversized walk-in closets and double vanities. A versatile loft provides additional living space and can be converted into a sixth bedroom, giving you room to grow without compromising style or comfort. Creekside delivers a lifestyle rarely found at this price point. Enjoy resort-style amenities including a clubhouse, fitness center, saltwater recreation pool, lap pool, pickleball courts, playground, walking trails, and scenic green spaces, along with HOA-covered trash service and snow removal. Plus, receive $20,000 toward your new home purchase for a limited time!
Builder: Ryan Homes
Days on Market: 0
Updated: 8/17/26
Courtesy of: Better Homes & Gardens R.e.-pathways
New Listing
Open House
8/20/26 12:00 pm - 5:00 pm
8/21/26 12:00 pm - 5:00 pm
8/22/26 1:00 pm - 5:00 pm
8/23/26 1:00 pm - 5:00 pm
8/21/26 12:00 pm - 5:00 pm
8/22/26 1:00 pm - 5:00 pm
8/23/26 1:00 pm - 5:00 pm
Want more details?
Directions:
Take 29N to Ruckersville Sheetz. Turn R onto Matthew Mill Rd. Take 1st R onto Preddy Creek Rd. Go 1 mile & turn R into Creekside onto White Sands Blvd. At the roundabout, take the 3rd exit. The parking lot for the model home will be ahead on L. The model
View Map
View Map
Listing Office: Better Homes & Gardens R.e.-pathways