
1003 Elliott Ave, Charlottesville VA 22902
- $543,000
- MLS #:680949
- 5beds
- 2baths
- 0half-baths
- 2,310sq ft
- 0.13acres




Neighborhood: Belmont
Square Ft Finished: 2,310
Square Ft Unfinished: 122
Elementary School: Summit
Middle School: Charlottesville Middle
High School: Charlottesville
Property Type: residential
Subcategory: Detached
HOA: No
Area: Charlottesville
Year Built: 1956
Price per Sq. Ft: $235.06
1st Floor Master Bedroom: PrimaryDownstairs, EatInKitchen
HOA fee: $0
View: Mountains, Residential
Design: Ranch
Roof: Composition, Shingle
Driveway: FrontPorch, Porch, SidePorch
Windows/Ceiling: DoublePaneWindows, TiltInWindows, Vinyl
Garage Num Cars: 0.0
Cooling: CentralAir, Ductless, HeatPump
Air Conditioning: CentralAir, Ductless, HeatPump
Heating: Central, ForcedAir, HeatPump, NaturalGas
Water: Public
Sewer: PublicSewer
Features: Hardwood, Vinyl
Basement: ExteriorEntry, Full, Finished, Heated, WalkOutAccess
Fireplace Type: One, Masonry, WoodBurning
Appliances: Dishwasher, ElectricRange, Disposal, Refrigerator, Dryer, Washer
Possession: CloseOfEscrow
Kickout: No
Annual Taxes: $4,538
Tax Year: 2026
Legal: LOT 11 BK 37 BELMONT
Directions: From downtown take Avon Street to Left on on Elliott- home is going up the hill on the left.
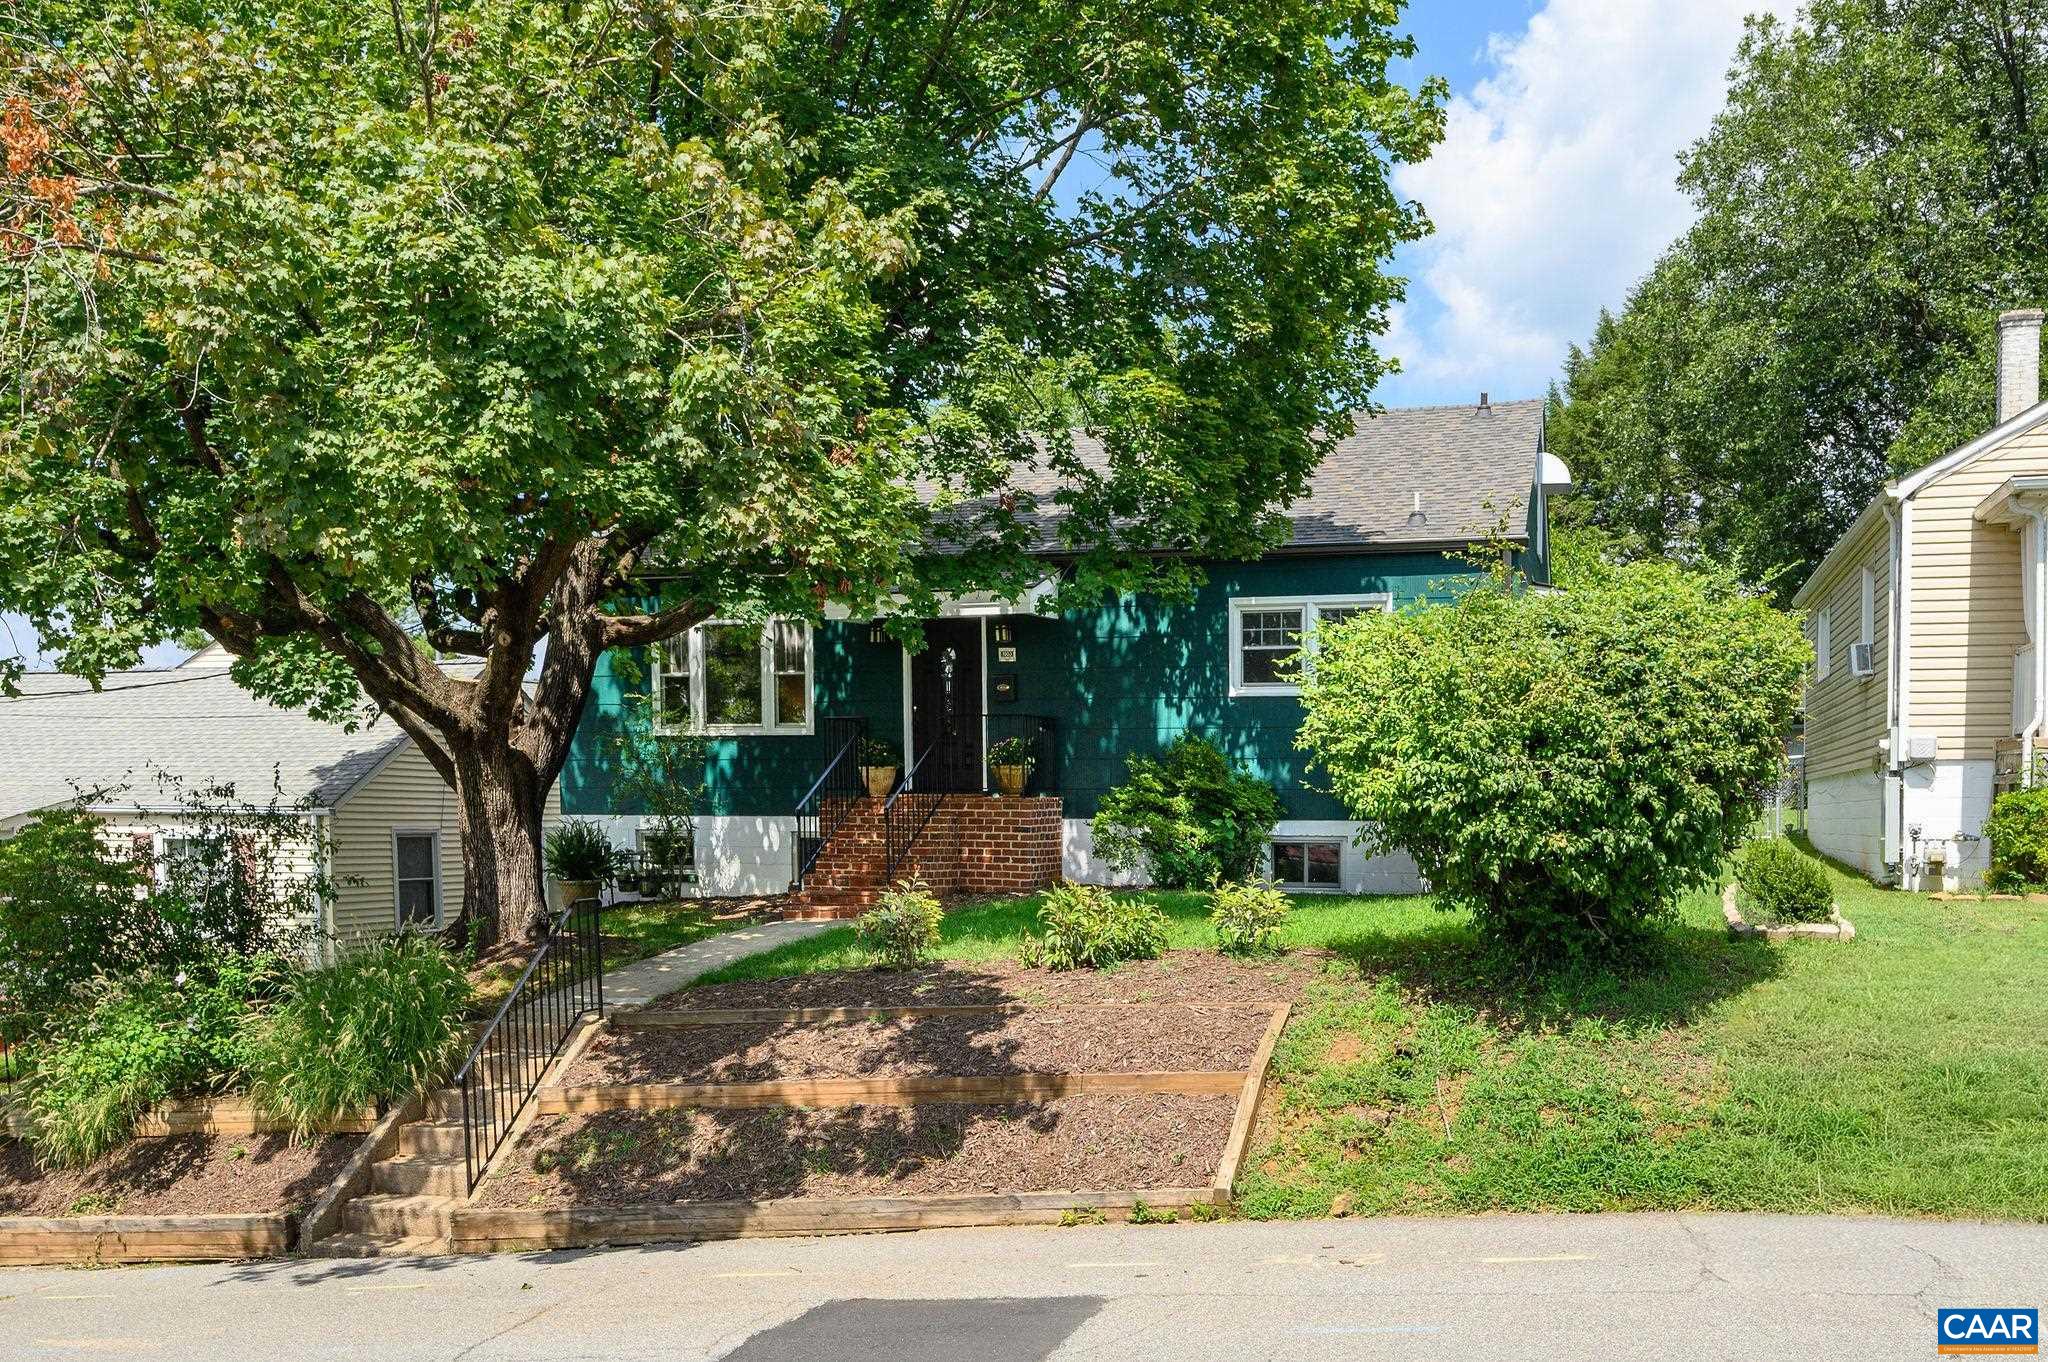
Discover the possibilities at 1003 Elliott Avenue, a centrally located Charlottesville property offering comfort, income potential, and future development opportunities. Enjoy sunsets, winter mountain views, and gatherings in the large, level backyard. Convenient to Belmont, Downtown, UVA, and I-64, this versatile property sits on a 5,663-square-foot lot—more than twice the minimum R-B lot requirement—with valuable rear alley access. Recent improvements include a new roof, oversized gutters with guards, and fresh interior and exterior paint. The main level offers a living room with masonry fireplace and built-ins, three bedrooms, renovated full bath, hardwood floors, and a spacious kitchen. The terrace level includes a separate apartment, ideal for rental income, guests, multigenerational living, or a home office. Both units feature replacement windows, washer/dryer, fresh paint, and air conditioning. A fully floored attic provides abundant storage. R-B zoning allows a range of residential uses, including the potential for up to six dwelling units by right and additional density through qualifying development bonuses. A rare opportunity to enjoy a well-located home today while exploring its possibilities for tomorrow.
Days on Market: 0
Updated: 8/21/26
Courtesy of: Nest Realty Group
Want more details?
Directions:
From downtown take Avon Street to Left on on Elliott- home is going up the hill on the left.
View Map
View Map
Listing Office: Nest Realty Group