
19 Ashlar Ct, Waynesboro VA 22980
- $575,000
- MLS #:680968
- 4beds
- 3baths
- 1half-baths
- 2,845sq ft
- 0.39acres






Neighborhood: Claybrook
Square Ft Finished: 2,845
Square Ft Unfinished: 0
Elementary School: William Perry
Middle School: Kate Collins
High School: Waynesboro
Property Type: residential
Subcategory: Detached
HOA: Yes
Area: Waynesboro
Year Built: 2012
Price per Sq. Ft: $202.11
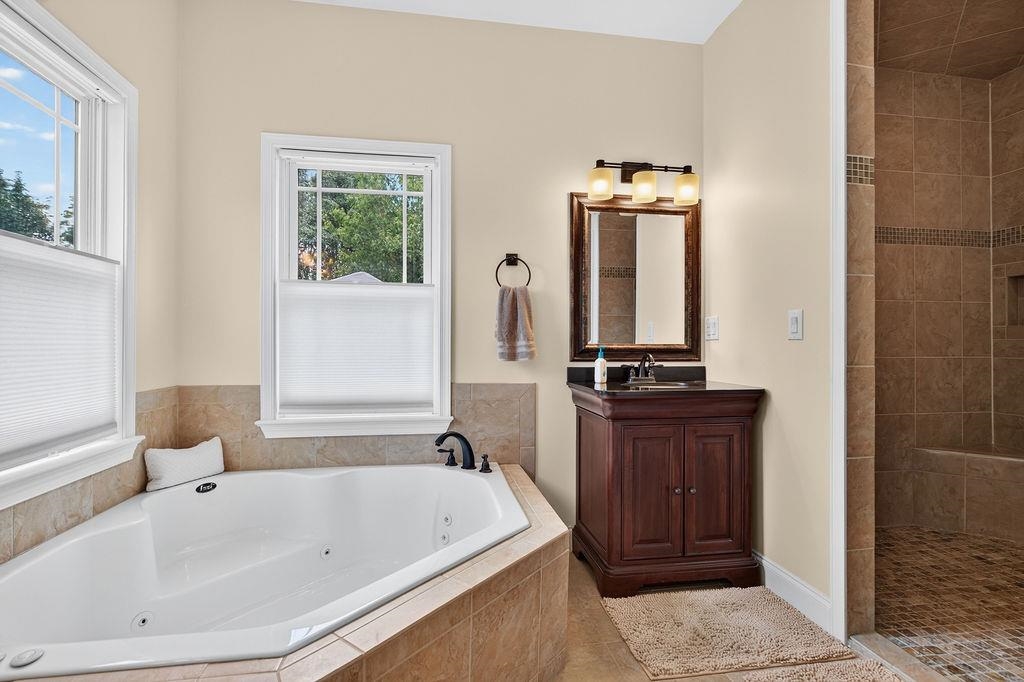
1st Floor Master Bedroom: DoubleVanity, JettedTub, PrimaryDownstairs, MultiplePrimarySuites, EatInKitchen, RecessedLighting, VaultedCeilings
HOA fee: $320
Security: SurveillanceSystem
Roof: Composition, Shingle
Fence: Partial
Driveway: FrontPorch, Patio, Porch, Screened
Garage Num Cars: 2.0
Cooling: CentralAir
Air Conditioning: CentralAir
Heating: HeatPump, Propane
Water: Public
Sewer: PublicSewer
Features: Carpet, Hardwood
Fireplace Type: GasLog
Appliances: Dishwasher, GasRange, Microwave
Amenities: CommonAreaMaintenance, Insurance
Laundry: WasherHookup, DryerHookup
Amenities: Trails
Kickout: No
Annual Taxes: $3,979
Tax Year: 2026
Legal: Lot 15 Claybrook-Phase 1 0.395 acres
Directions: From Rte 250 to Hopeman Parkway, turn left onto Ivy St, turn right onto Claybrook, turn left onto Compass Dr, turn right onto Ashlar Ct.
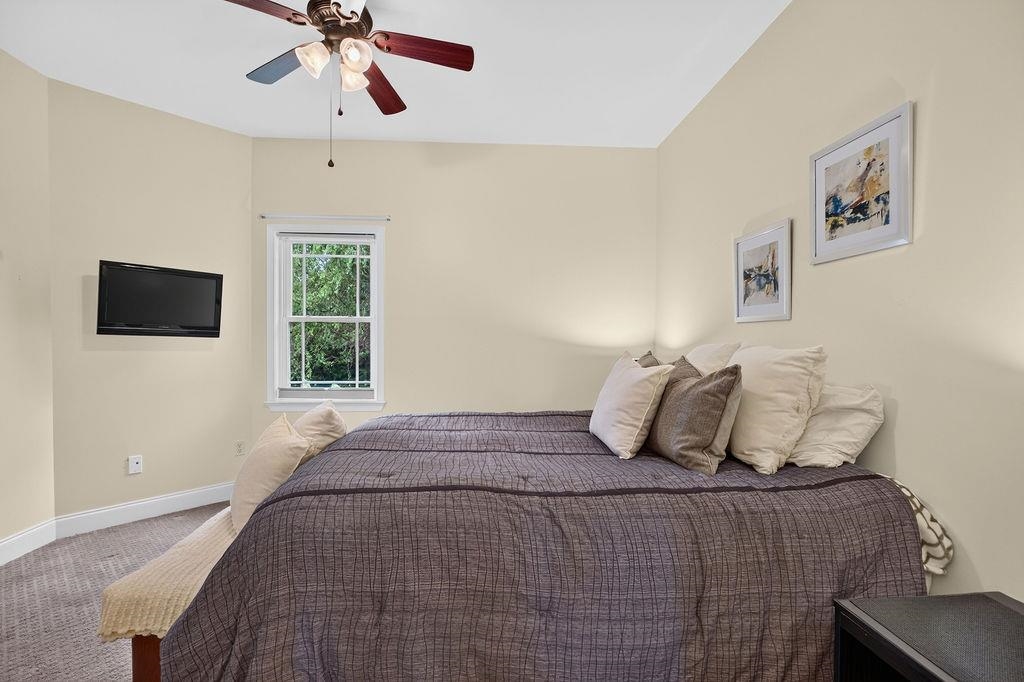
Tucked into a cul-de-sac surrounded by comparable homes, this quality-built statement home offers just under 3,000 finished sq ft with a floor plan designed for both comfort and flexibility. Enjoy true main-level living with a spacious owner’s suite, offering a jetted tub and a supersized walk in shower. The other side of the house offers two add’l bedrooms with a Jack & Jill bath providing great space for guests and an office. Upstairs, a private 4th bedroom with full bath creates a second owner’s suite option—perfect for multi-generational living. Adjacent to that is a supersized bonus room offering creative possibilities. The home exudes impressive craftsmanship throughout, from the stone-accented exterior to HW floors, custom cabinets, to the dramatic floor-to-ceiling stacked-stone gas fireplace. The chef’s kitchen offers plenty of room to gather, along with a walk-in pantry and easy flow into the main living spaces. Outside, enjoy the screened porch and fenced backyard, with a neighborhood walking trail just beyond. A community fishing pond adds to the lifestyle, while the location puts shopping, dining, healthcare and major commuter routes within easy reach. Quality, space, convenience & a floor plan that simply works!
Days on Market: 20
Updated: 9/10/26
Courtesy of: Long & Foster Real Estate Inc Staunton/waynesboro
Want more details?
Directions:
From Rte 250 to Hopeman Parkway, turn left onto Ivy St, turn right onto Claybrook, turn left onto Compass Dr, turn right onto Ashlar Ct.
View Map
View Map
Listing Office: Long & Foster Real Estate Inc Staunton/waynesboro