
69 Sunbird Ln, Waynesboro VA 22980
- $555,574
- MLS #:681086
- 4beds
- 3baths
- 0half-baths
- 2,277sq ft
- 0.15acres




Neighborhood: Creekwood Village
Square Ft Finished: 2,277
Square Ft Unfinished: 699
Elementary School: Westwood Hills
Middle School: Kate Collins
High School: Waynesboro
Property Type: residential
Subcategory: Detached
HOA: Yes
Area: Waynesboro
Year Built: 2027
Price per Sq. Ft: $243.99
1st Floor Master Bedroom: PrimaryDownstairs, WalkInClosets, EntranceFoyer, KitchenIsland, ProgrammableThermostat, RecessedLighting, UtilityRoom
HOA fee: $102
View: Mountains
Security: DeadBolts, SmokeDetectors, CarbonMonoxideDetectors
Design: Craftsman, Ranch
Roof: Architectural, Composition, Shingle
Windows/Ceiling: LowEmissivityWindows, Screens, Vinyl
Garage Num Cars: 2.0
Electricity: Underground
Cooling: CentralAir
Air Conditioning: CentralAir
Heating: Central, ForcedAir, NaturalGas
Water: Public
Sewer: PublicSewer
Access: AccessibleDoors
Features: Carpet, CeramicTile, LuxuryVinylPlank
Basement: ExteriorEntry, Full, Finished, Heated, InteriorEntry, WalkOutAccess
Fireplace Type: One, Gas, GlassDoors
Appliances: Dishwasher, Disposal, GasRange, Microwave, Refrigerator
Amenities: AssociationManagement, CommonAreaMaintenance, SnowRemoval
Laundry: WasherHookup, DryerHookup
Amenities: None
Kickout: No
Annual Taxes: $4,037
Tax Year: 2026
Legal: Creekwood Village Phase 1C Lot 70
Directions: From I-64 East, take exit 94 Waynesboro/Stuarts Draft, turn right onto Rosser Ave, take a left onto Tiffany Drive (3rd light). Take a left onto Ridgeline Drive. Follow to top of hill and take a left on Sunbird Lane. Lot 69 in the cul-de-sac at end
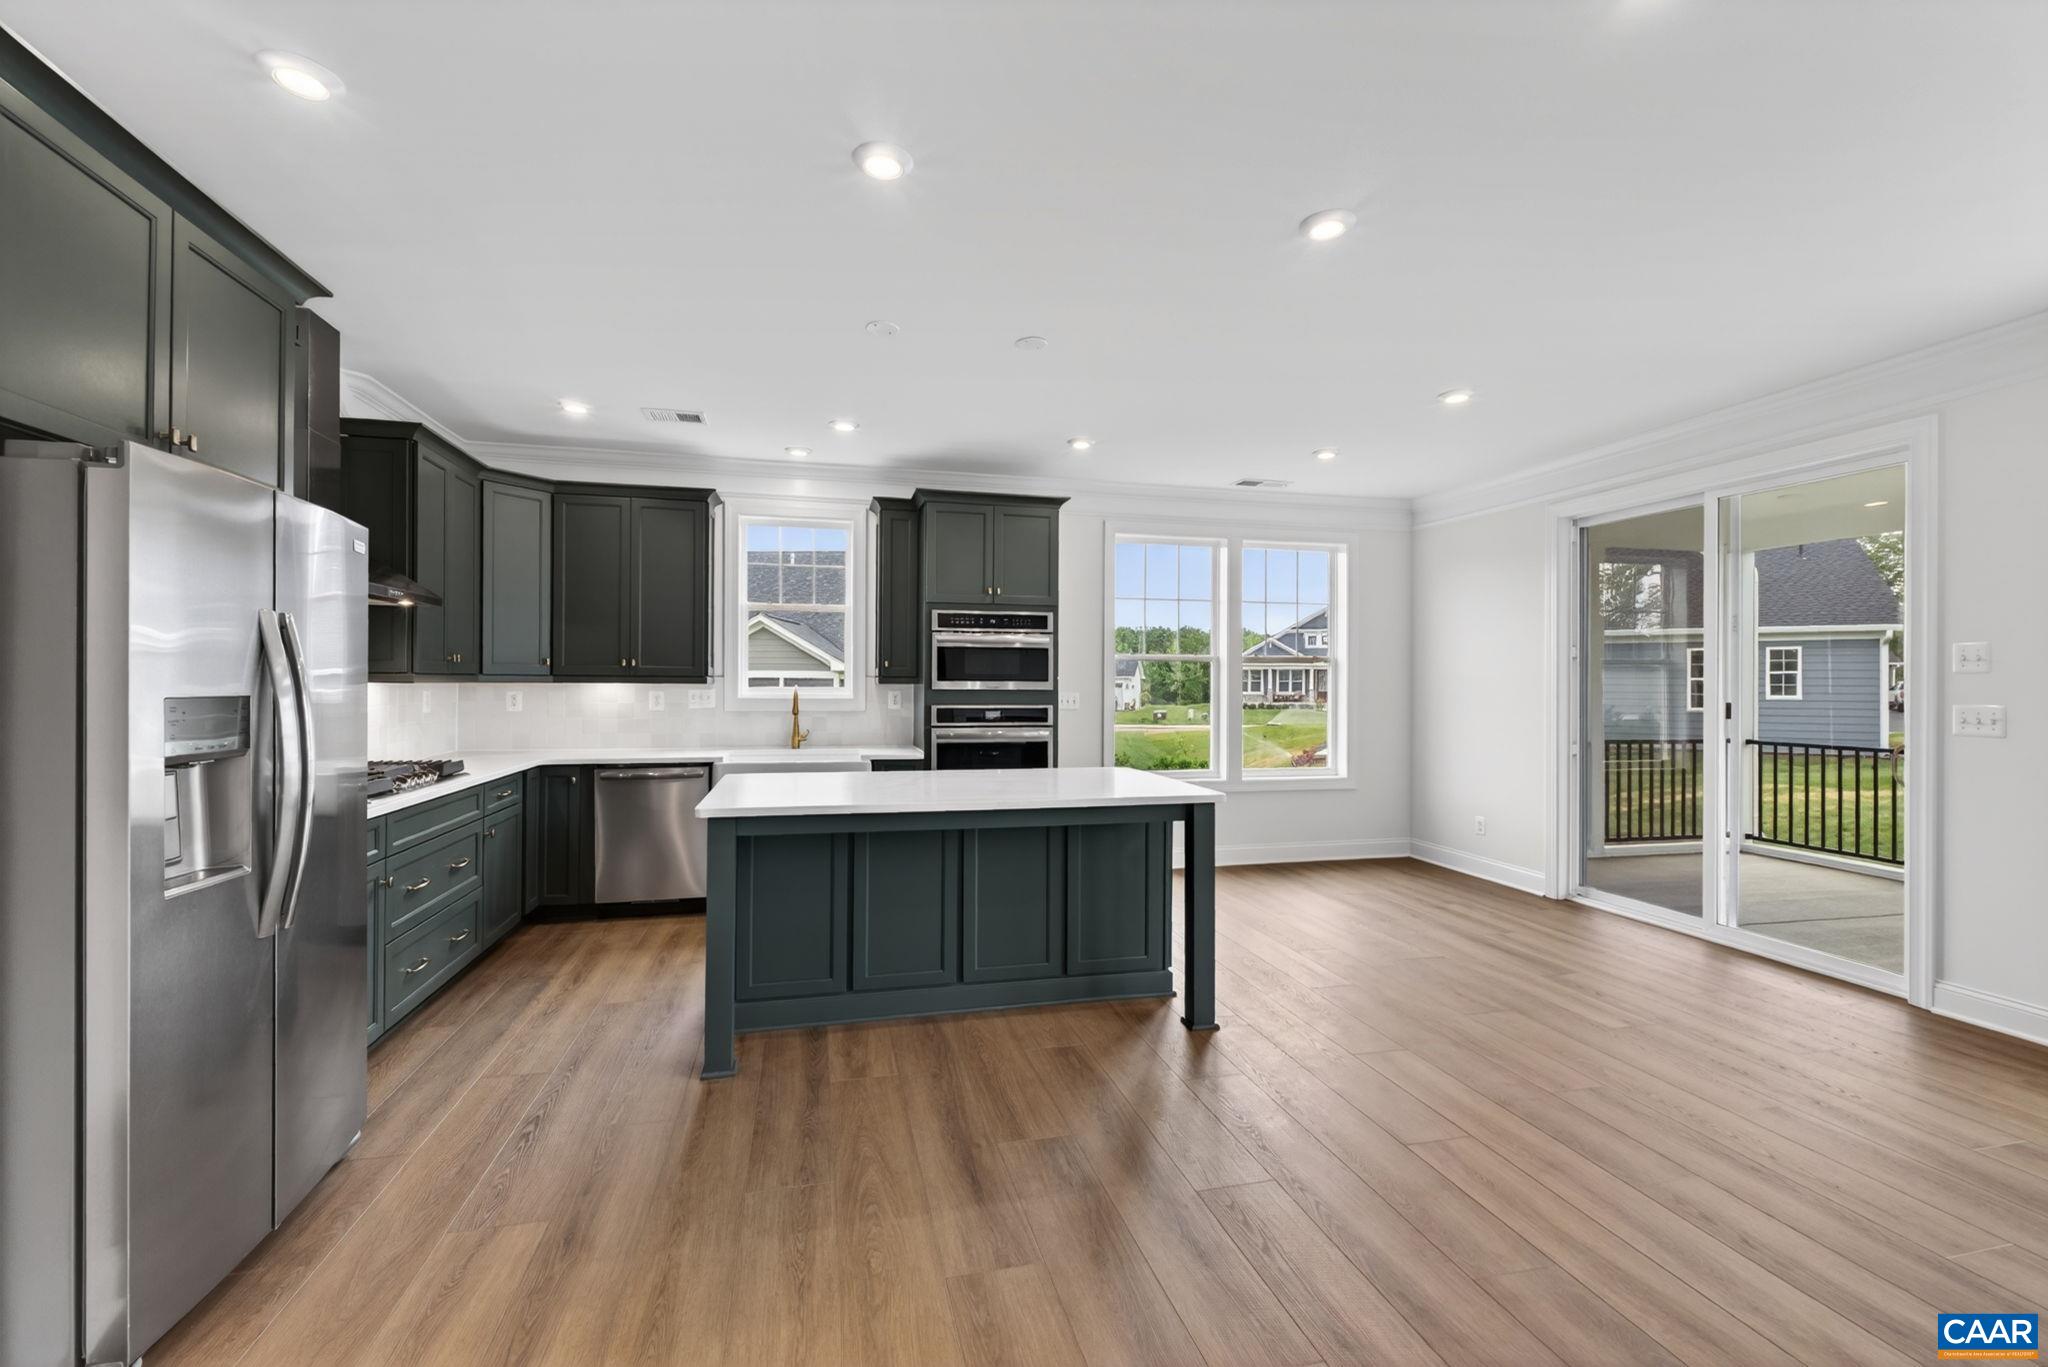
Construction is starting soon on the Daisy in Creekwood Village, with completion anticipated for Spring/Summer 2027. This single-level floor plan offers three bedrooms and two full bathrooms, with an open kitchen, dining area, and family room that keep the main living spaces connected and easy to navigate. The primary bedroom is conveniently located nearby and includes a private bath with a walk-in shower. A two-car garage adds everyday convenience, along with zero-step entry from the garage into the home. This Daisy will also include a gas fireplace in the family room and a finished walkout basement with a recreation room, additional bedroom, and full bathroom, creating substantially more finished living space and flexibility throughout the home. Energy-efficient construction and quality included features round out the plan, and there is still time to personalize the interior—make design selections today! Photos are of similar homes previously constructed and may show upgraded features or finishes that differ from this home.
Builder: Greenwood Homes
Days on Market: 7
Updated: 9/01/26
Courtesy of: Nest Realty Group
Want more details?
Directions:
From I-64 East, take exit 94 Waynesboro/Stuarts Draft, turn right onto Rosser Ave, take a left onto Tiffany Drive (3rd light). Take a left onto Ridgeline Drive. Follow to top of hill and take a left on Sunbird Lane. Lot 69 in the cul-de-sac at end
View Map
View Map
Listing Office: Nest Realty Group