
127c Marcella St, Charlottesville VA 22911
- $859,900
- MLS #:681099
- 4beds
- 3baths
- 1half-baths
- 3,318sq ft
- 0.14acres




Neighborhood: The Grove At Brookhill
Square Ft Finished: 3,318
Square Ft Unfinished: 1332
Elementary School: Hollymead
Middle School: Lakeside
High School: Albemarle
Property Type: residential
Subcategory: Detached
HOA: Yes
Area: Albemarle
Year Built: 2027
Price per Sq. Ft: $259.16
1st Floor Master Bedroom: WalkInClosets, EntranceFoyer, HomeOffice, KitchenIsland, Loft, MudRoom, RecessedLighting, UtilityRoom
HOA fee: $238
View: Residential
Security: DeadBolts, SmokeDetectors, CarbonMonoxideDetectors
Design: Craftsman
Roof: Architectural, Composition, Shingle
Driveway: FrontPorch, Porch
Windows/Ceiling: InsulatedWindows, LowEmissivityWindows, Screens, TiltInWindows, Vinyl, EnergyStarQualifiedWindows
Garage Num Cars: 2.0
Electricity: Underground
Cooling: CentralAir
Air Conditioning: CentralAir
Heating: Central, ForcedAir, HeatPump, NaturalGas
Water: Public
Sewer: PublicSewer
Access: AccessibleDoors
Features: Carpet, CeramicTile, LuxuryVinylPlank
Basement: ExteriorEntry, Full, Heated, InteriorEntry, SumpPump, Unfinished, WalkOutAccess
Fireplace Type: One, Gas, GlassDoors, GasLog
Appliances: Dishwasher, EnergyStarQualifiedDishwasher, Disposal, GasRange, Microwave, Refrigerator
Amenities: AssociationManagement, CommonAreaMaintenance, Playground, ReserveFund, RoadMaintenance, SnowRemoval, Trash
Laundry: WasherHookup, DryerHookup
Amenities: Playground
Possession: CloseOfEscrow
Kickout: No
Annual Taxes: $7,688
Tax Year: 2026
Legal: The Grove at Brookhill lot 127 to be built Marigold plan
Directions: Route 29 N to Right turn on Polo Grounds Rd. Turn Left on Halsey Ave. Follow Halsey Ave to top of hill, Left on Marcella St. Third homesite on the right.
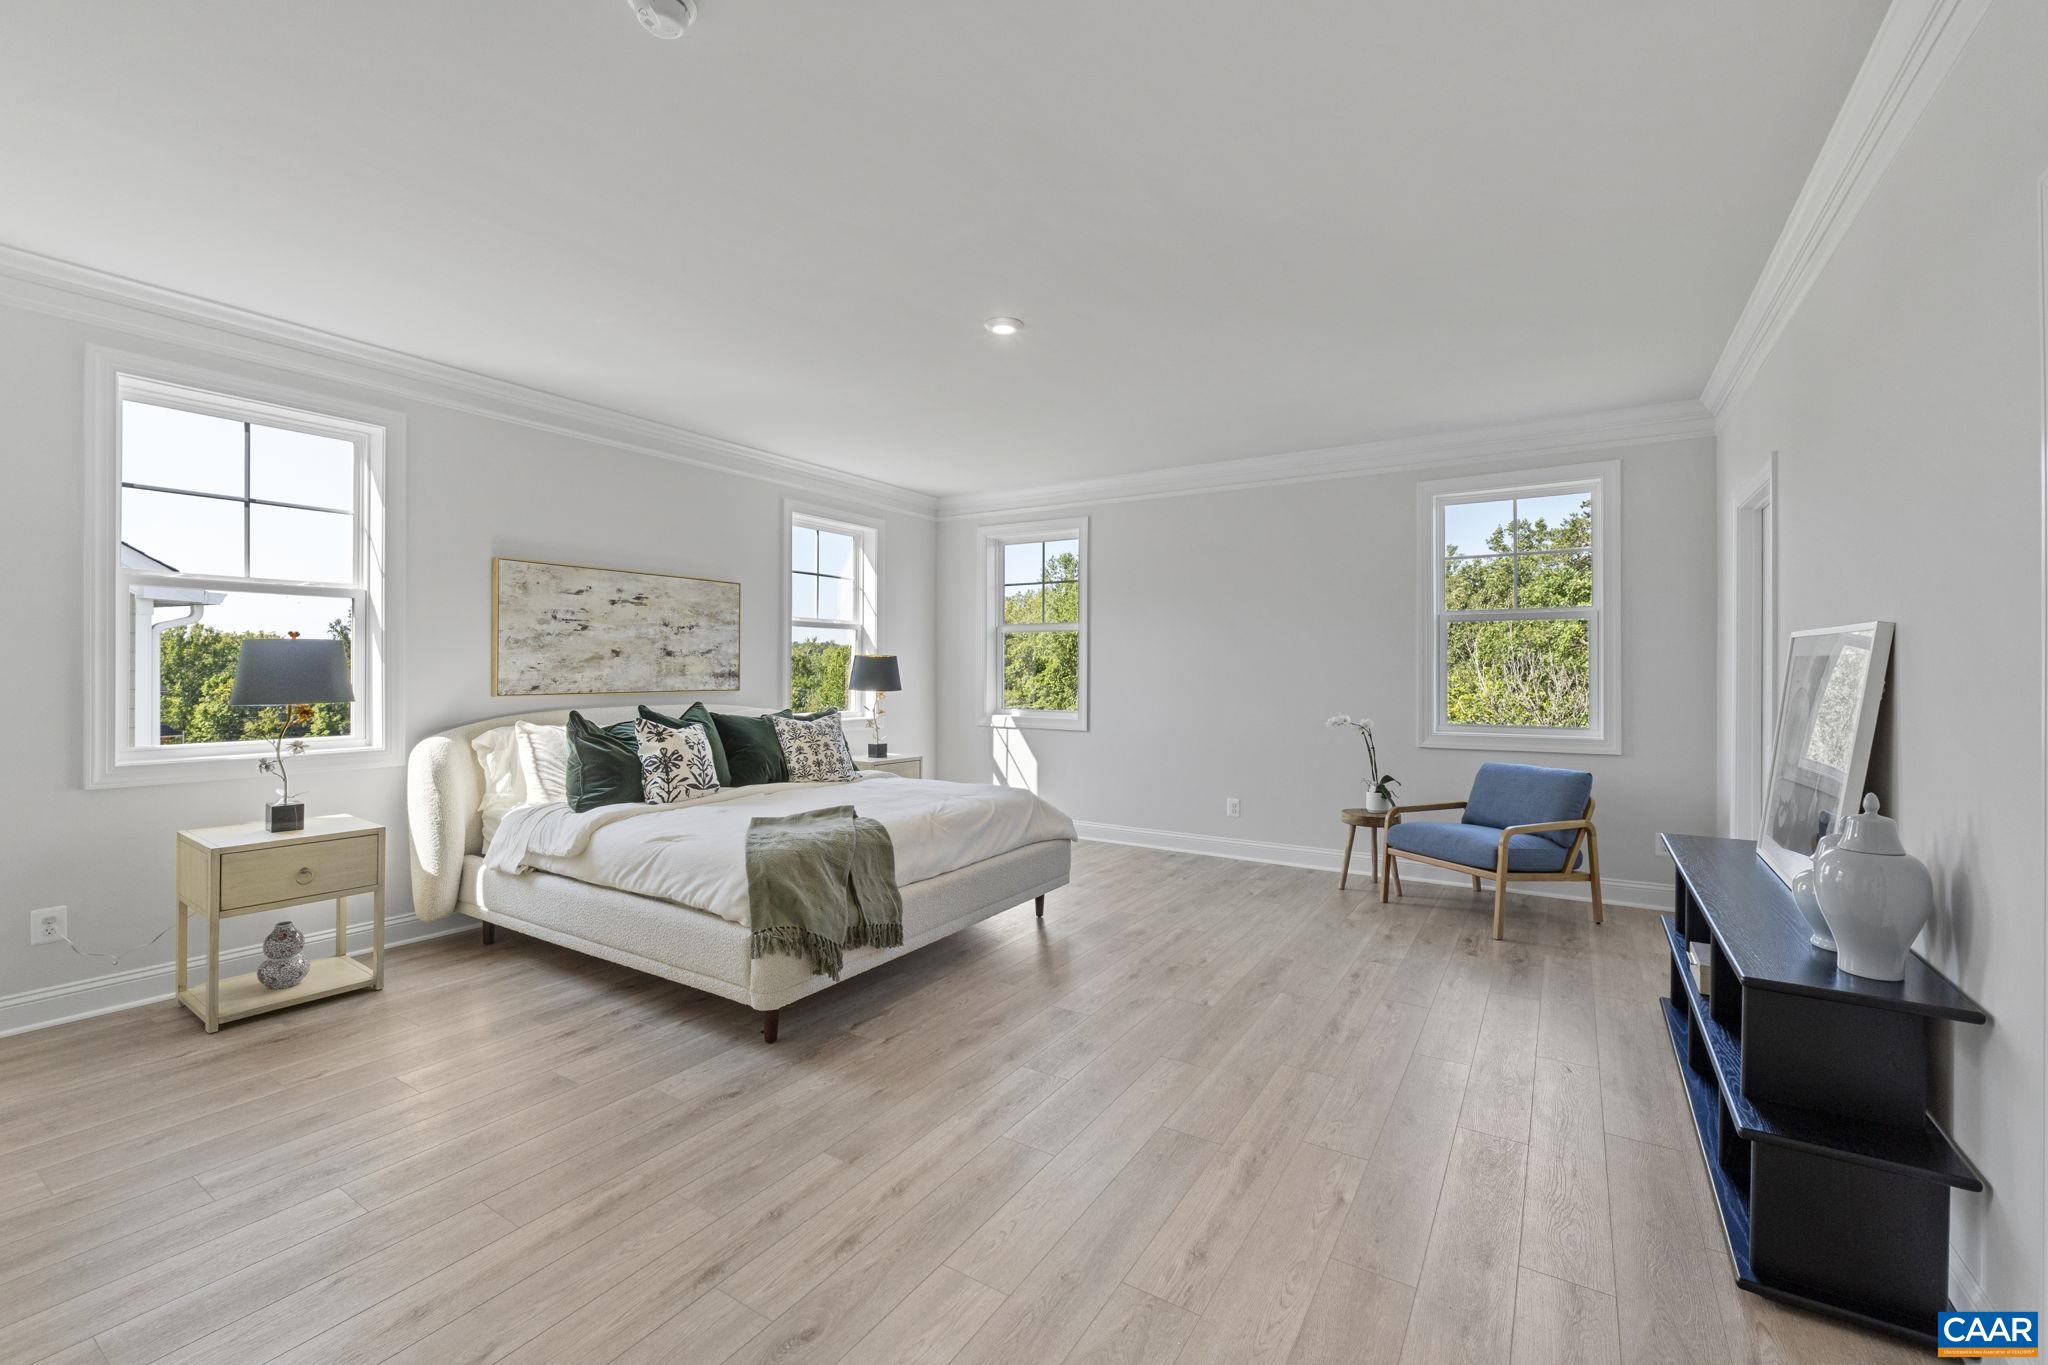
Now available to build in The Grove at Brookhill, the Marigold floor plan offers a flexible layout with an estimated 7–8 month build timeframe. Located in a new section of this Route 29 community, the Marigold features generously sized bedrooms, each with its own walk-in closet. The main level includes a connected living space with an L-shaped kitchen, center island, walk-in pantry, pocket office, mudroom, half bath, and access to a covered porch. Upstairs, a loft-style flex area provides additional space, with the option to create a fourth bedroom and full bath. The primary suite measures nearly 18x20 feet and includes a 17x8-foot walk-in closet and private bath. Two additional bedrooms, a split-layout hall bath, two linen closets, and a laundry room complete the second level. The full walkout basement is unfinished, offering the option to add more finished living space in the future. It can be finished to include a recreation room, additional bedroom, and full bath. An optional third-level loft with an additional bedroom and bath is also available. Photos are of a similar home and may reflect optional or upgraded features.
Builder: Greenwood Homes
Days on Market: 7
Updated: 9/01/26
Courtesy of: Nest Realty Group
Want more details?
Directions:
Route 29 N to Right turn on Polo Grounds Rd. Turn Left on Halsey Ave. Follow Halsey Ave to top of hill, Left on Marcella St. Third homesite on the right.
View Map
View Map
Listing Office: Nest Realty Group