
354 Glenmore Ln, Keswick VA 22947
- $654,999
- MLS #:681404
- 3beds
- 2baths
- 0half-baths
- 1,893sq ft
- 1.52acres








Neighborhood: Green Spring Estates
Square Ft Finished: 1,893
Square Ft Unfinished: 1893
Elementary School: Moss-Nuckols
Middle School: Louisa
High School: Louisa
Property Type: residential
Subcategory: Detached
HOA: Yes
Area: Louisa
Year Built: 2026
Price per Sq. Ft: $346.01
1st Floor Master Bedroom: DoubleVanity, PrimaryDownstairs, WalkInClosets, BreakfastBar, BreakfastArea, EatInKitchen, KitchenIsland, VaultedCeiling
HOA fee: $250
Security: SmokeDetectors
Design: Farmhouse, Ranch
Roof: Composition, Shingle
Driveway: Deck, FrontPorch, Porch
Windows/Ceiling: DoublePaneWindows, LowEmissivityWindows, TiltInWindows
Garage Num Cars: 2.0
Cooling: EnergyStarQualifiedEquipment, HeatPump
Air Conditioning: EnergyStarQualifiedEquipment, HeatPump
Heating: Electric, HeatPump
Water: Private, Well
Sewer: ConventionalSewer
Features: Carpet, CeramicTile, LuxuryVinylPlank
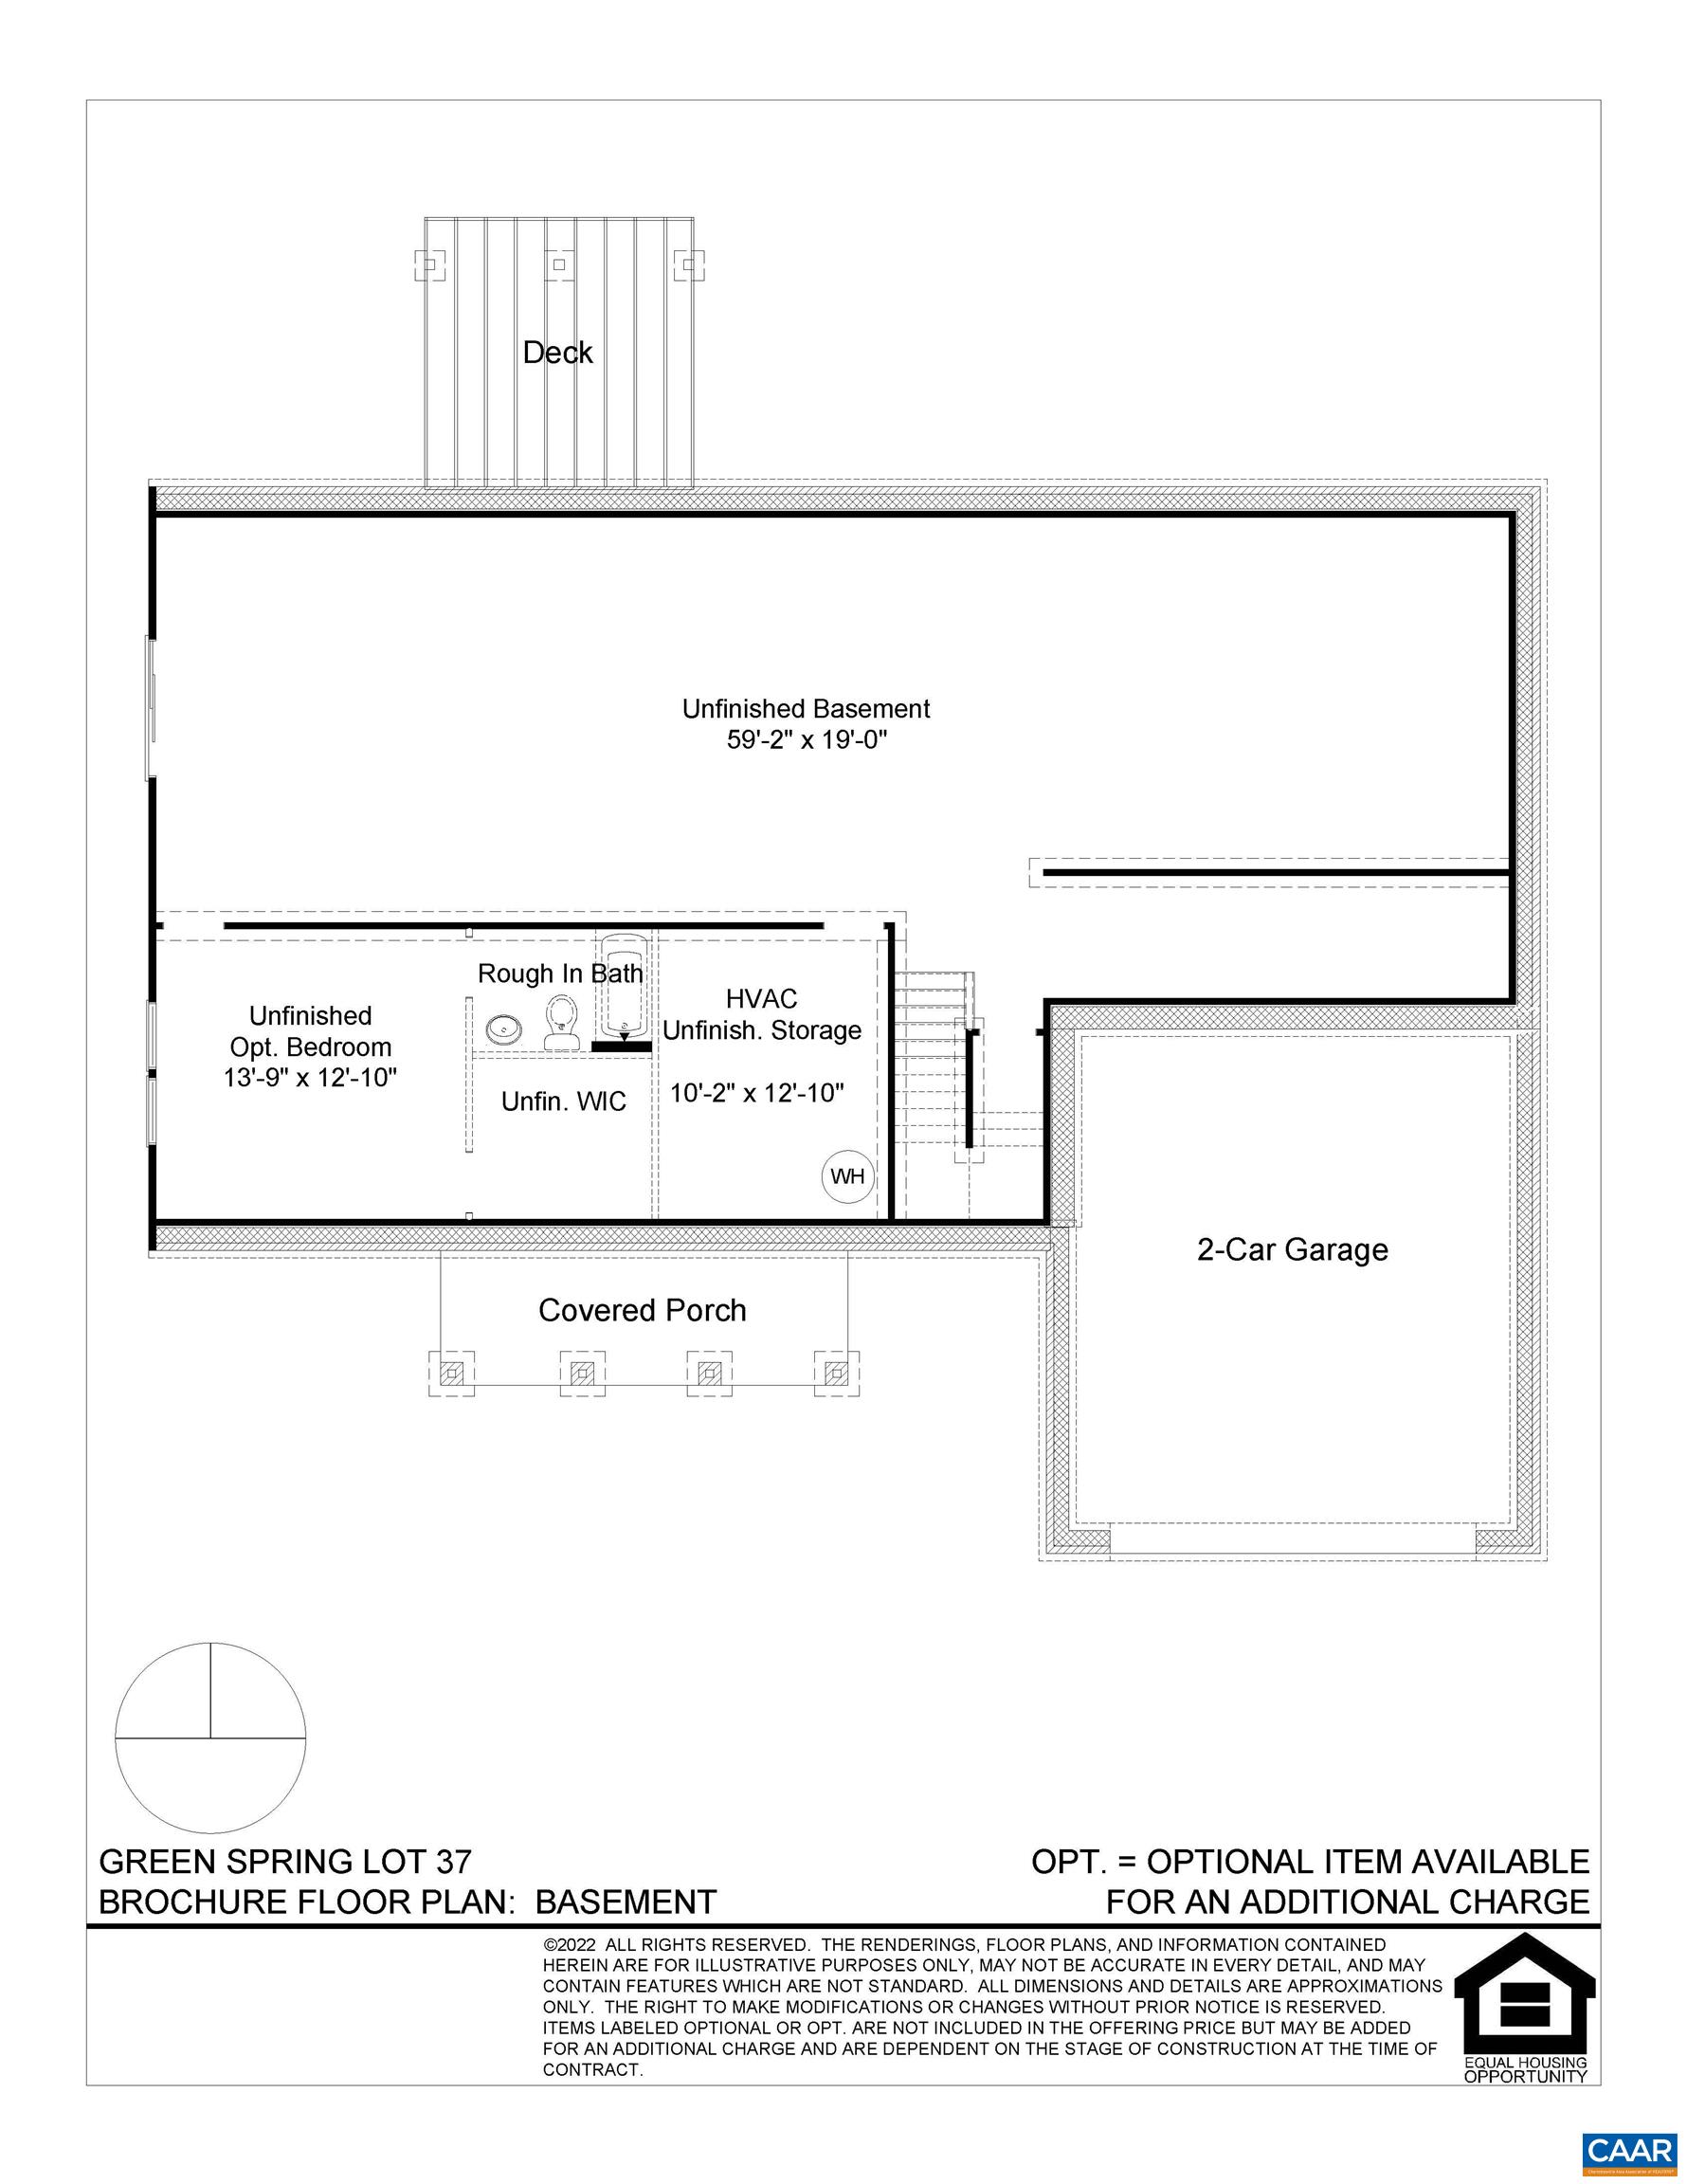
Basement: ExteriorEntry, Full, Heated, InteriorEntry, SumpPump, Unfinished, WalkOutAccess
Appliances: Dishwasher, ElectricRange, Microwave
Amenities: CommonAreaMaintenance, Playground, RoadMaintenance
Laundry: WasherHookup, DryerHookup
Amenities: Playground, Trails
Kickout: No
Annual Taxes: $440
Tax Year: 0
Legal: GREEN SPRINGS ESTATES PLAT 1811/369-74 LOT 37 PHASE III DB 1905/332 1.5240 AC
Directions: From I-64, take exit 136 towards Palmyra. Turn right onto 250 west, then right onto Zion Road. Turn right onto Campbell Rd, then left onto Keswick Glen Dr, Right onto Happy Valley Rd, and Right onto Glenmore Ln.
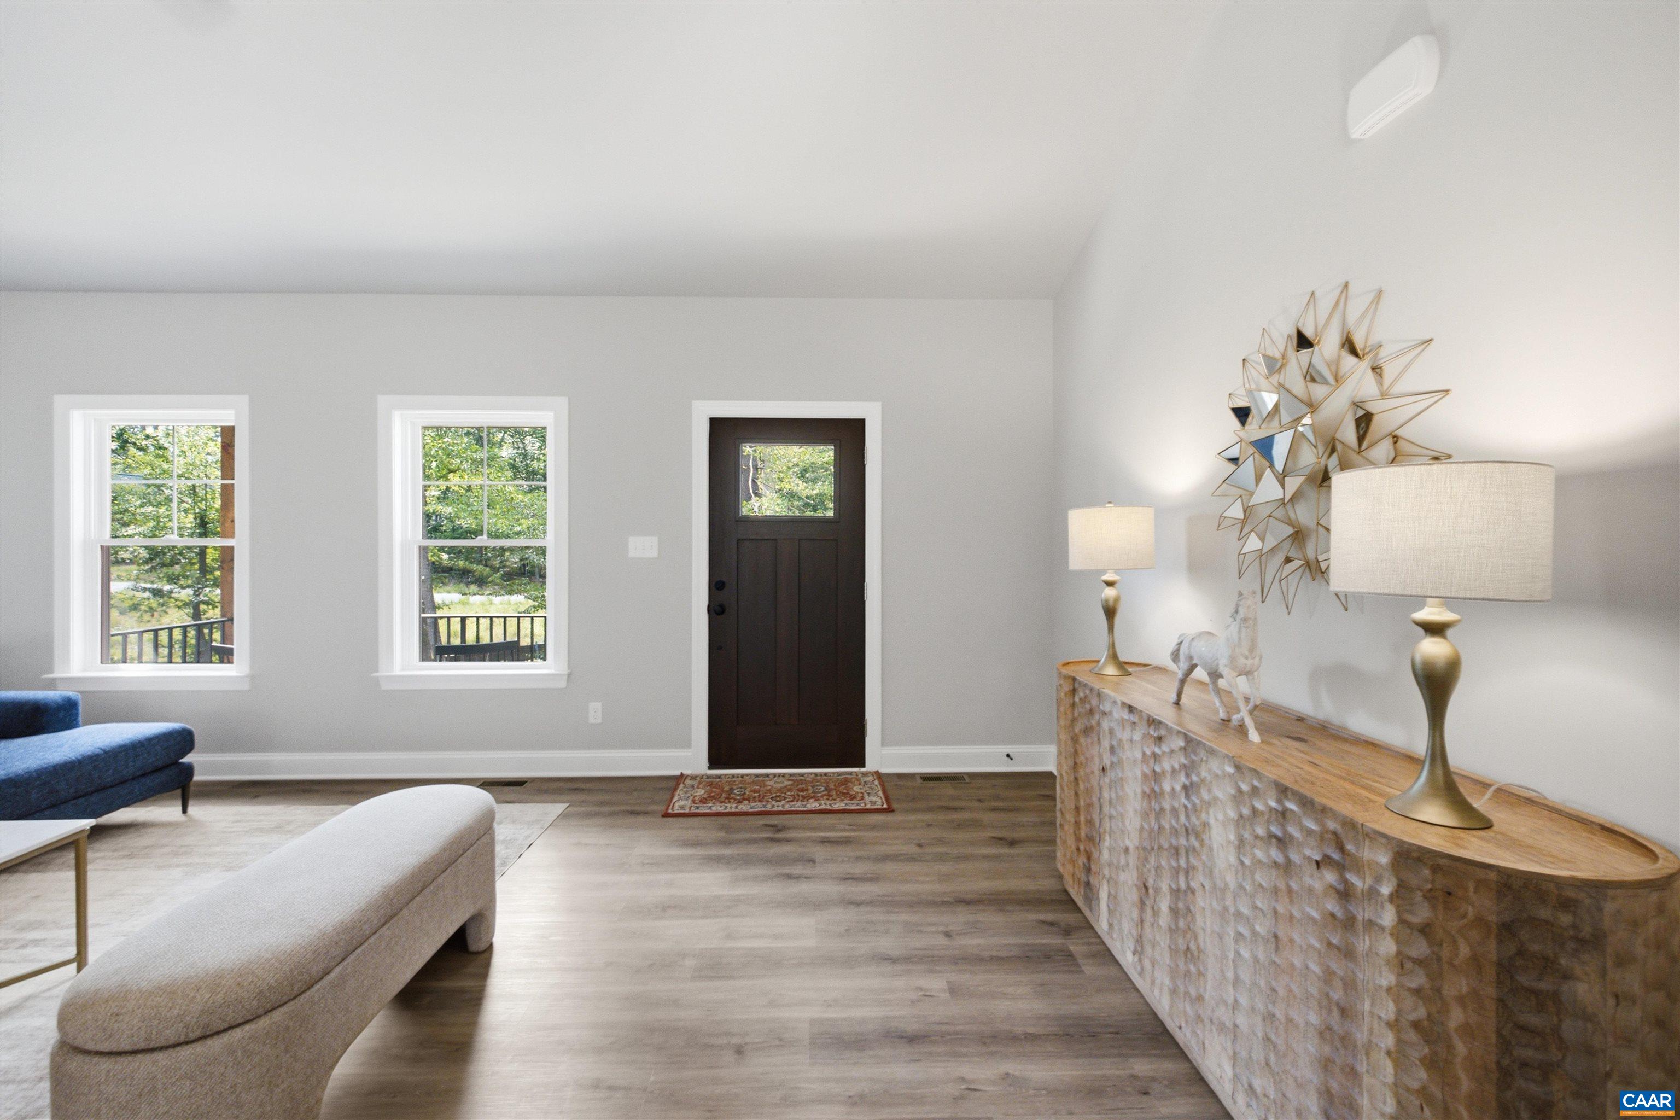
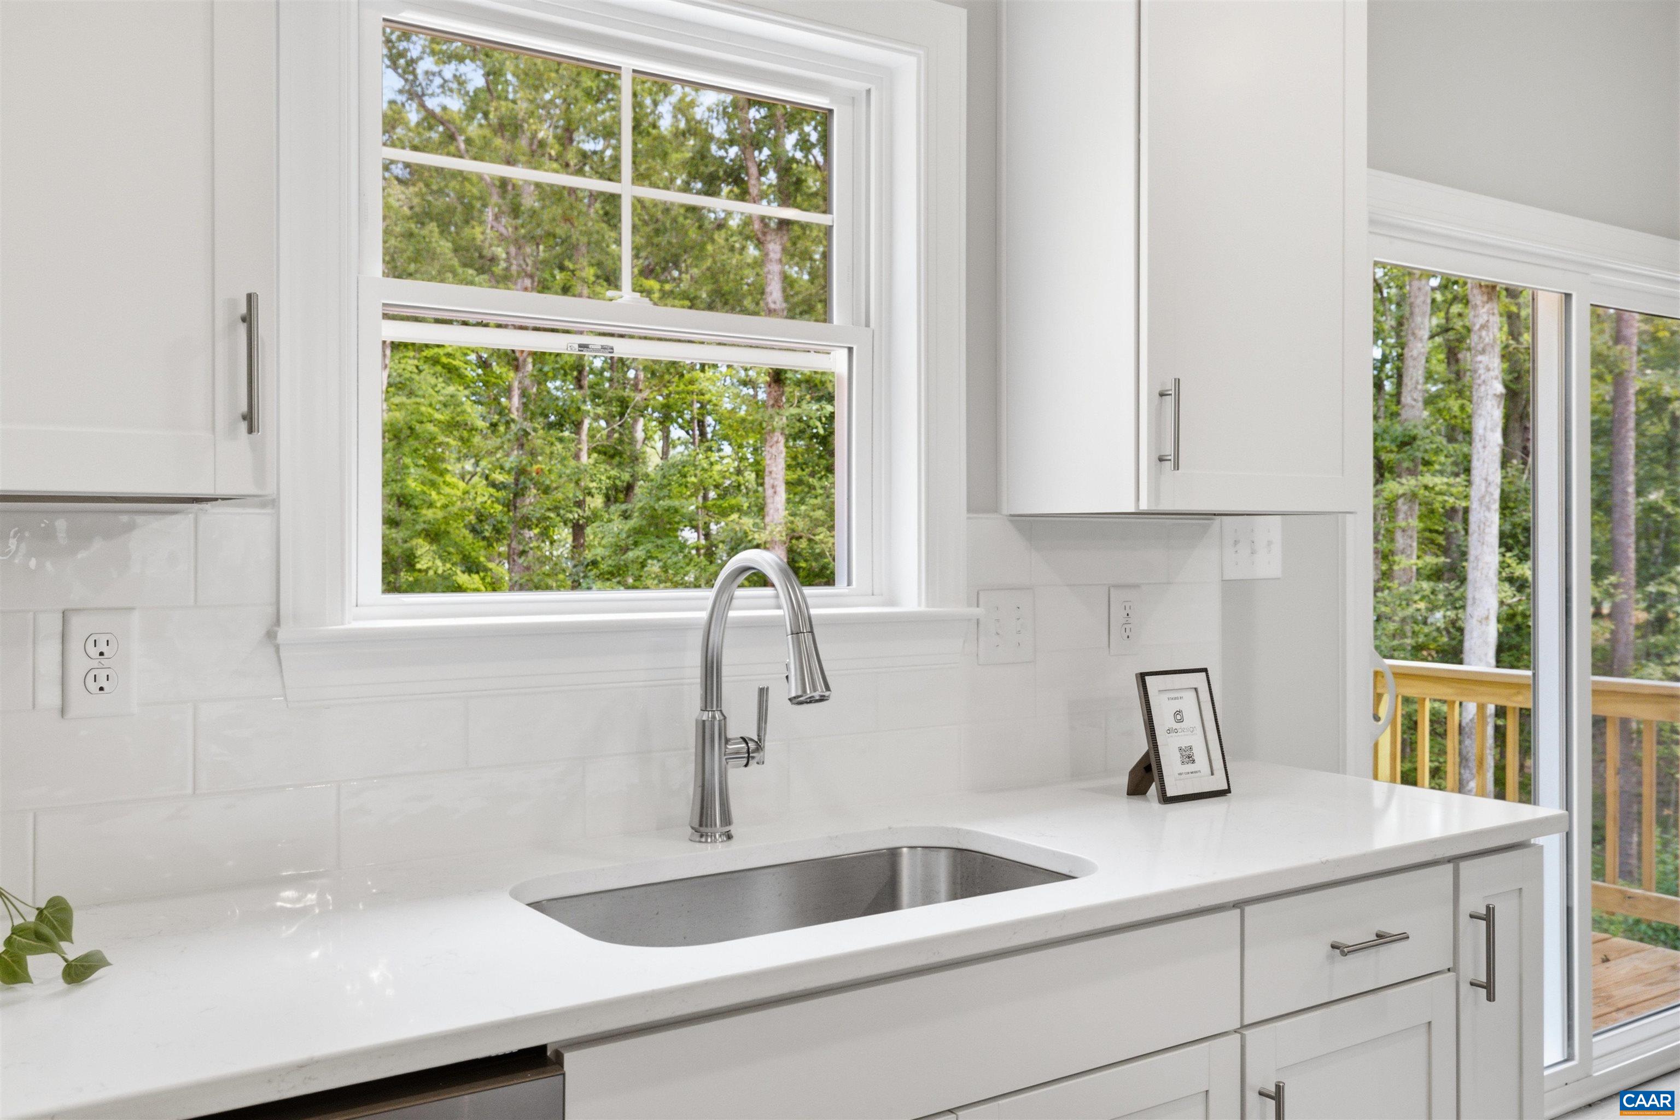
MOVE IN BY CHRISTMAS/1ST FLOOR LIVING/UNFINISHED FULL BASEMENT/OPEN CONCEPT/PRIVATE PRIMARY SUITE. Call our Sales Agent for information. Welcome to The MALLORY, a charming 1,893 sqft home on a 1.52-acre lot. The home features a side-load 2-car garage and an unfinished 1,893 sqft basement with rough-in plumbing for full bath. Stairs from inside to basement with door and windows. The front porch offers space for morning coffee. Inside, an open-concept living area seamlessly connects the family room (vaulted ceilings), kitchen, and dinette. The kitchen is equipped with stainless steel appliances, an island, and a walk-in pantry. Premium upgrades include quartz counters, tile backsplash, 42" cabinets, and a deep cabinet over the refrigerator. Sliding glass doors from dinette lead to the deck. On one side, two spacious bedrooms share a full bath. On the opposite side for privacy, the primary suite features a large walk-in closet and en-suite bath with an quartz counters, tiled to the ceiling shower w/ frameless glass doors. Built in Green Spring Estates, the community offers trails and a playground, just 20 minutes from Charlottesville. Photos are for advertising purposes only, they may include upgrades no included in the price.
Builder: Vertical Builders
Days on Market: 0
Updated: 9/01/26
Courtesy of: Hometown Realty Services - Twin Hickory
Want more details?
Directions:
From I-64, take exit 136 towards Palmyra. Turn right onto 250 west, then right onto Zion Road. Turn right onto Campbell Rd, then left onto Keswick Glen Dr, Right onto Happy Valley Rd, and Right onto Glenmore Ln.
View Map
View Map
Listing Office: Hometown Realty Services - Twin Hickory