
1381 Gristmill Dr, Charlottesville VA 22902
- $635,000
- MLS #:681615
- 3beds
- 2baths
- 1half-baths
- 2,049sq ft
- 0.29acres




Neighborhood: Mill Creek
Square Ft Finished: 2,049
Square Ft Unfinished: 0
Elementary School: Mountain View
Middle School: Walton
High School: Monticello
Property Type: residential
Subcategory: Detached
HOA: Yes
Area: Albemarle
Year Built: 1990
Price per Sq. Ft: $309.91
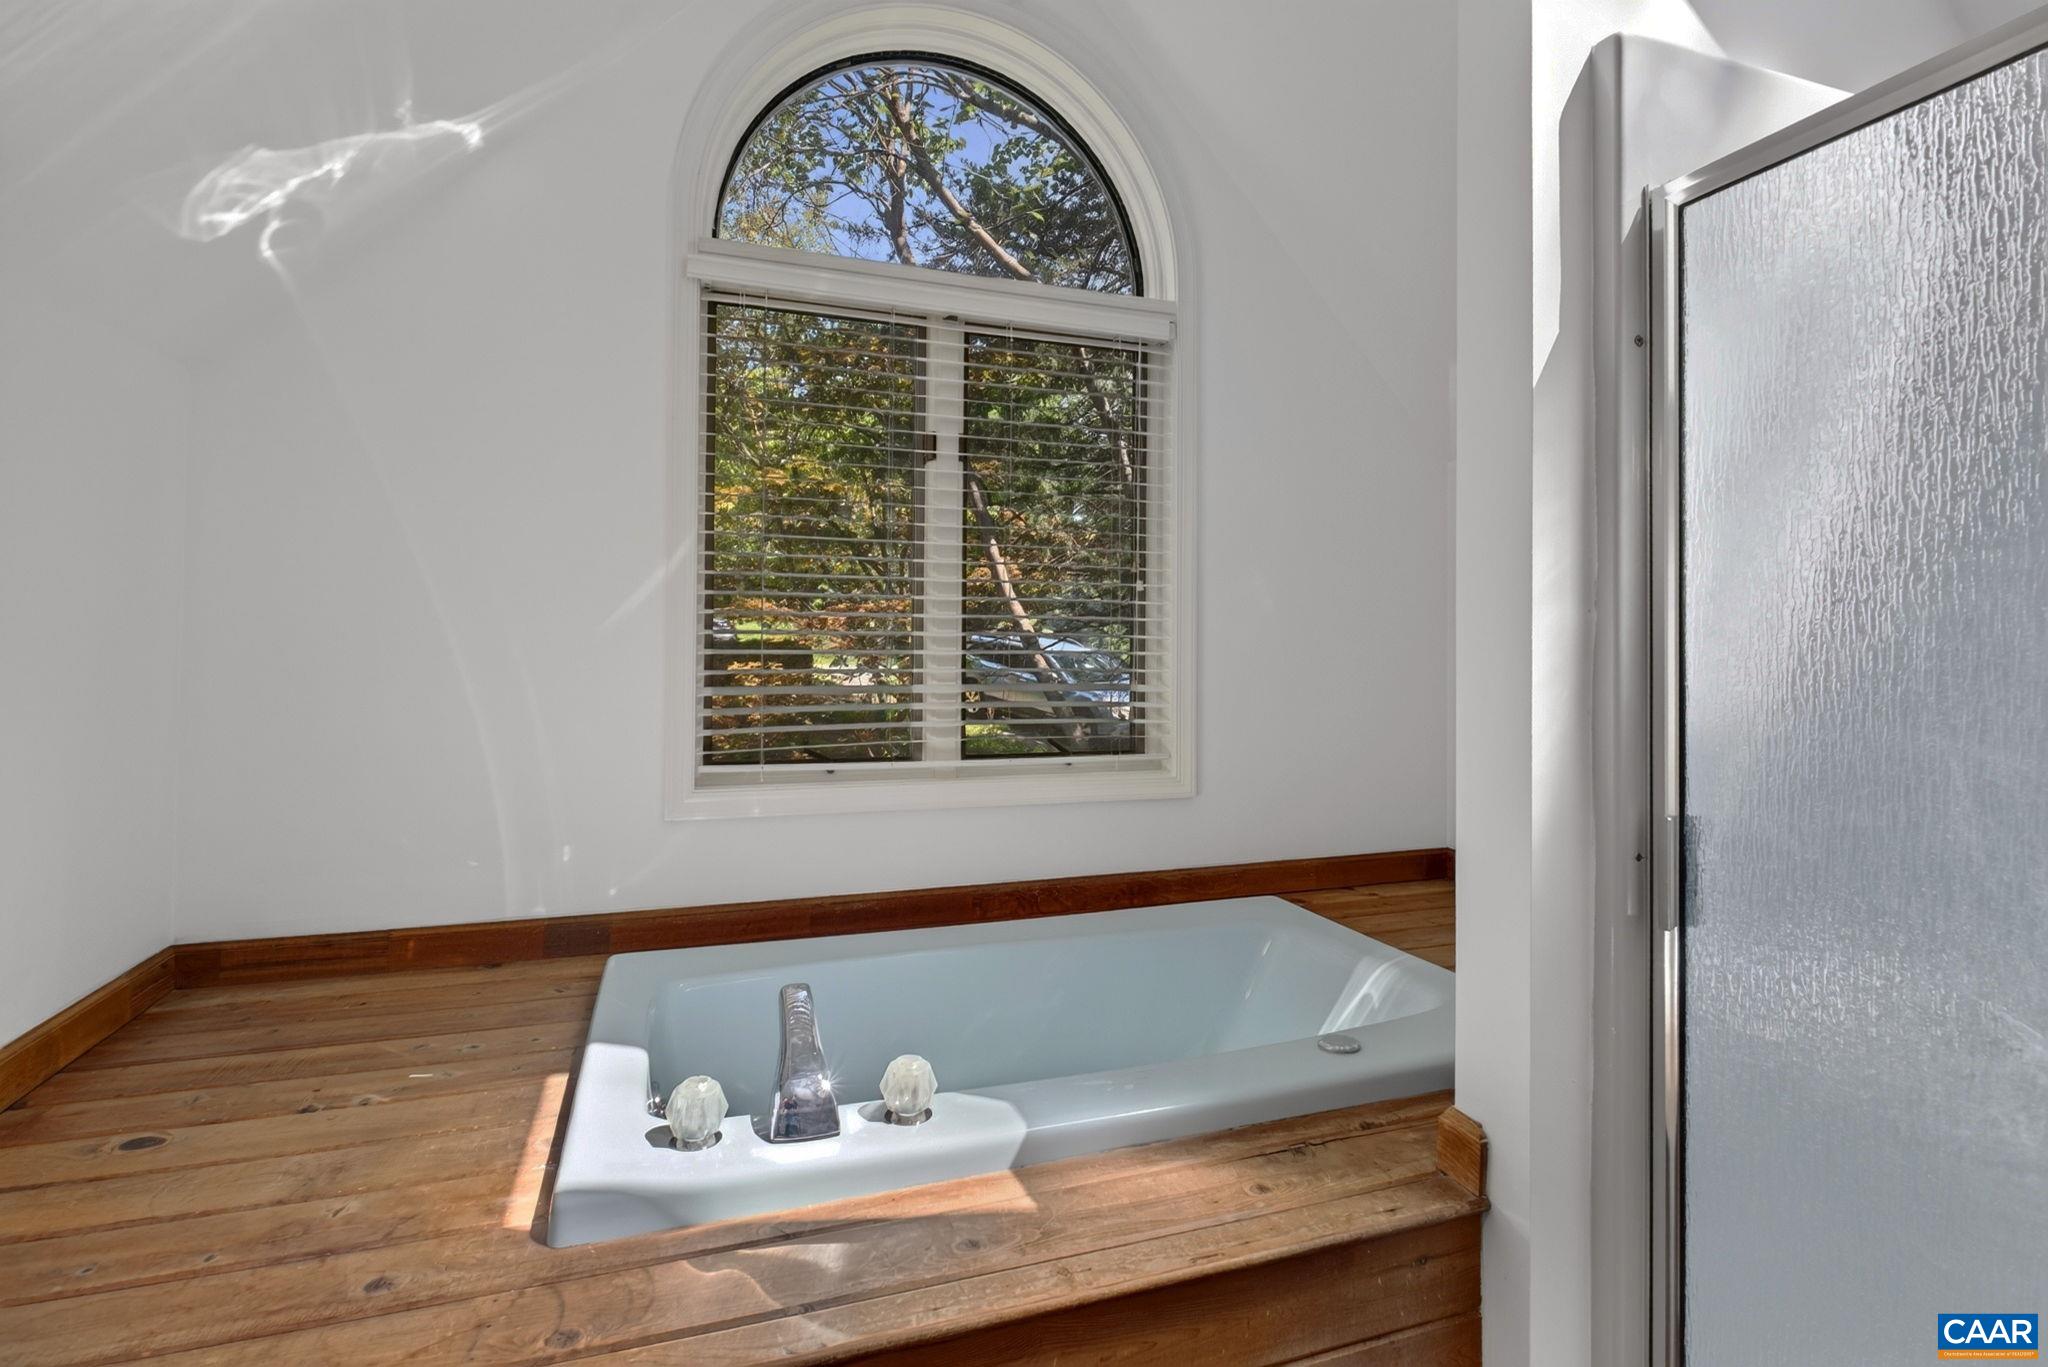
1st Floor Master Bedroom: DoubleVanity, JettedTub, Skylights
HOA fee: $123
View: TreesWoods
Security: SmokeDetectors
Design: CapeCod
Driveway: Deck, FrontPorch, Porch
Windows/Ceiling: CasementWindows, Screens, Skylights
Garage Num Cars: 2.0
Cooling: CentralAir, HeatPump
Air Conditioning: CentralAir, HeatPump
Heating: Central, HeatPump
Water: Public
Sewer: PublicSewer
Access: AccessibleEntrance
Features: LuxuryVinylPlank, Vinyl
Fireplace Type: One, Stone, WoodBurning
Appliances: Dishwasher, ElectricRange, Microwave, Refrigerator, Dryer, Washer
Amenities: CommonAreaMaintenance, Insurance
Laundry: WasherHookup, DryerHookup
Amenities: None
Kickout: No
Annual Taxes: $4,730
Tax Year: 2024
Legal: Mill Creek 4 202 Ph-1
Directions: Avon Street Ext to Mill Creek Drive. Left on Gristmill Drive to cul-de-sac. Home to the left.
Freshly updated with NEW Luxury Vinyl Plank flooring on both levels, NEW paint throughout, and a NEW kitchen featuring quartz countertops and NEW range and microwave this Mill Creek home offers the perfect Charlottesville lifestyle. Set in a serene, park-like setting just steps from Biscuit Run Park and minutes from shopping, Downtown Charlottesville, and I-64, this established community offers access to premier hiking and biking trails. Tucked away at the end of a cul-de-sac, the home boasts one of the neighborhood's largest floor plans with 2,049 finished sq ft. A sun-drenched, open-concept family room with a fireplace and sliding glass doors opens to an expansive deck with tranquil wooded views. The main level also includes a dedicated home office/library plus formal living and dining rooms. Upstairs, the primary suite is a private retreat with an ensuite bath, jetted tub, and arch-top windows, alongside two more bedrooms and a full bath. The property includes a two-car garage, and a 100 sq. ft. storage shed. Recent upgrades include a 2023 HVAC system, 2022 hot water heater, and ~7-year-old roof.
Days on Market: 0
Updated: 9/05/26
Courtesy of: Monticello Country Realty, Llc
Want more details?
Directions:
Avon Street Ext to Mill Creek Drive. Left on Gristmill Drive to cul-de-sac. Home to the left.
View Map
View Map
Listing Office: Monticello Country Realty, Llc