
466a Postles Rd, Charlottesville VA 22901
- $854,900
- MLS #:681685
- 3beds
- 3baths
- 0half-baths
- 2,223sq ft
- 0.35acres




Neighborhood: Belvedere
Square Ft Finished: 2,223
Square Ft Unfinished: 2223
Elementary School: Agnor
Middle School: Burley
High School: Albemarle
Property Type: residential
Subcategory: Detached
HOA: Yes
Area: Albemarle
Year Built: 2027
Price per Sq. Ft: $384.57
1st Floor Master Bedroom: DoubleVanity, PrimaryDownstairs, WalkInClosets, EntranceFoyer, EatInKitchen, KitchenIsland, MudRoom, ProgrammableThermos
HOA fee: $150
View: Residential
Security: DeadBolts, SmokeDetectors, CarbonMonoxideDetectors
Design: Craftsman
Roof: Architectural, Composition, Shingle
Driveway: Concrete, Covered, FrontPorch, Patio, Porch
Windows/Ceiling: InsulatedWindows, LowEmissivityWindows, Screens, TiltInWindows, Vinyl, EnergyStarQualifiedWindows
Garage Num Cars: 2.0
Electricity: Underground
Cooling: CentralAir
Air Conditioning: CentralAir
Heating: Central, ForcedAir, HeatPump, NaturalGas
Water: Public
Sewer: PublicSewer
Access: AccessibleDoors
Features: Carpet, CeramicTile, LuxuryVinylPlank
Fireplace Type: One, Gas, GlassDoors, GasLog
Appliances: BuiltInOven, Dishwasher, EnergyStarQualifiedDishwasher, GasCooktop, Disposal, Microwave, Refrigerator
Amenities: AssociationManagement, CommonAreaMaintenance, Playground, ReserveFund, RoadMaintenance, SnowRemoval, Trash
Laundry: WasherHookup, DryerHookup
Amenities: Clubhouse, PicnicArea, Playground, Trails
Possession: CloseOfEscrow
Kickout: No
Annual Taxes: $8,494
Tax Year: 2026
Legal: Lot 466 Belvedere Phase 4C
Directions: From Rio Road, turn onto Belvedere Blvd. Follow straight through both round-abouts and past village green. Continue to very end of Belvedere Blvd. Turn right on Postles Road. Home is in cul-de-sac.
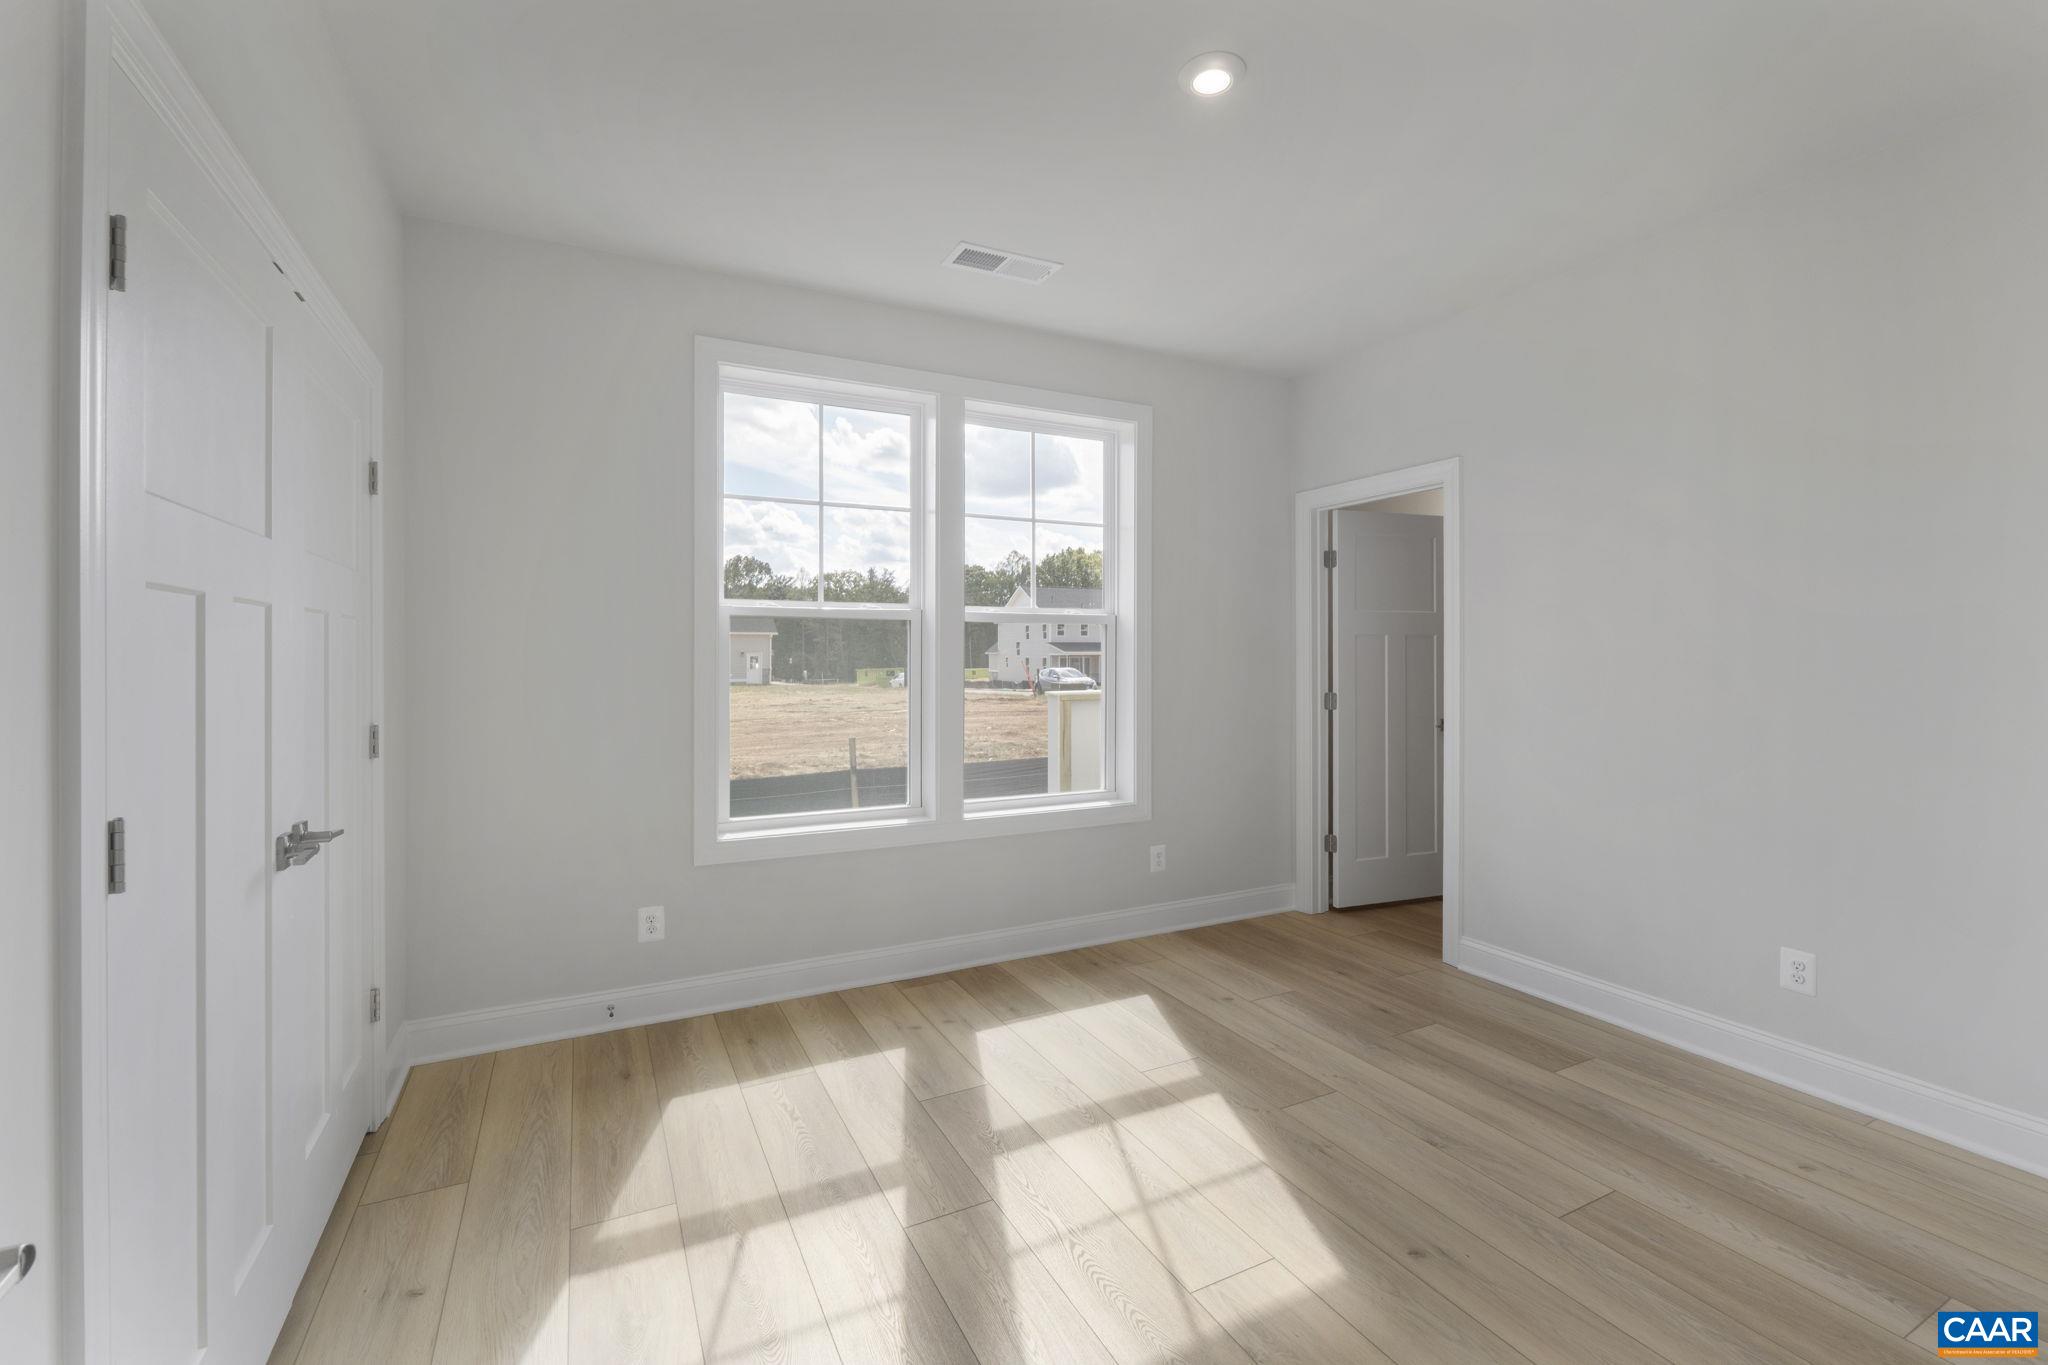
This one is special! The Homesite: one-of-a-kind, .35 acres, with a long back lot line bordering a preservation area, no homes behind it, backed by trees, in a private, tucked-away section of Belvedere near a new Greenway leading to the Rivanna River and Trail. The Home: our largest one-level Floorplan, with three Main Level attached-bath Bedroom Suites, two with large walk-in closets. The 17’x16’ Primary Bedroom's bath has double vanities, natural light, and a large 3.5’x5’ walk-in shower. Great Front Porch for sitting and watching sunsets. Large kitchen with plenty of prep space, walk-in Pantry, and a Gourmet Kitchen Layout with gas cooktop, wall oven, and designer hood vent. Bright, open-concept Living/Dining Room opens to a Covered Patio with excellent wooded views. Take advantage of this unique Homesite and upgrade to a Screened Porch, extended Patio, or both. Need more space? An optional Loft adds up to 1,129 square feet, with an option for another Bed/Bath, or a Rooftop Terrace for seasonal mountain views. Not yet built – this home is waiting for you to select facade, Structural, and Design Options, which will affect final price. 8-10 month estimated build time. Photos are of previously built homes, shown with upgrades.
Builder: Greenwood Homes
Days on Market: 0
Updated: 9/08/26
Courtesy of: Nest Realty Group
Want more details?
Directions:
From Rio Road, turn onto Belvedere Blvd. Follow straight through both round-abouts and past village green. Continue to very end of Belvedere Blvd. Turn right on Postles Road. Home is in cul-de-sac.
View Map
View Map
Listing Office: Nest Realty Group