
67 Shingle Oak Ln, Nellysford VA 22958
- $465,000
- MLS #:681860
- 3beds
- 2baths
- 1half-baths
- 1,512sq ft
- 2.12acres




Neighborhood: Stoney Creek
Square Ft Finished: 1,512
Square Ft Unfinished: 0
Elementary School: Rockfish
Middle School: Nelson
High School: Nelson
Property Type: residential
Subcategory: Detached
HOA: Yes
Area: Nelson
Year Built: 1983
Price per Sq. Ft: $307.54
1st Floor Master Bedroom: PrimaryDownstairs, WalkInClosets, BreakfastBar, VaultedCeilings
HOA fee: $2279
View: TreesWoods
Security: SecurityGuard
Roof: Architectural
Driveway: Deck, Porch
Windows/Ceiling: CasementWindows, InsulatedWindows, Screens
Garage Num Cars: 0.0
Electricity: Underground
Cooling: CentralAir, HeatPump
Air Conditioning: CentralAir, HeatPump
Heating: Central, Electric, HeatPump
Water: Private, Well
Sewer: SepticTank
Features: Hardwood, PorcelainTile
Basement: ExteriorEntry, Full, Unfinished, WalkOutAccess
Fireplace Type: One, GasLog
Appliances: Dishwasher, ElectricRange, Disposal, Microwave, Refrigerator, Dryer, Washer
Amenities: Playground, Pools, RoadMaintenance, SnowRemoval, Security, TennisCourts
Amenities: BeachRights, SportCourt, GolfCourse, Stables, PicnicArea, Playground, Pool, TennisCourts, Trails, Water
Possession: CloseOfEscrow
Kickout: No
Annual Taxes: $2,206
Tax Year: 2026
Legal: Lot 18, Valley Foothills II
Directions: From Rt. 151 South, turn into the community onto Monocan Dr. Continue on Monocan Dr., then turn left onto Foothills Dr. Turn left onto Shingle Oak Ln. The home is the second driveway on the left.
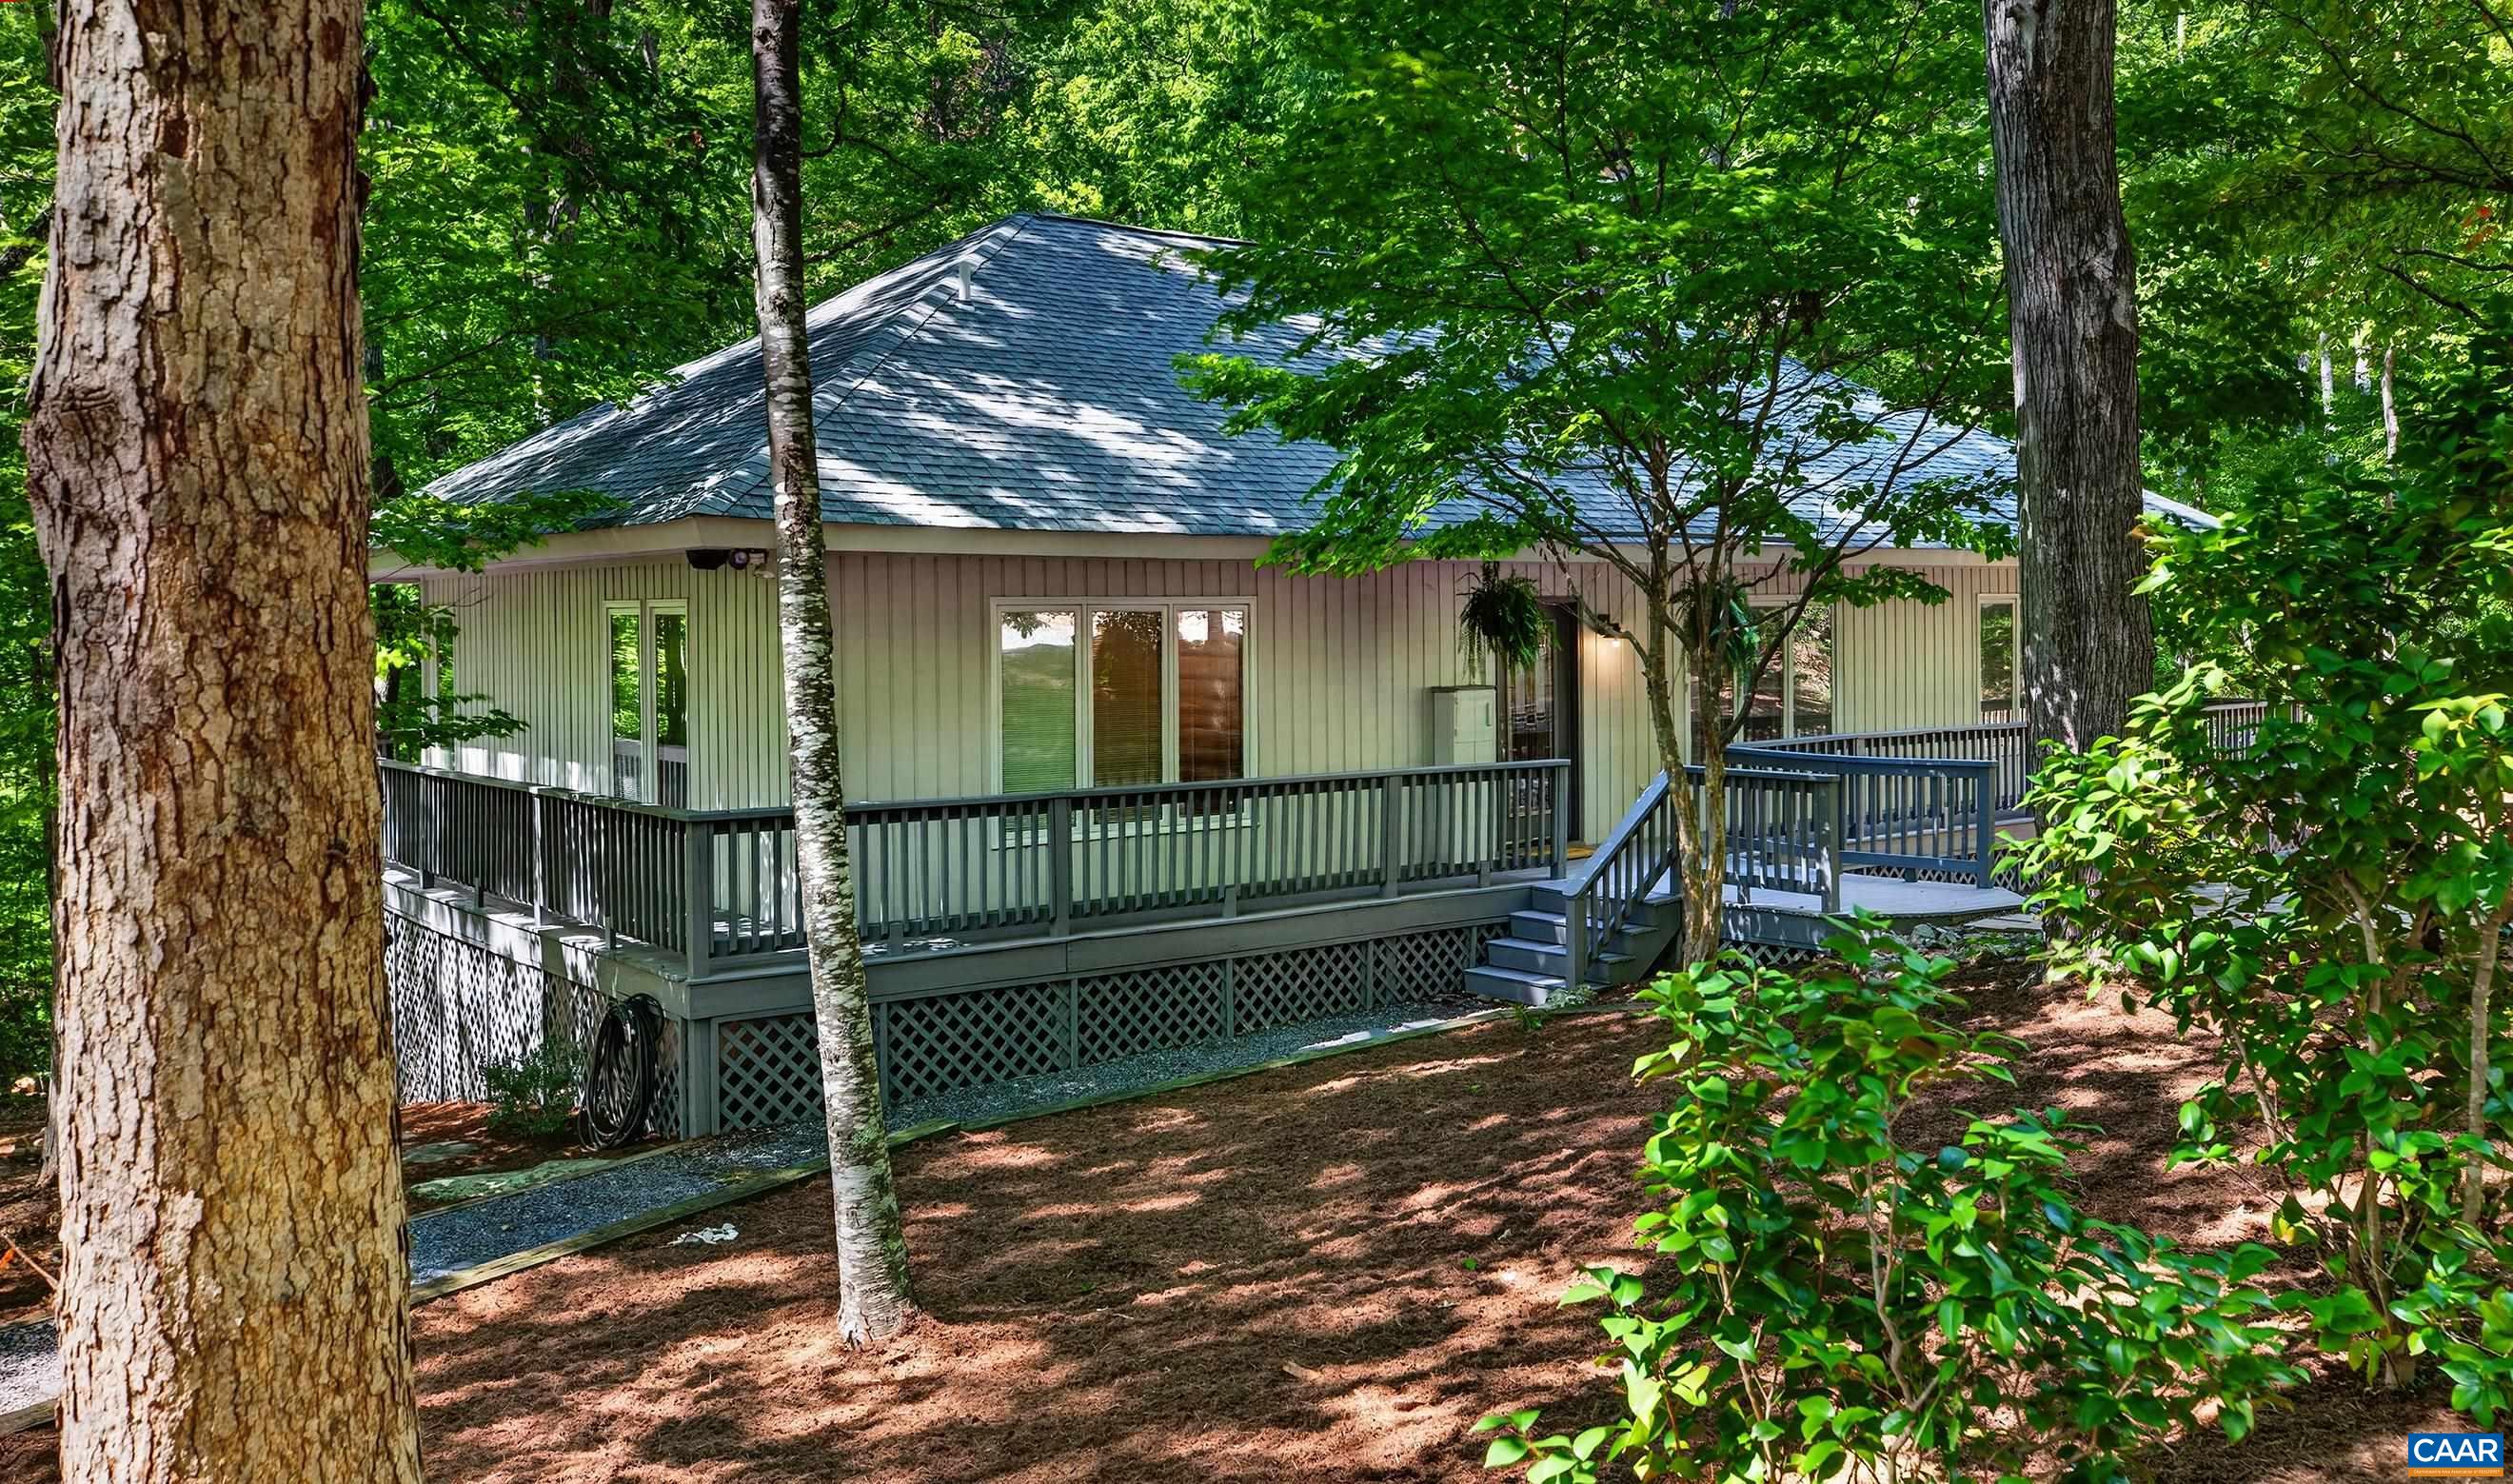
Easy one-level living in a peaceful and picturesque setting! This 3 BR, 2.5 BA home sits on a beautiful 2.12-acre lot offering wonderful privacy while still being just minutes from the heart of the community. The open floor plan connects the kitchen and dining area with a generously sized great room featuring a gas-log fireplace. The private primary suite occupies one end of the home and offers a walk-in closet and direct access to the wraparound deck. Two guest bedrooms are located in the opposite wing with a full bath between them. Outdoor living is a highlight, with a spacious rear deck overlooking the tranquil grounds, and a charming slate patio at the front. The exterior and deck were just freshly painted. New HVAC and well pump in the last two years. A large crawlspace provides excellent storage, and the level driveway offers generous parking. Just minutes from the golf clubhouse and Iron & Ale, and only about a 2-minute drive to Lake Monocan. A comfortable, easy home in a lovely private setting!
Days on Market: 0
Updated: 9/11/26
Courtesy of: Wintergreen Realty, Llc
New Listing
Want more details?
Directions:
From Rt. 151 South, turn into the community onto Monocan Dr. Continue on Monocan Dr., then turn left onto Foothills Dr. Turn left onto Shingle Oak Ln. The home is the second driveway on the left.
View Map
View Map
Listing Office: Wintergreen Realty, Llc