
2218 Waterside Wy, Keswick VA 22947
- $1,695,000
- MLS #:682093
- 4beds
- 4baths
- 1half-baths
- 6,082sq ft
- 0.46acres








Neighborhood: Glenmore
Square Ft Finished: 6,082
Square Ft Unfinished: 450
Elementary School: Stone-Robinson
Middle School: Burley
High School: Monticello
Property Type: residential
Subcategory: Detached
HOA: Yes
Area: Albemarle
Year Built: 2022
Price per Sq. Ft: $278.69
1st Floor Master Bedroom: WalkInClosets, TrayCeilings, EntranceFoyer, EatInKitchen, HighCeilings, HomeOffice, KitchenIsland, Loft, MudRoom, Recess
HOA fee: $420
Security: SurveillanceSystem
Roof: Architectural
Driveway: Deck
Windows/Ceiling: InsulatedWindows
Garage Num Cars: 3.0
Cooling: CentralAir, HeatPump
Air Conditioning: CentralAir, HeatPump
Heating: ForcedAir
Water: Public
Sewer: PublicSewer
Features: Carpet, CeramicTile, LuxuryVinylPlank
Basement: Finished
Fireplace Type: Gas
Appliances: Dishwasher, GasCooktop, Disposal, Microwave, Refrigerator, Dryer, Washer
Amenities: AssociationManagement, CommonAreaMaintenance, Insurance, Playground, ReserveFund, RoadMaintenance, SnowRemoval, Security
Amenities: BasketballCourt, Stables, PicnicArea, Playground, SportsFields, Trails
Kickout: No
Annual Taxes: $11,000
Tax Year: 2025
Legal: GLENMORE, LOT 3, BLOCK K2C
Directions: From the gatehouse, follow Piper Way to make a left on Paddington Circle, Left on Devon Pines, Right on Newbridge, Right on Farringdon, Left on Carroll Creek, Right on Waterside.
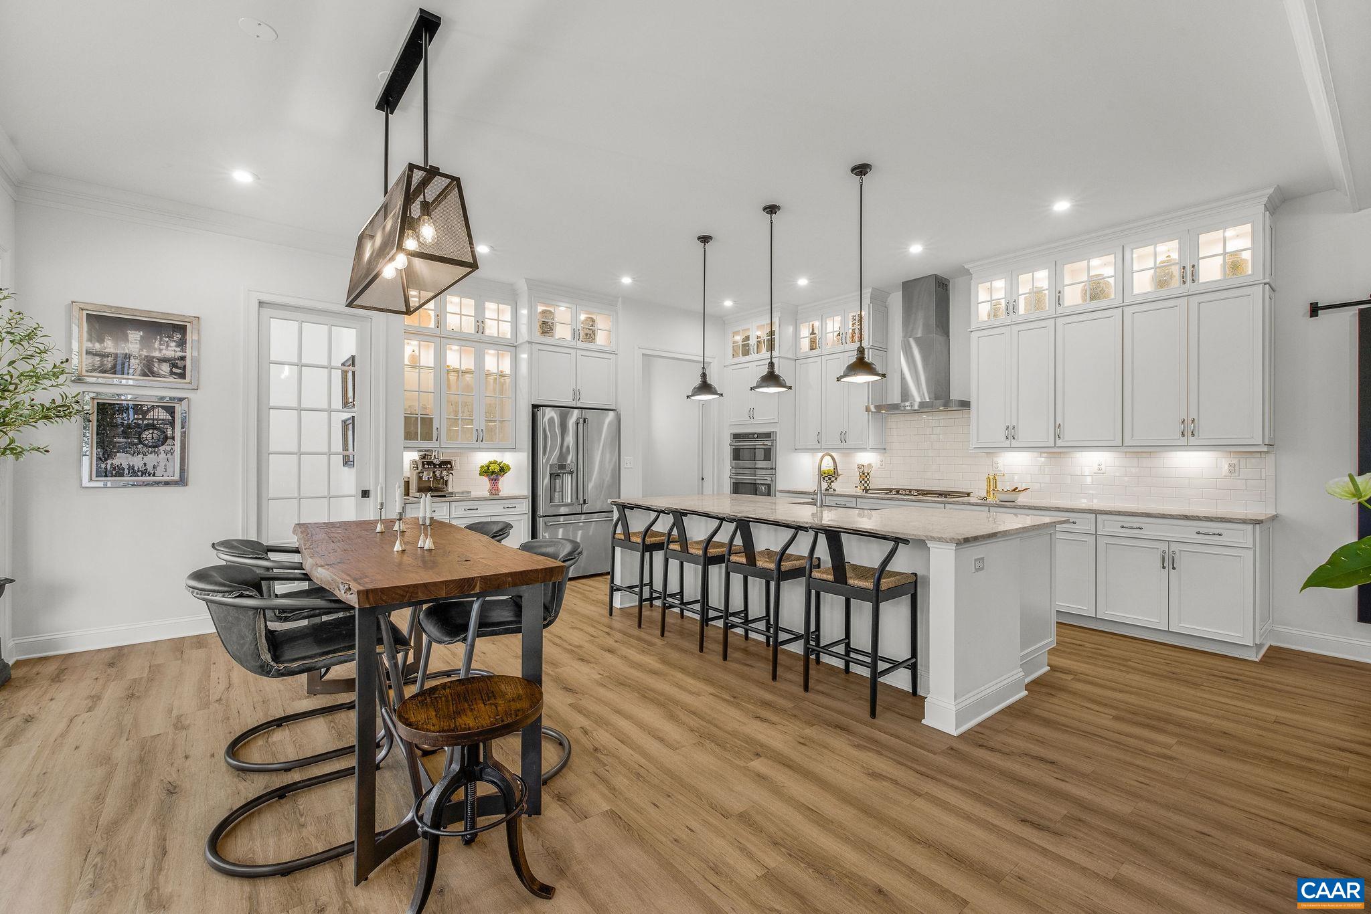
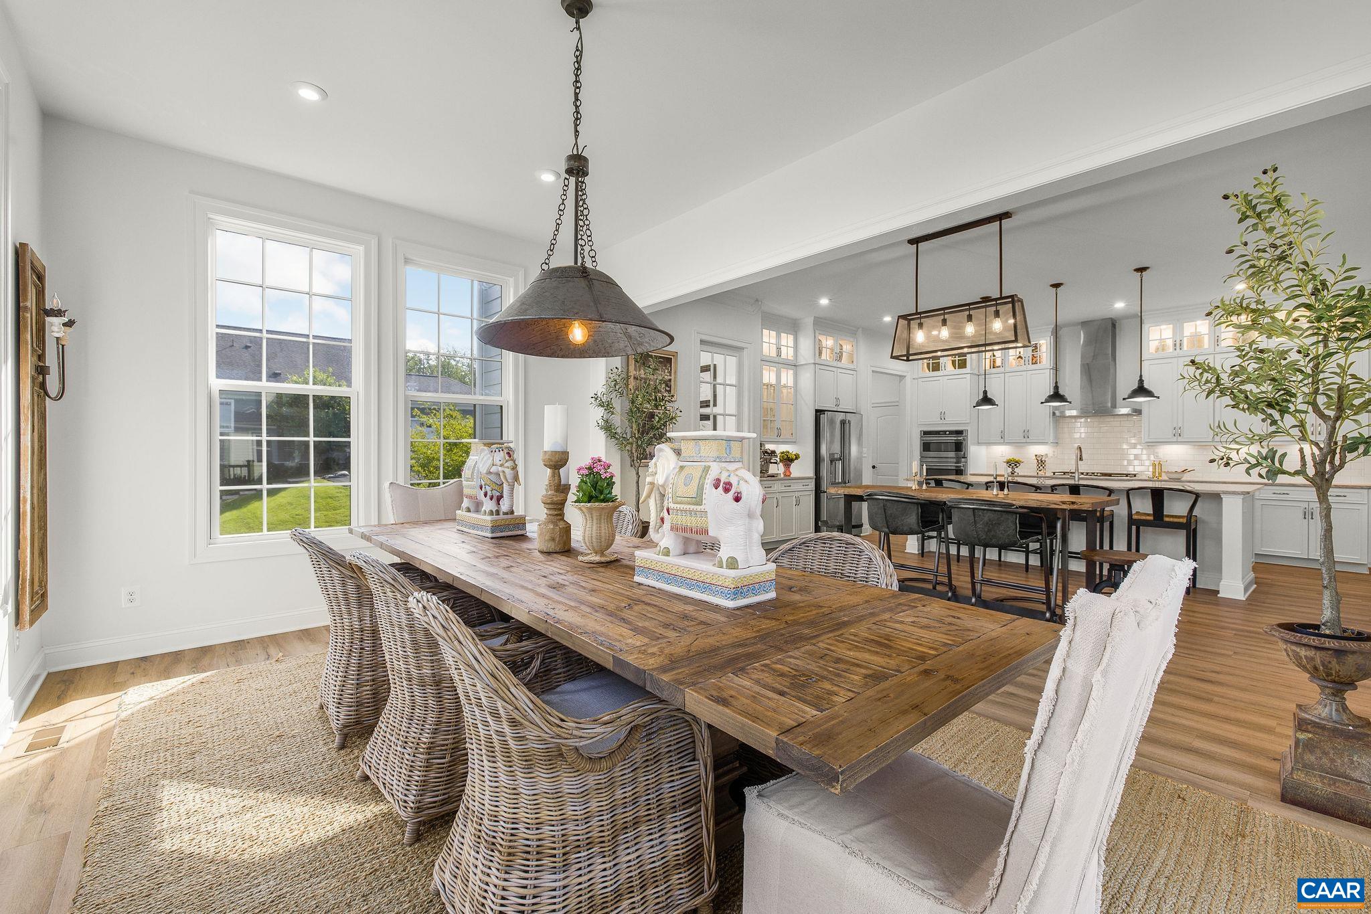
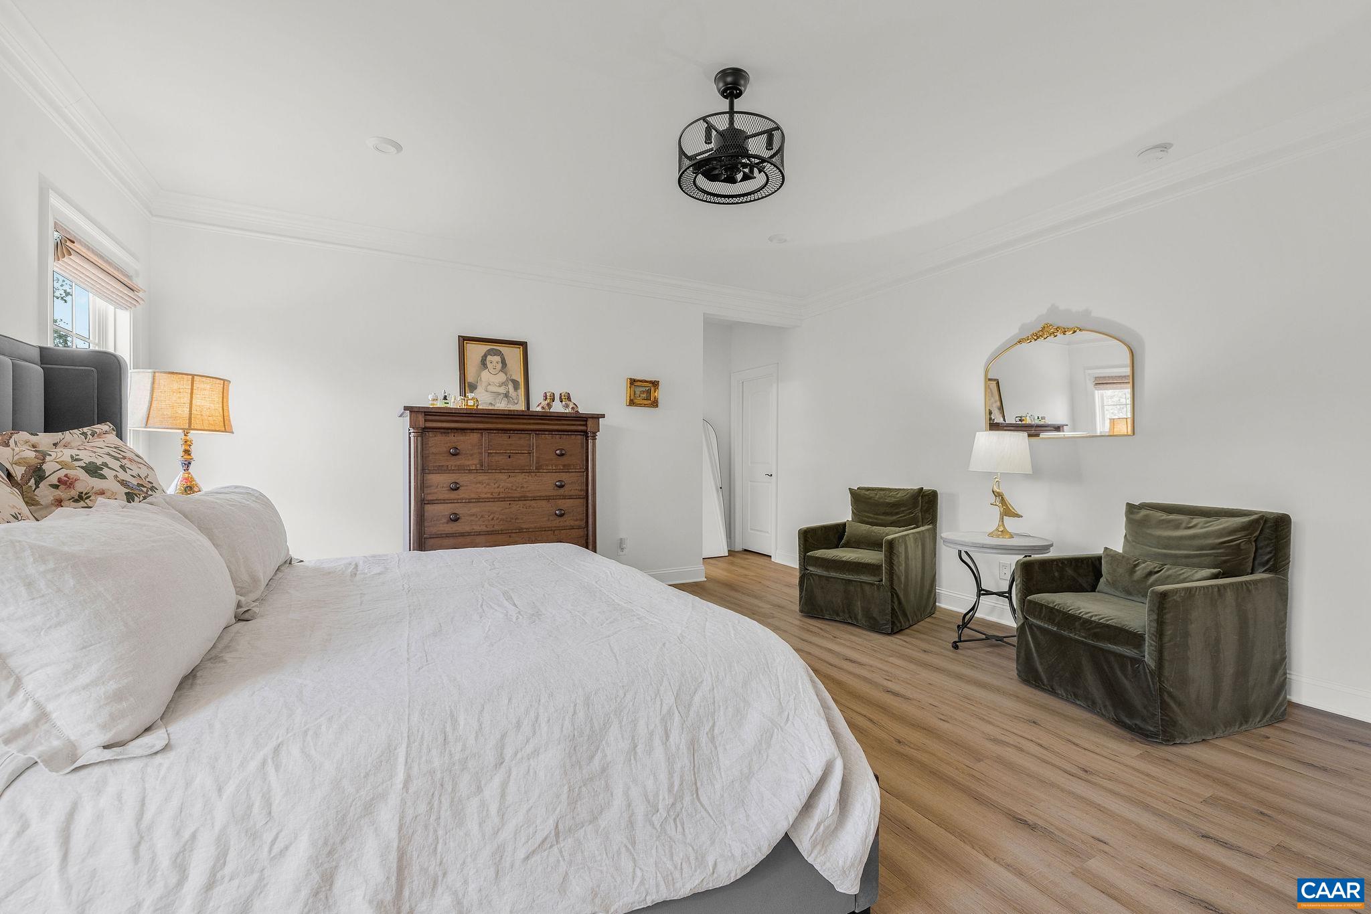
Better than new and beautifully appointed, this exceptional Glenmore home offers sophisticated design and unforgettable spaces throughout. Completed in 2022, the 4-bedroom, 4.5-bath residence is filled with natural light and elevated by striking fixtures, coffered ceilings, and thoughtful architectural details. The main level features open, inviting living spaces, a cozy, private office, sun-filled dining area, and a separate suite with bedroom, full bath, living area/office, and private entrance, ideal for multigenerational living or guests. Upstairs, the luxurious primary suite features a showstopping bath, complemented by two additional bedrooms, a full bath, laundry room, and two versatile loft spaces. The basement is truly one of a kind, blending authentic 1920s light fixtures and tin ceiling tiles with a sophisticated speakeasy atmosphere and a Viking range, Bosch dishwasher, and Sub-Zero refrigerator. Purchaser qualifies for a 50% discount on initiation at The Club at Glenmore.
Days on Market: 0
Updated: 9/18/26
Courtesy of: Loring Woodriff Real Estate Associates
New Listing
Want more details?
Directions:
From the gatehouse, follow Piper Way to make a left on Paddington Circle, Left on Devon Pines, Right on Newbridge, Right on Farringdon, Left on Carroll Creek, Right on Waterside.
View Map
View Map
Listing Office: Loring Woodriff Real Estate Associates