
10 Butterfield Ln, Keswick VA 22947
- $719,990
- MLS #:682291
- 7beds
- 5baths
- 0half-baths
- 4,417sq ft
- 0.15acres




Neighborhood: Rivanna Village
Square Ft Finished: 4,417
Square Ft Unfinished: 1559
Elementary School: Stone-Robinson
Middle School: Burley
High School: Monticello
Property Type: residential
Subcategory: Detached
HOA: Yes
Area: Albemarle
Year Built: 2026
Price per Sq. Ft: $163.00
1st Floor Master Bedroom: DoubleVanity, WalkInClosets, EntranceFoyer, EatInKitchen, KitchenIsland, RecessedLighting
HOA fee: $259
View: TreesWoods
Security: DeadBolts, CarbonMonoxideDetectors
Roof: Composition, Shingle
Driveway: RearPorch, Composite
Garage Num Cars: 2.0
Electricity: Underground
Cooling: CentralAir
Air Conditioning: CentralAir
Heating: Electric
Water: Public
Sewer: PublicSewer
Features: Carpet, CeramicTile, LuxuryVinylPlank
Basement: Heated, InteriorEntry, PartiallyFinished
Fireplace Type: GasLog
Appliances: Dishwasher, ElectricRange, Disposal, Microwave, Refrigerator, TanklessWaterHeater
Amenities: CommonAreaMaintenance, SnowRemoval, Trash
Laundry: WasherHookup, DryerHookup, Sink
Amenities: Trails
Possession: CloseOfEscrow
Kickout: No
Annual Taxes: $0
Tax Year: 2026
Legal: Lot 10 - Rivanna Village
Directions: Directions to the Sales Center located at 5132 Lazy Branch Lane. From Cville: Take 250E. Once you pass the I-64 intersection, continue 3 miles. Take R onto Glenmore Way. Turn L onto Village Park Ave. Turn L onto Lazy Branch Lane. Follow Signs.
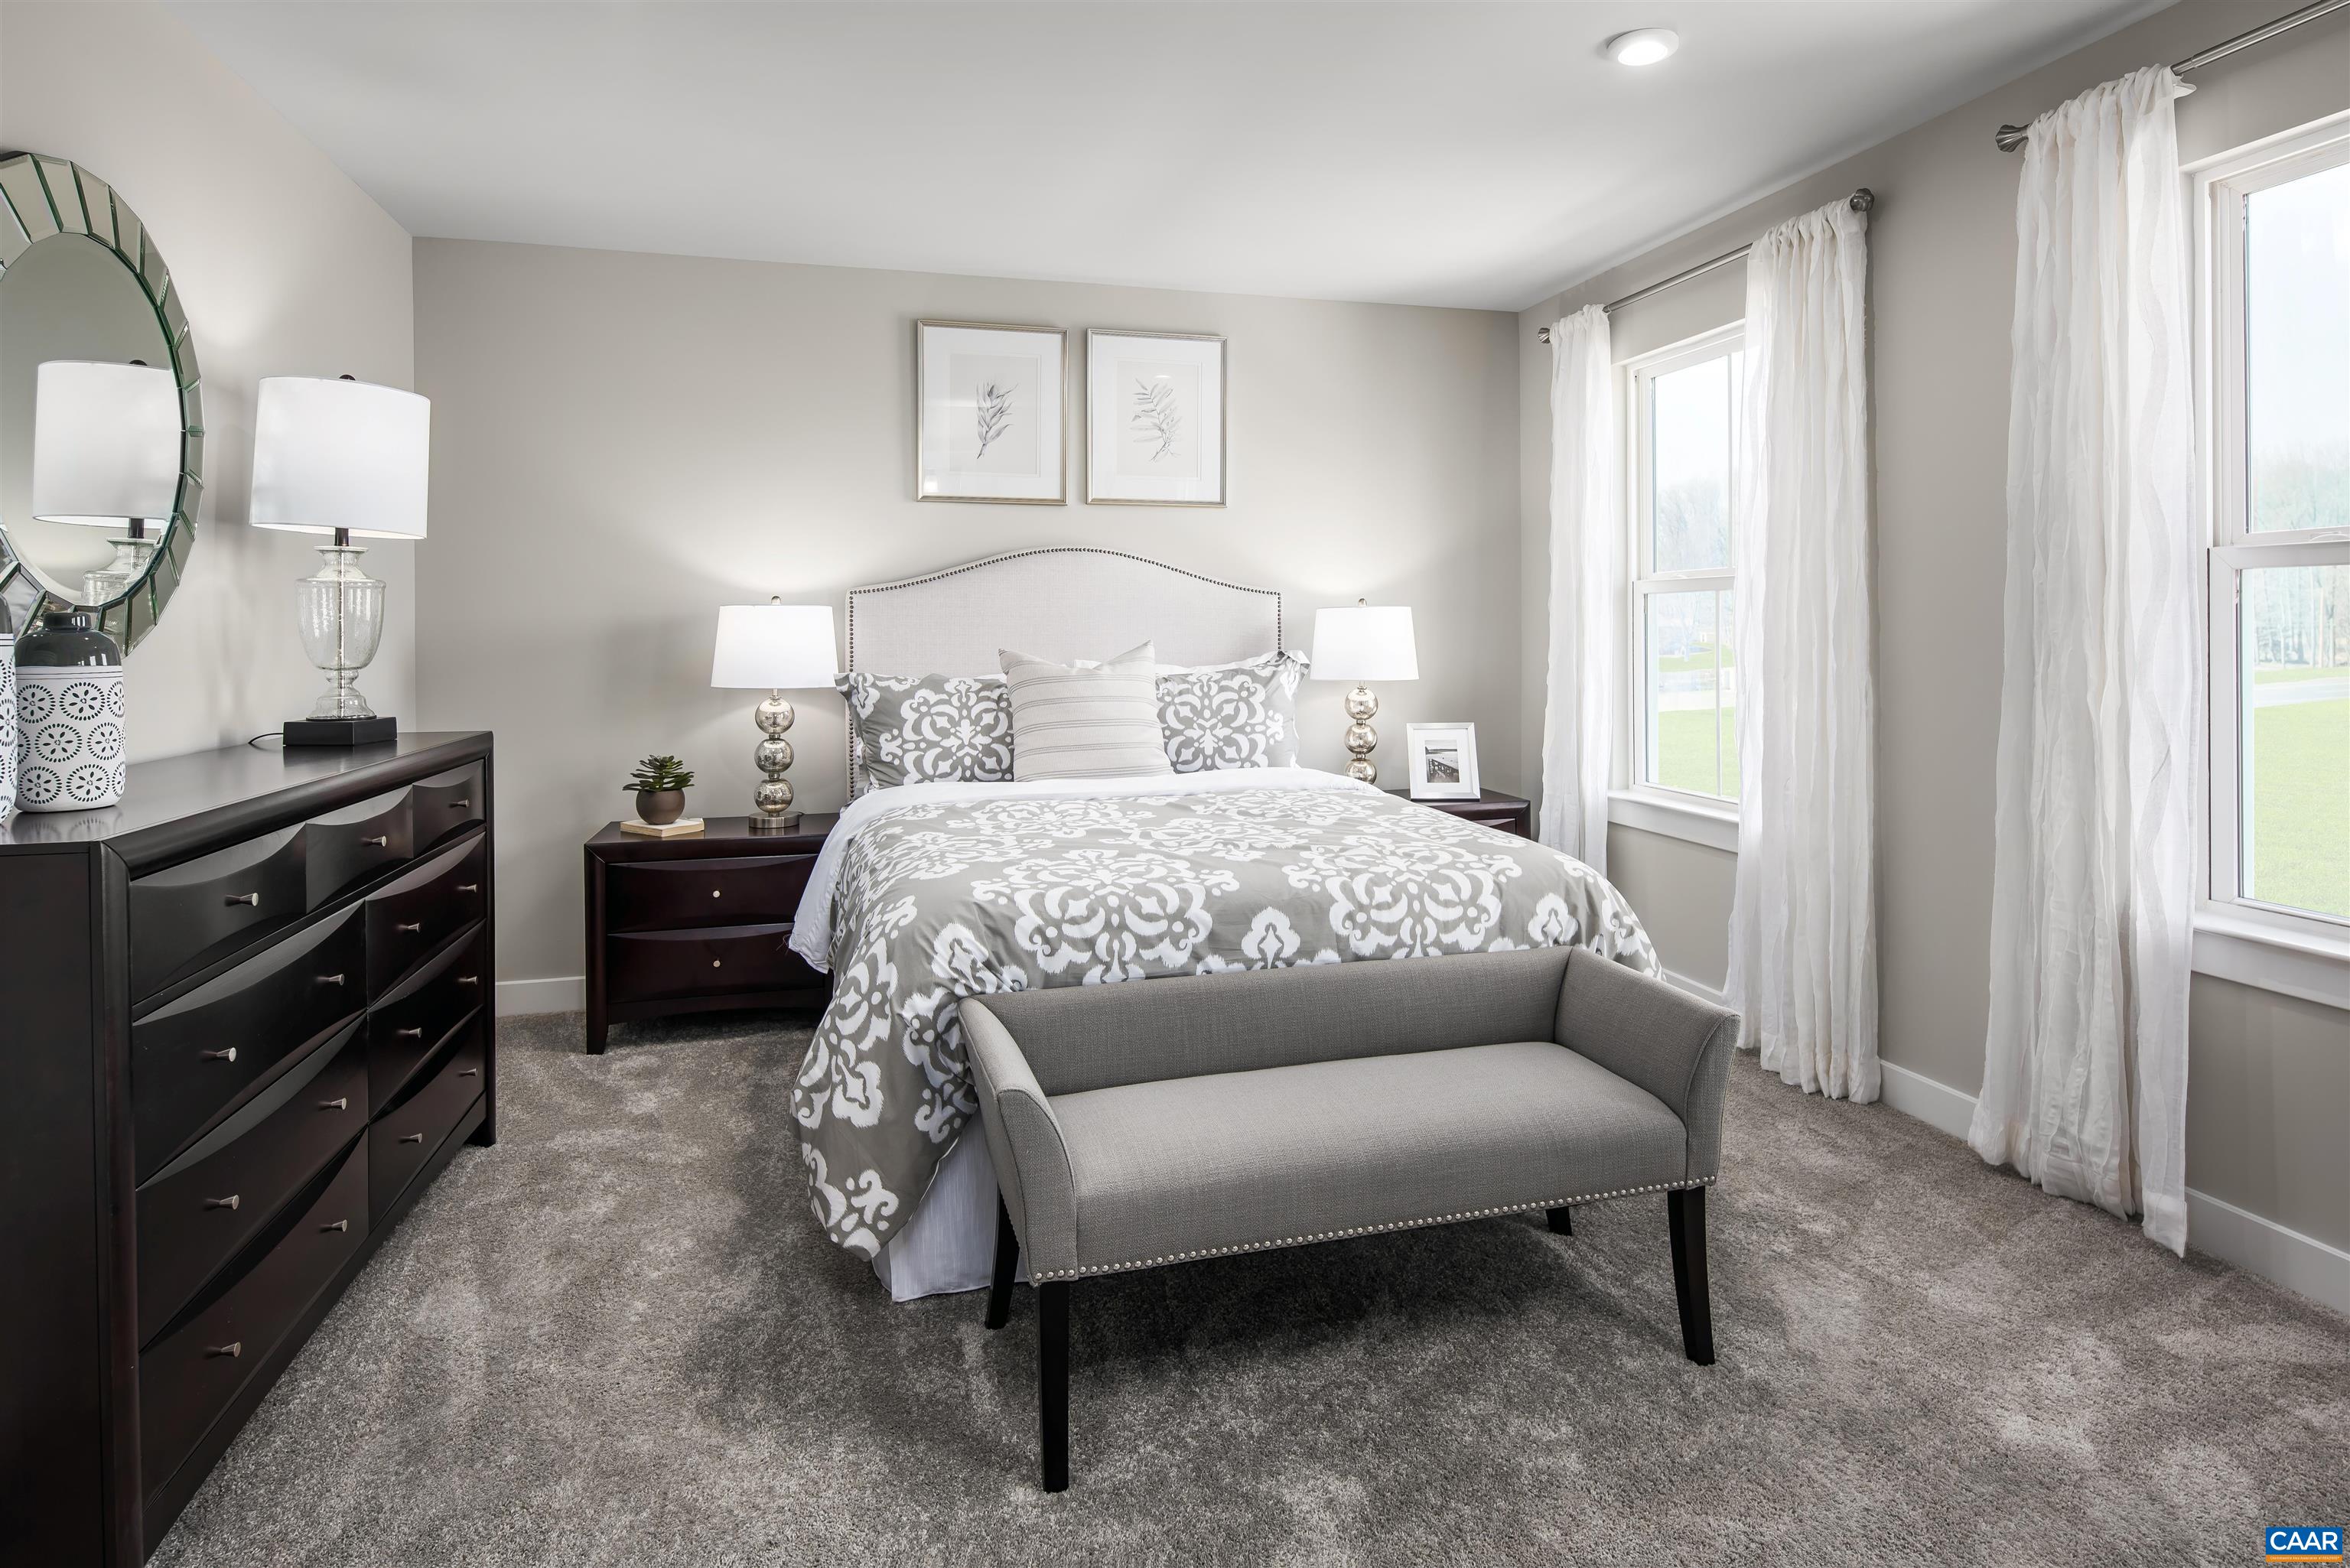
Offering one of the largest floorplans in Rivanna Village, the Seneca with a finished basement combines space, flexibility, and modern design in one of Keswick's most desirable communities. The open-concept main level features a chef-inspired kitchen with quartz countertops, upgraded cabinetry, a large center island, and luxury vinyl plank flooring throughout, flowing seamlessly into the spacious family room and dining area. A private study provides the perfect space for a home office or quiet retreat, while the included covered rear porch extends your living space outdoors. Upstairs, a versatile loft anchors the second level, along with four secondary bedrooms and a luxurious owner's suite featuring a spa-like bath and oversized walk-in closet. A welcoming front porch, James Hardie siding, and stone accents add timeless curb appeal. Estimated Spring 2027 delivery. For a limited time, take advantage of $20,000 toward closings costs!
Builder: Ryan Homes
Days on Market: 1
Updated: 9/24/26
Courtesy of: Story House Real Estate
Open House
10/02/26 12:00 pm - 4:00 pm
10/03/26 12:00 pm - 4:00 pm
10/03/26 12:00 pm - 4:00 pm
Want more details?
Directions:
Directions to the Sales Center located at 5132 Lazy Branch Lane. From Cville: Take 250E. Once you pass the I-64 intersection, continue 3 miles. Take R onto Glenmore Way. Turn L onto Village Park Ave. Turn L onto Lazy Branch Lane. Follow Signs.
View Map
View Map
Listing Office: Story House Real Estate