
97 Daddy Rabbit Ct, Ruckersville VA 22968
- $625,000
- MLS #:682357
- 3beds
- 2baths
- 0half-baths
- 2,092sq ft
- 0.92acres




Neighborhood: None
Square Ft Finished: 2,092
Square Ft Unfinished: 0
Elementary School: Ruckersville
Middle School: William Monroe
High School: William Monroe
Property Type: residential
Subcategory: Detached
HOA: No
Area: Greene
Year Built: 2022
Price per Sq. Ft: $298.76
1st Floor Master Bedroom: DoubleVanity, Skylights, EatInKitchen, HighCeilings, KitchenIsland, Loft, RecessedLighting, VaultedCeilings
HOA fee: $0
View: Mountains, TreesWoods, Water
Security: DeadBolts
Design: AFrame, Contemporary
Roof: Architectural
Driveway: Deck, FrontPorch, Porch
Windows/Ceiling: DoublePaneWindows, Screens, Skylights
Garage Num Cars: 0.0
Cooling: CentralAir, HeatPump
Air Conditioning: CentralAir, HeatPump
Heating: Central, Electric, HeatPump
Water: SharedWell
Features: Carpet, CeramicTile, Hardwood, LuxuryVinylPlank
Basement: CrawlSpace
Fireplace Type: One, WoodBurning
Appliances: Dishwasher, ElectricRange, Microwave, Refrigerator, WineCooler, Dryer, Washer
Possession: CloseOfEscrow
Kickout: No
Annual Taxes: $3,701
Tax Year: 2026
Legal: RT 609 PARCEL 3-B .915 AC
Directions: From 29 N take a R on Frederickburg Road/rt 609. Go 1.4 miles and Daddy Rabbit Court is on the left. Home is the second home on the right on Daddy Rabbit.
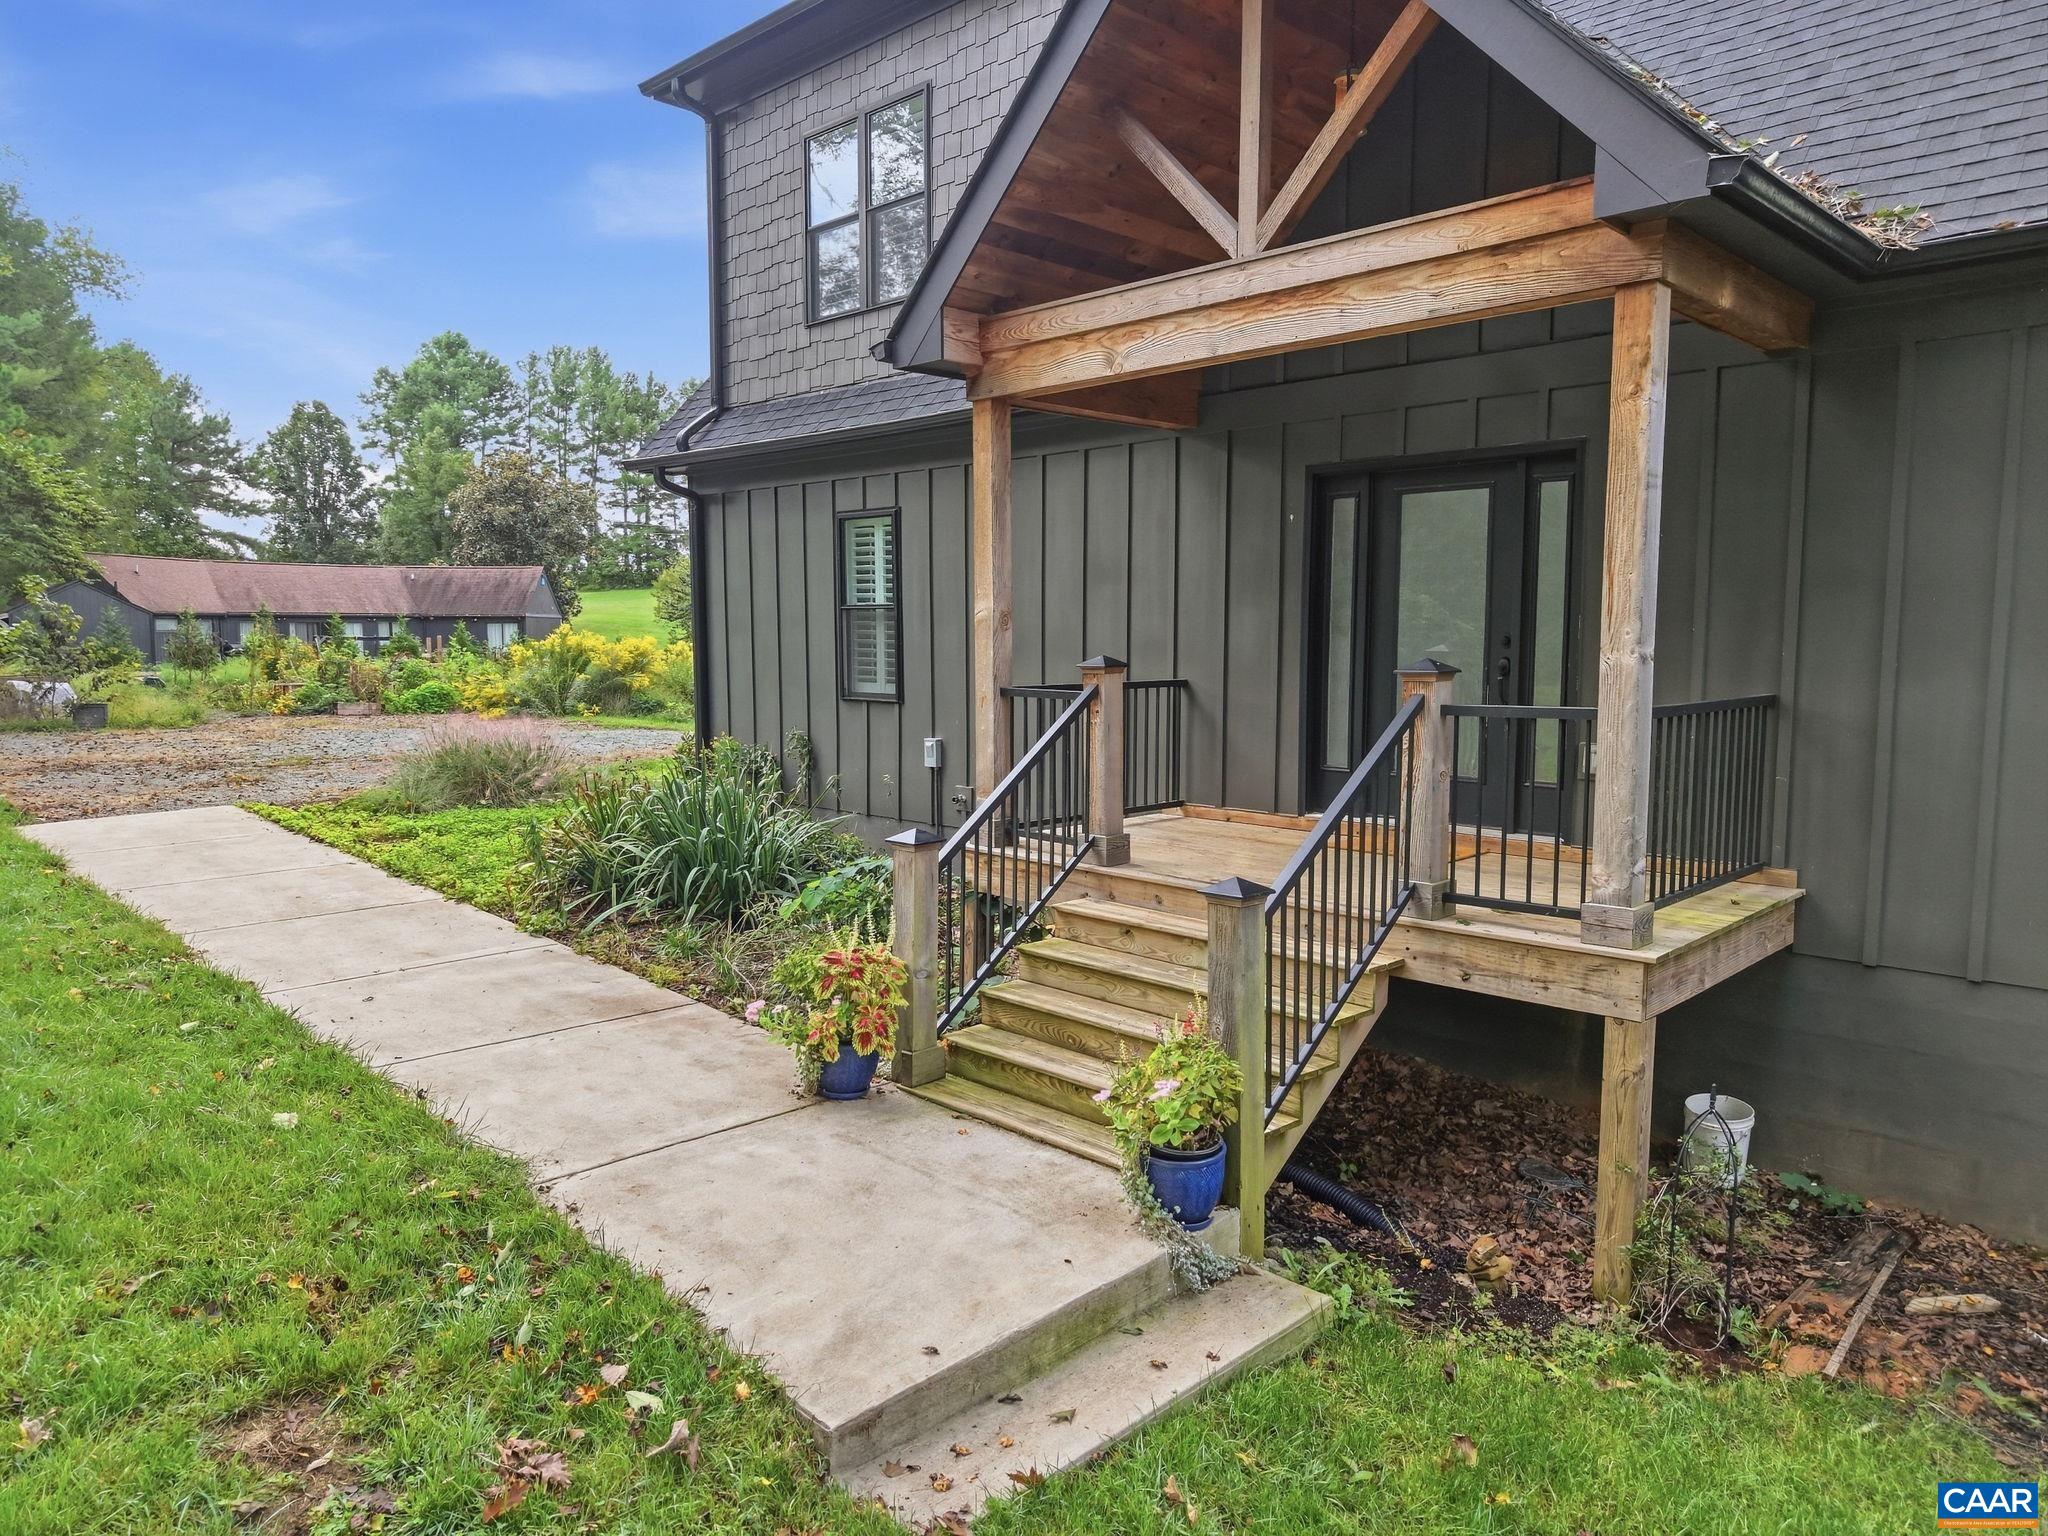
Beautifully appointed and thoughtfully designed, this 2022-built home blends modern comfort with the beauty of the countryside, just 20 minutes from Charlottesville with convenient access to Route 29. Set by the woods with mountain views and access to the Rapidan River and nearby wildlife trail, this three-bedroom, two-bath home offers a peaceful setting. Vaulted ceilings, hardwood floors, and dramatic floor-to-ceiling windows showcase the landscape, while the fireplace creates a warm gathering space. The well-appointed kitchen features crisp white cabinetry with pull-outs, an oversized island with seating for four, granite countertops, tile backsplash, stainless steel appliances, and a wine fridge. Two bedrooms, a full bath, and laundry room complete the main level. Upstairs, the spacious primary suite features a walk-in closet with an adjacent loft providing additional living space and a beautiful vantage point. The luxurious primary bath offers a tiled walk-in shower with glass enclosure, tile floors and dual vanities. Outside the walk-in crawlspace provides storage, while a whole-house generator adds peace of mind. An exceptional opportunity for comfortable year-round living, with flexibility to also serve a vacation retreat.
Days on Market: 20
Updated: 10/15/26
Courtesy of: Nest Realty Group
Want more details?
Directions:
From 29 N take a R on Frederickburg Road/rt 609. Go 1.4 miles and Daddy Rabbit Court is on the left. Home is the second home on the right on Daddy Rabbit.
View Map
View Map
Listing Office: Nest Realty Group