
1290 Kentshire Dr, Rockingham VA 22801
- $697,500
- MLS #:682546
- 5beds
- 3baths
- 0half-baths
- 3,537sq ft
- 0.38acres







Neighborhood: Kentshire Estates
Square Ft Finished: 3,537
Square Ft Unfinished: 68
Elementary School: Cub Run (Rockingham)
Middle School: Montevideo
High School: Spotswood
Property Type: residential
Subcategory: Detached
HOA: No
Area: Rockingham
Year Built: 2006
Price per Sq. Ft: $197.20
1st Floor Master Bedroom: CentralVacuum, DoubleVanity, JettedTub, PrimaryDownstairs, WalkInClosets, BreakfastBar, EntranceFoyer, EatInKitchen, Hig
HOA fee: $0
View: Residential
Security: SmokeDetectors
Design: Contemporary
Roof: Composition, Shingle
Driveway: Composite, Deck, FrontPorch, Patio, Porch
Windows/Ceiling: DoublePaneWindows, InsulatedWindows, Screens
Garage Num Cars: 2.0
Cooling: CentralAir, HeatPump
Air Conditioning: CentralAir, HeatPump
Heating: Electric, HeatPump
Water: Public
Sewer: PublicSewer
Features: Carpet, CeramicTile, Hardwood
Basement: CrawlSpace, ExteriorEntry, Finished, Heated, InteriorEntry, Partial, WalkOutAccess
Fireplace Type: One, GasLog
Appliances: BuiltInOven, Dishwasher, ElectricCooktop, ElectricRange, Disposal, Microwave, Refrigerator, Dryer, WaterSoftener, Washer
Laundry: WasherHookup, DryerHookup, Sink
Kickout: No
Annual Taxes: $3,833
Tax Year: 2026
Legal: Kentshire Estates, Section 2, Lot 11
Directions: Follow Port Republic Road to Boyers Road. Turn right onto Barrington Drive. Veer right on Briarwood Court. Turn left on Kentshire Drive. House will be on your right.
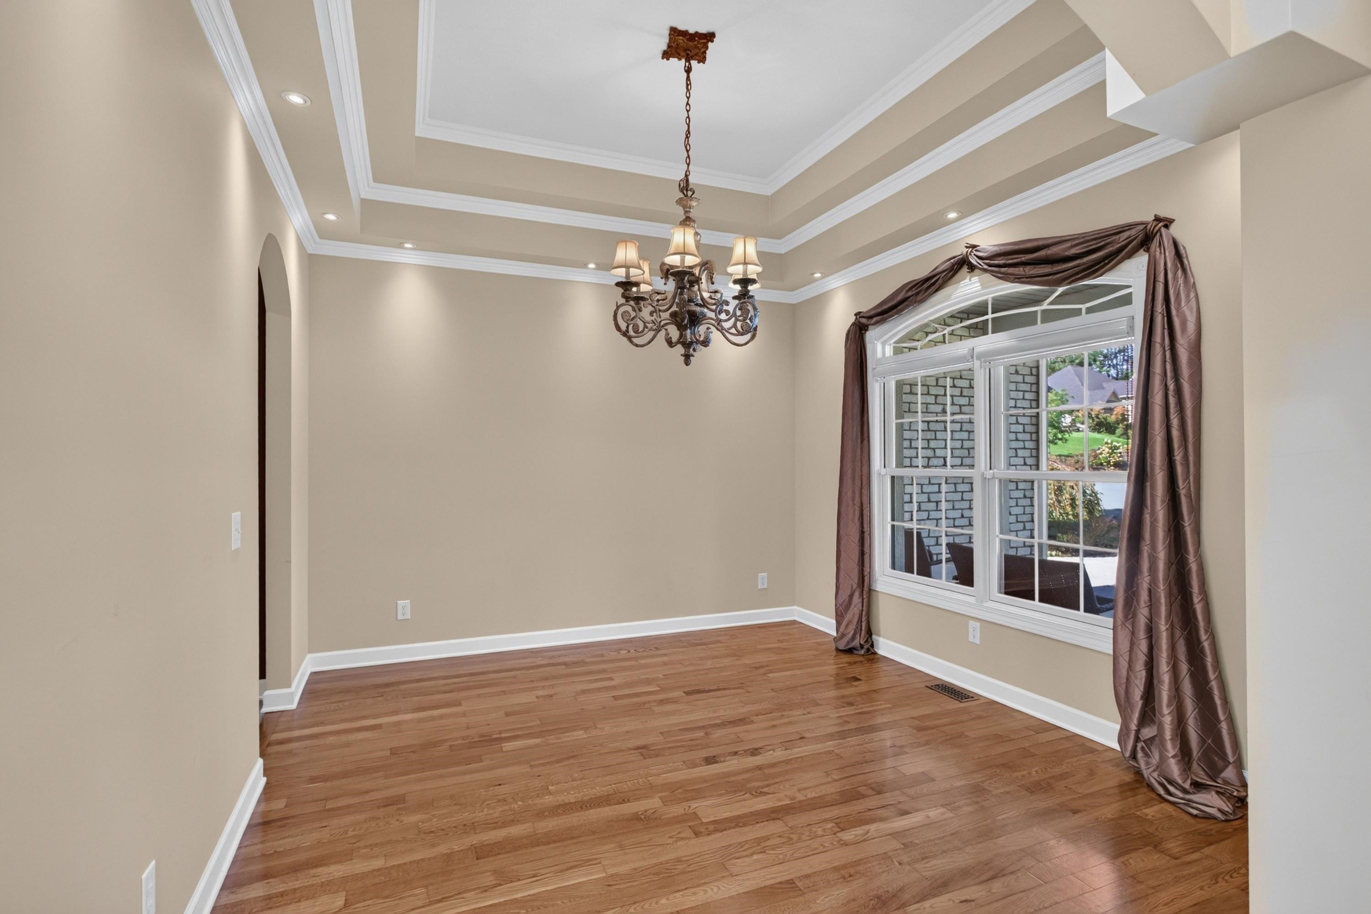
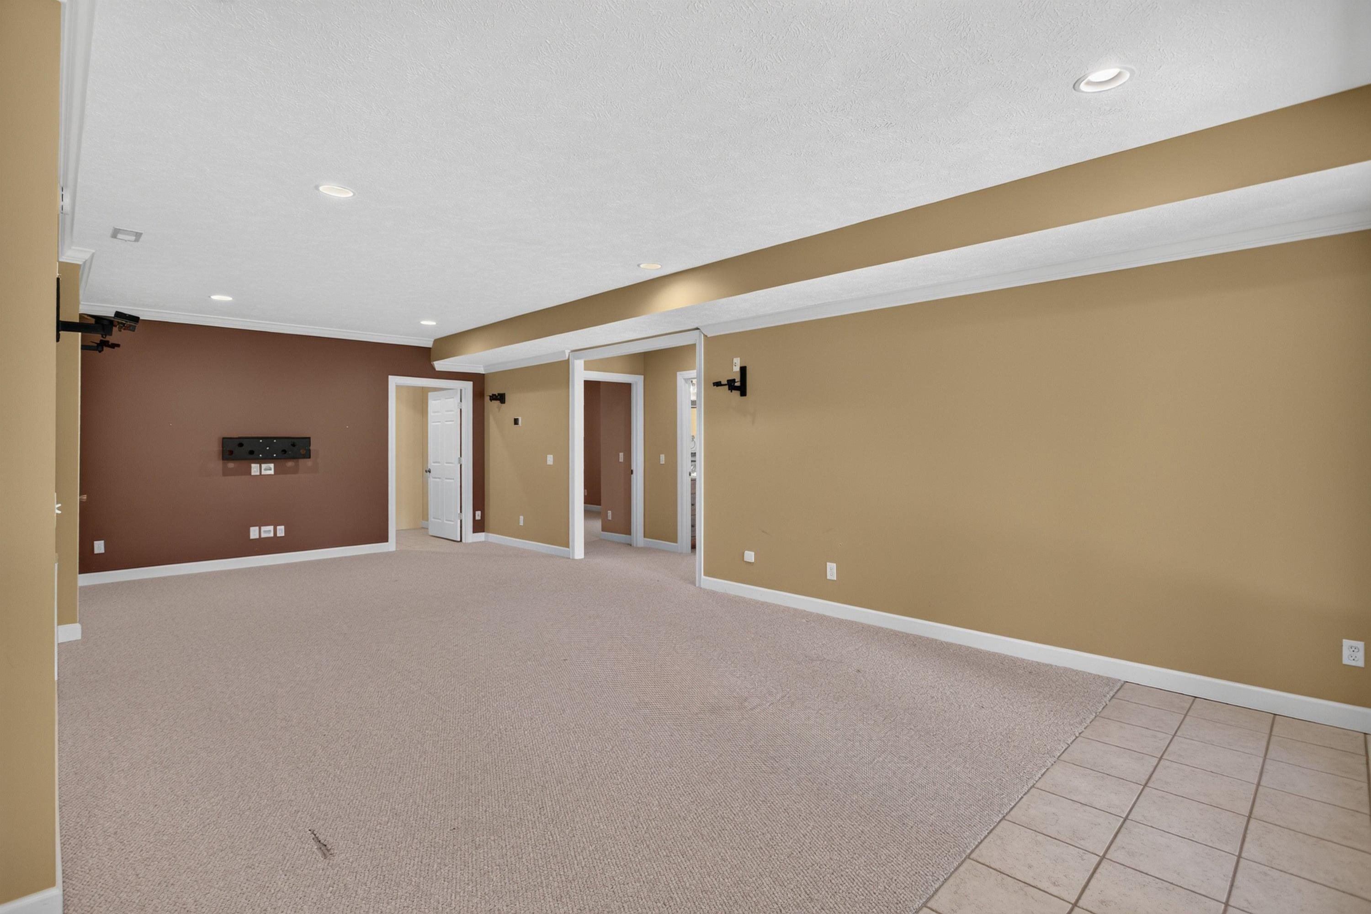
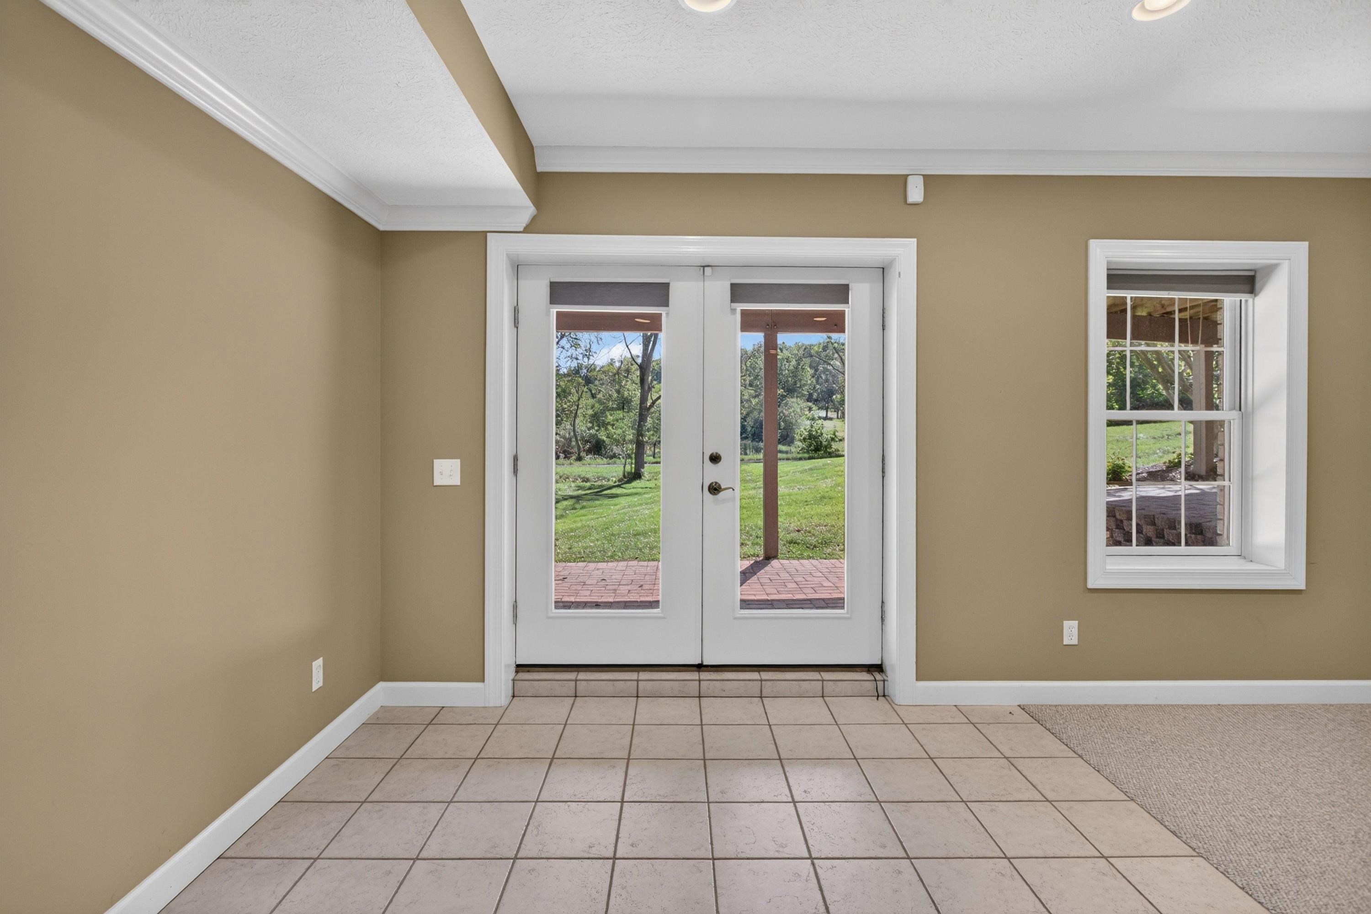
This spacious brick ranch in Kentshire Estates offers five bedrooms plus a home office, a finished walk-out basement, and a private lot backing up to greenspace. Step inside to an open main level with hardwood floors, vaulted ceilings, recessed lighting, and a great room with a gas fireplace and French doors leading out to the back deck. The large kitchen features granite countertops, a tile backsplash, abundant cabinetry, and a double wall oven, and opens to a sunny breakfast nook, with a formal dining room just off the foyer. The main level also includes the primary suite with a large bathroom, soaking tub and two walk-in closets, two additional bedrooms, a second full bathroom, the home office, and the laundry room. The finished walk-out lower level adds two more bedrooms, a third full bathroom, a large rec room, and plenty of storage - ideal for guests, extended family, or room to spread out. Outside, you'll enjoy the covered front porch, large back deck, lower patio, full brick exterior, two-car garage, and a lovely lot with nice landscaping. All this in a desirable neighborhood in close proximity to Sentara RMH Medical Center.
Days on Market: 4
Updated: 10/05/26
Courtesy of: Funkhouser Real Estate Group
Want more details?
Directions:
Follow Port Republic Road to Boyers Road. Turn right onto Barrington Drive. Veer right on Briarwood Court. Turn left on Kentshire Drive. House will be on your right.
View Map
View Map
Listing Office: Funkhouser Real Estate Group