
2317 Avinity Ct, Charlottesville VA 22902
- $525,000
- MLS #:682623
- 4beds
- 3baths
- 1half-baths
- 2,272sq ft
- 0.10acres








Neighborhood: Avinity
Square Ft Finished: 2,272
Square Ft Unfinished: 0
Elementary School: Mountain View
Middle School: Walton
High School: Monticello
Property Type: residential
Subcategory: Attached
HOA: Yes
Area: Albemarle
Year Built: 2014
Price per Sq. Ft: $231.07
1st Floor Master Bedroom: WalkInClosets, BreakfastBar, EntranceFoyer, KitchenIsland, RecessedLighting, UtilityRoom
HOA fee: $400
View: City, Mountains
Security: DeadBolts, SmokeDetectors, SurveillanceSystem
Design: Contemporary
Roof: Architectural, Metal, Other
Driveway: FrontPorch, Patio, Porch
Windows/Ceiling: InsulatedWindows, Screens
Garage Num Cars: 2.0
Electricity: Underground
Cooling: CentralAir
Air Conditioning: CentralAir
Heating: Central, ForcedAir, NaturalGas
Water: Public
Sewer: PublicSewer
Features: CeramicTile, Hardwood
Basement: ExteriorEntry, Full, Finished, Heated, InteriorEntry, WalkOutAccess
Fireplace Type: GlassDoors, GasLog
Appliances: Dishwasher, EnergyStarQualifiedAppliances, GasRange, Microwave, Refrigerator, Dryer, Washer
Amenities: CommonAreaMaintenance, Clubhouse, FitnessFacility, Insurance, MaintenanceGrounds, Playground, SnowRemoval, Trash
Amenities: Clubhouse, FitnessCenter, MeetingRoom, Playground
Possession: CloseOfEscrow
Kickout: No
Annual Taxes: $4,444
Tax Year: 2026
Legal: AVINITY 87 PHASE I
Directions: Avon St Extended to left on Avinity Dr. Left at stop onto Avinity Loop. House on right at the corner of Avinity Loop and Avinity CT.
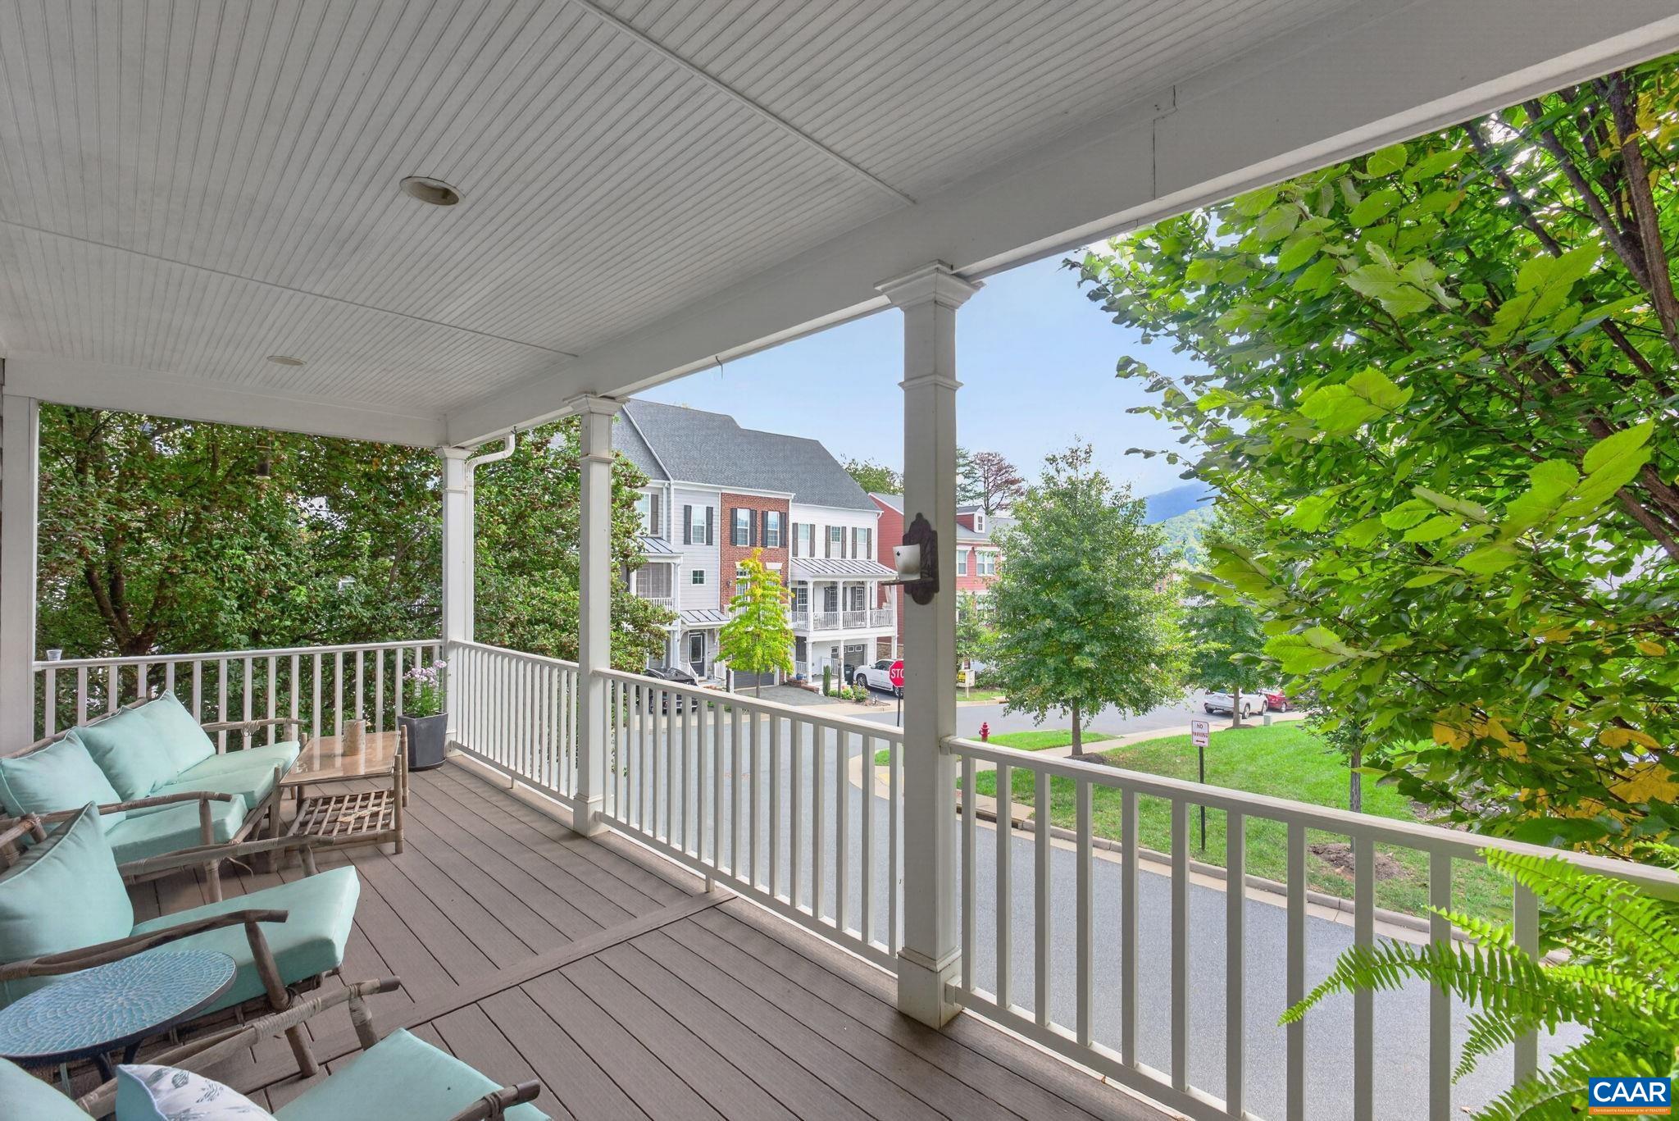
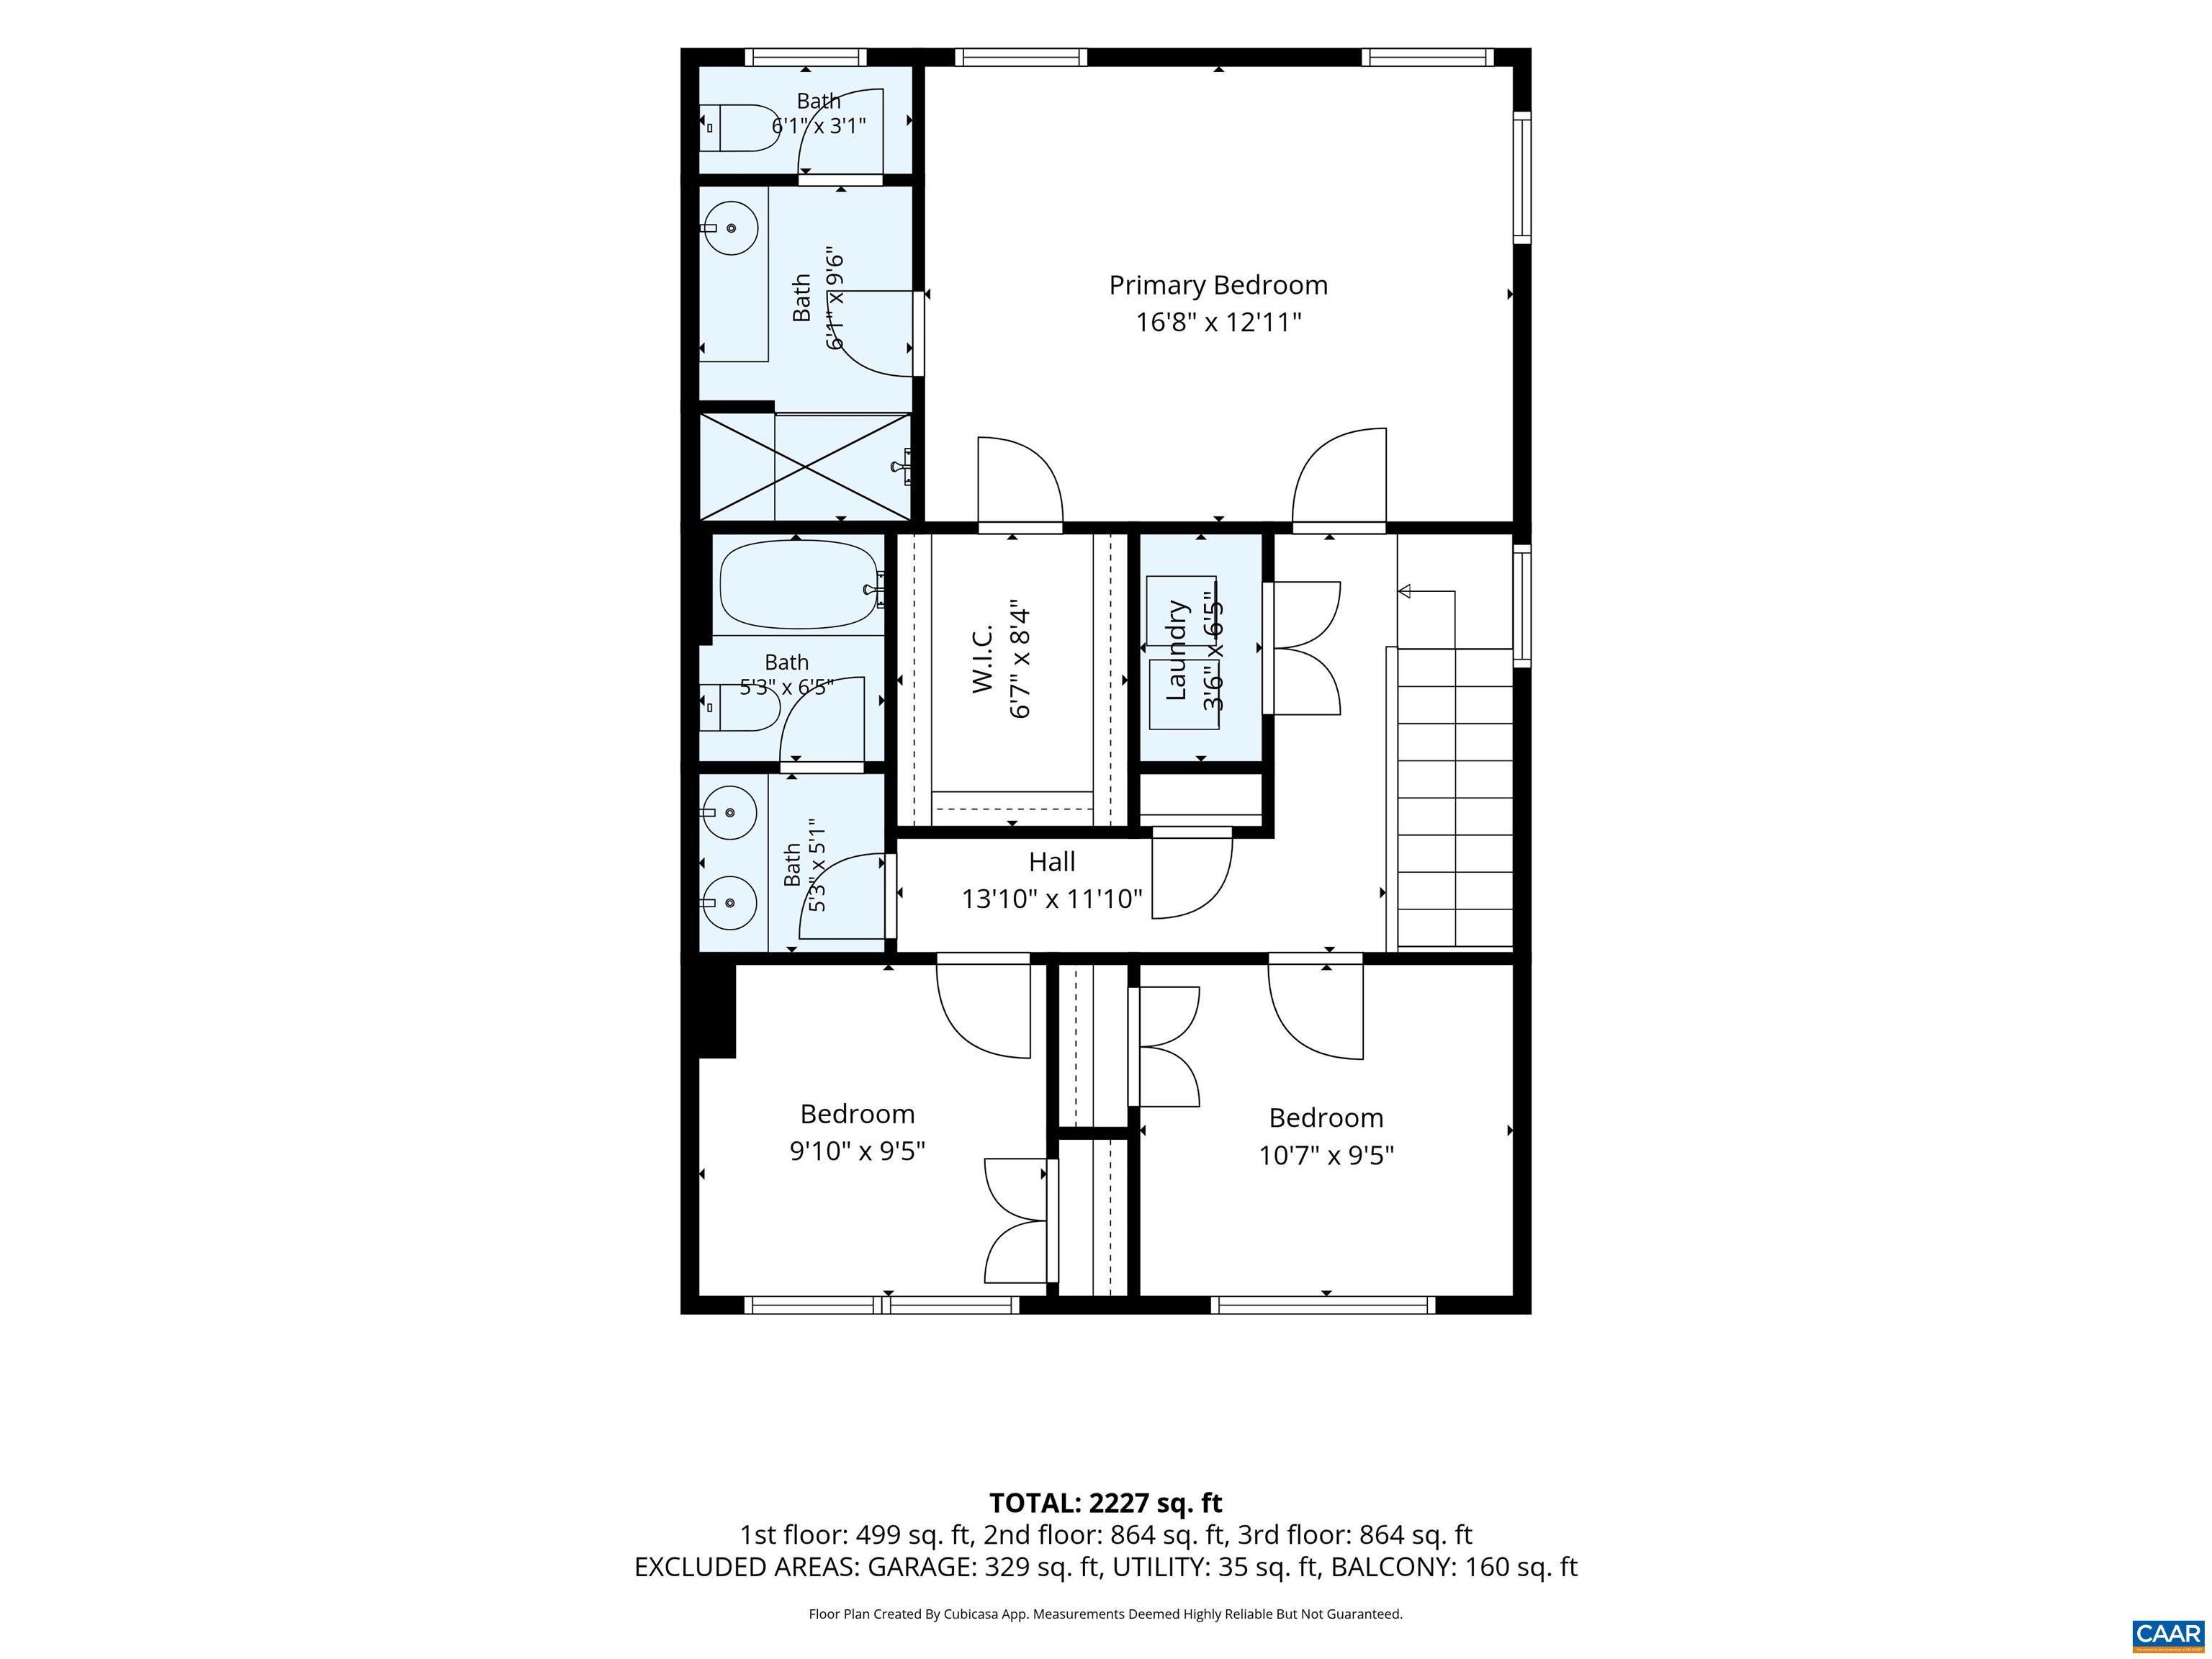
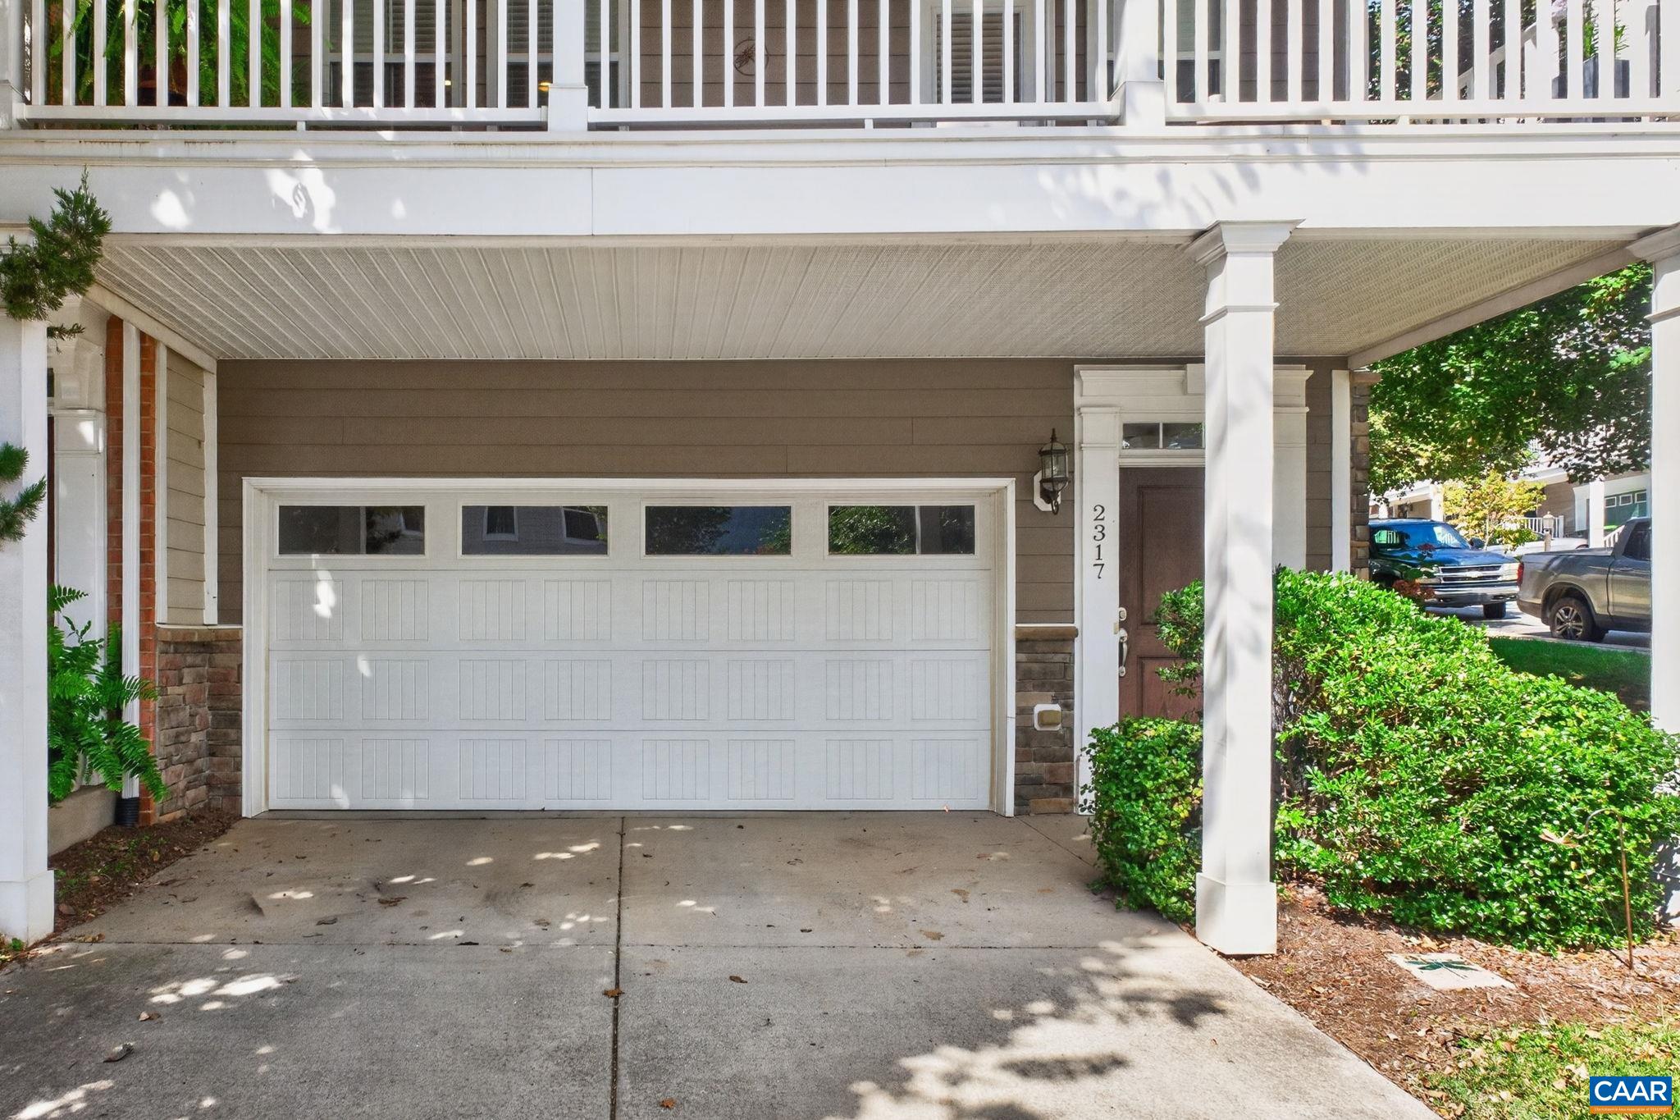
Sun-drenched desirable end-unit townhome captures mountain views and offers unbeatable convenience just minutes from Wegmans, downtown Charlottesville, and four miles from UVA/hospital. Loaded with premium upgrades like hardwood floors and custom molding, the move-in-ready layout features four spacious bedrooms and 3.5 baths, including a luxurious primary suite with a walk-in closet and fully tiled bath, plus a private lower-level en suite ideal for guests or a home office. At the heart of the home is a gourmet stainless steel kitchen equipped with granite countertops, a gas range, and a center island that flows seamlessly into a cozy living room with a gas fireplace. Perfect for entertaining, the living space opens directly to a large, covered front porch, while a private back patio offers the ultimate spot to unwind in the setting sunlight. Complete with a two-car garage, a driveway for two additional vehicles, high-efficiency features like a Rinnai tankless water heater and durable HardiePlank siding, and a low-maintenance HOA that handles all grass cutting while providing access to a private gym and clubhouse, this turnkey property delivers the ultimate maintenance-free Charlottesville lifestyle.
Days on Market: 2
Updated: 10/04/26
Courtesy of: Mountain Area Nest Realty
Open House
10/25/26 1:00 pm - 3:00 pm
Want more details?
Directions:
Avon St Extended to left on Avinity Dr. Left at stop onto Avinity Loop. House on right at the corner of Avinity Loop and Avinity CT.
View Map
View Map
Listing Office: Mountain Area Nest Realty