
2970 Huntington Springs Dr, Rockingham VA 22801
- $1,200,000
- MLS #:682629
- 4beds
- 3baths
- 1half-baths
- 4,932sq ft
- 1.77acres




Neighborhood: The Springs At Osceola
Square Ft Finished: 4,932
Square Ft Unfinished: 868
Elementary School: Peak View
Middle School: Montevideo
High School: Spotswood
Property Type: residential
Subcategory: Detached
HOA: Yes
Area: Rockingham
Year Built: 2018
Price per Sq. Ft: $243.31
1st Floor Master Bedroom: DoubleVanity, PrimaryDownstairs, SecondKitchen, WalkInClosets, EatInKitchen, HomeOffice, KitchenIsland, Loft, MudRoom, R
HOA fee: $300
View: Mountains, Residential, TreesWoods
Security: SurveillanceSystem
Design: Craftsman, Farmhouse
Roof: Composition, Shingle
Driveway: Covered, FrontPorch, Patio, Porch, SidePorch
Garage Num Cars: 3.0
Electricity: Underground
Cooling: Ductless, HeatPump
Air Conditioning: Ductless, HeatPump
Heating: Electric, HeatPump, Propane, Wood
Water: Public
Sewer: PublicSewer
Features: Brick, Carpet, CeramicTile, Hardwood
Basement: Full, Heated, PartiallyFinished, WalkOutAccess
Fireplace Type: GasLog, Multiple, WoodBurning
Appliances: DoubleOven, Dishwasher, GasCooktop, Disposal, Microwave, Refrigerator, Dryer, WaterSoftener, Washer
Amenities: AssociationManagement
Laundry: WasherHookup, DryerHookup
Amenities: None
Possession: CloseOfEscrow
Kickout: No
Annual Taxes: $5,369
Tax Year: 2026
Legal: Lot 52, Section III, The Springs at Osceola
Directions: East on Port Republic Road, Right on Spaders Church Road, Right on Huntington Springs Drive, Home will be on the left.
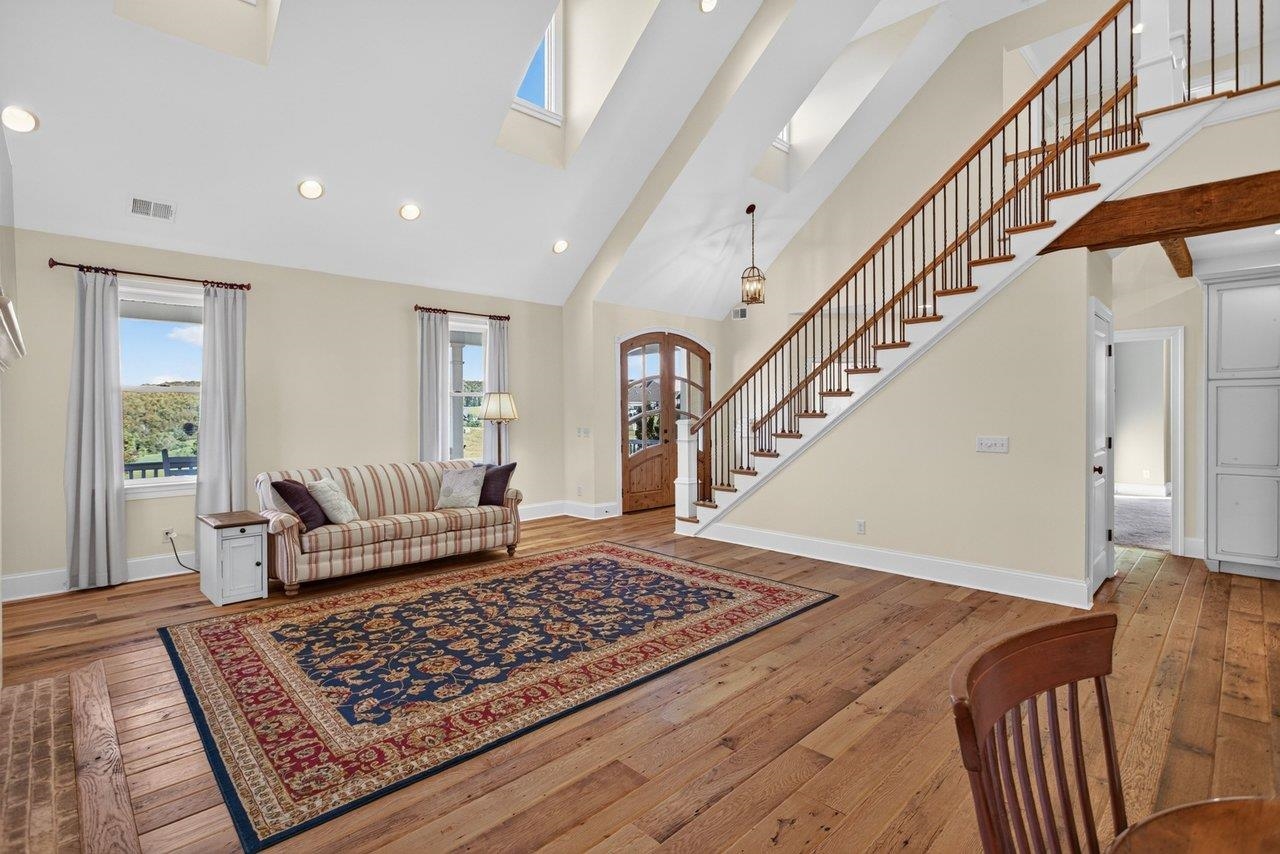
Opportunity and convenience await in The Springs at Osceola. On a hilltop lot, this custom-built home offers exceptional space, privacy, & thoughtful features designed for entertaining. The main level features a spacious primary suite with a tiled walk-in shower, bench, & cast-iron clawfoot tub. Open kitchen with a 6-burner gas cooktop, double ovens, copper hood & farmhouse sink, real brick backsplash, quartz counters, & custom cabinetry. A sunroom with sanded-brick floor & wood-burning fireplace opens to the living spaces, while a separate living room features a gas fireplace w/ built-ins. Enjoy mountain views from the home office. The spacious mudroom, laundry room, & half bath conveniently located near the oversized heated 3-bay garage w/ two EV charging stations & private access to a bonus room w/ a mini kitchenette. Upstairs, a versatile loft connects two bedrooms & hall bath. The lower level offers a living/rec room, eat-in kitchenette, covered-patio access, play area, ensuite bedroom, abundant storage, second laundry hookup, & dedicated exterior entrance for lawn equipment. The 700+ SF wraparound porch, covered patio, & wood-burning fireplace create the perfect setting for gathering, relaxing, and breathtaking sunsets.
Days on Market: 25
Updated: 10/30/26
Courtesy of: Funkhouser Real Estate Group
Want more details?
Directions:
East on Port Republic Road, Right on Spaders Church Road, Right on Huntington Springs Drive, Home will be on the left.
View Map
View Map
Listing Office: Funkhouser Real Estate Group