
206 Blue Stone Hills Dr, Harrisonburg VA 22801
- $875,000
- MLS #:682633
- 5beds
- 4baths
- 0half-baths
- 5,078sq ft
- 0.57acres










Neighborhood: Blue Stone Hills
Square Ft Finished: 5,078
Square Ft Unfinished: 200
Elementary School: Smithland
Middle School: Skyline
High School: Harrisonburg
Property Type: residential
Subcategory: Detached
HOA: No
Area: Harrisonburg
Year Built: 2006
Price per Sq. Ft: $172.31
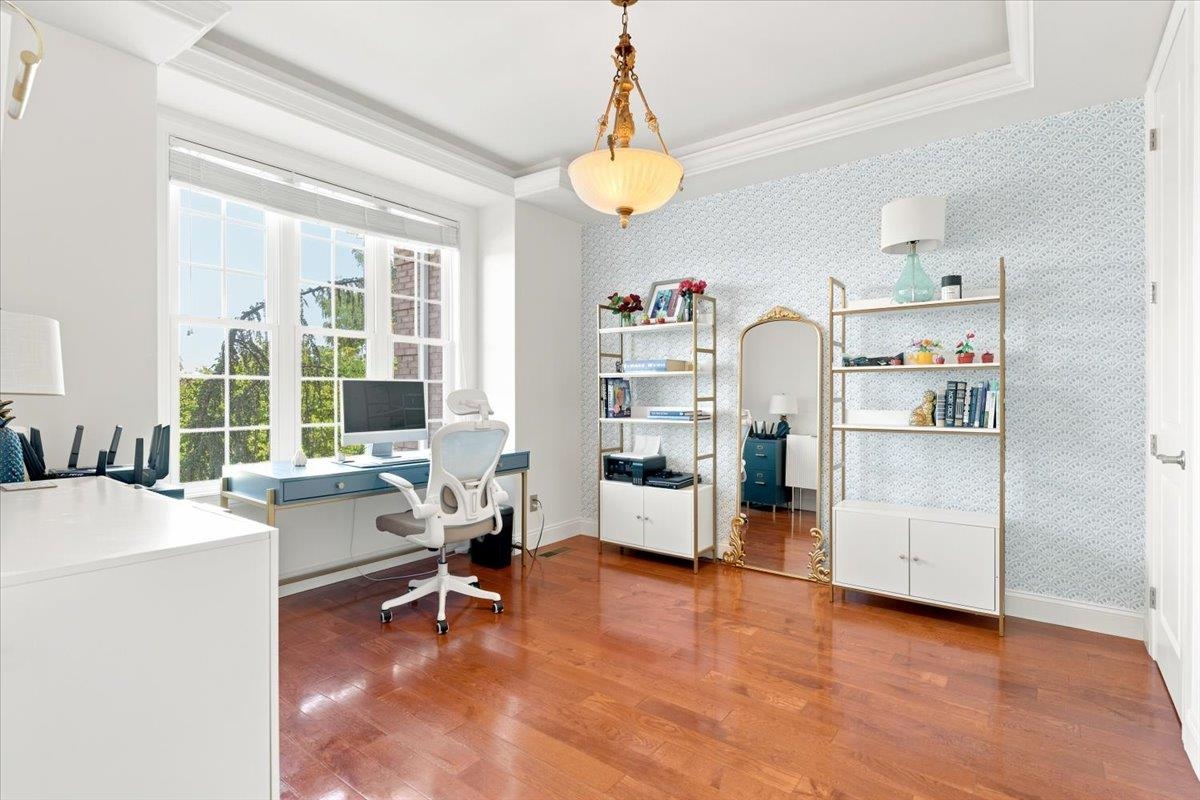
1st Floor Master Bedroom: ButlersPantry, TrayCeilings, EntranceFoyer, EatInKitchen, HomeOffice, VaultedCeilings
HOA fee: $0
View: City, Garden, Mountains, Valley
Security: CarbonMonoxideDetectors, SmokeDetectors, SurveillanceSystem
Roof: Architectural
Driveway: FrontPorch, Patio, Porch
Windows/Ceiling: InsulatedWindows, Screens
Garage Num Cars: 2.0
Cooling: CentralAir, EnergyStarQualifiedEquipment
Air Conditioning: CentralAir, EnergyStarQualifiedEquipment
Heating: Central, Electric
Water: Public
Sewer: PublicSewer
Features: CeramicTile, Hardwood
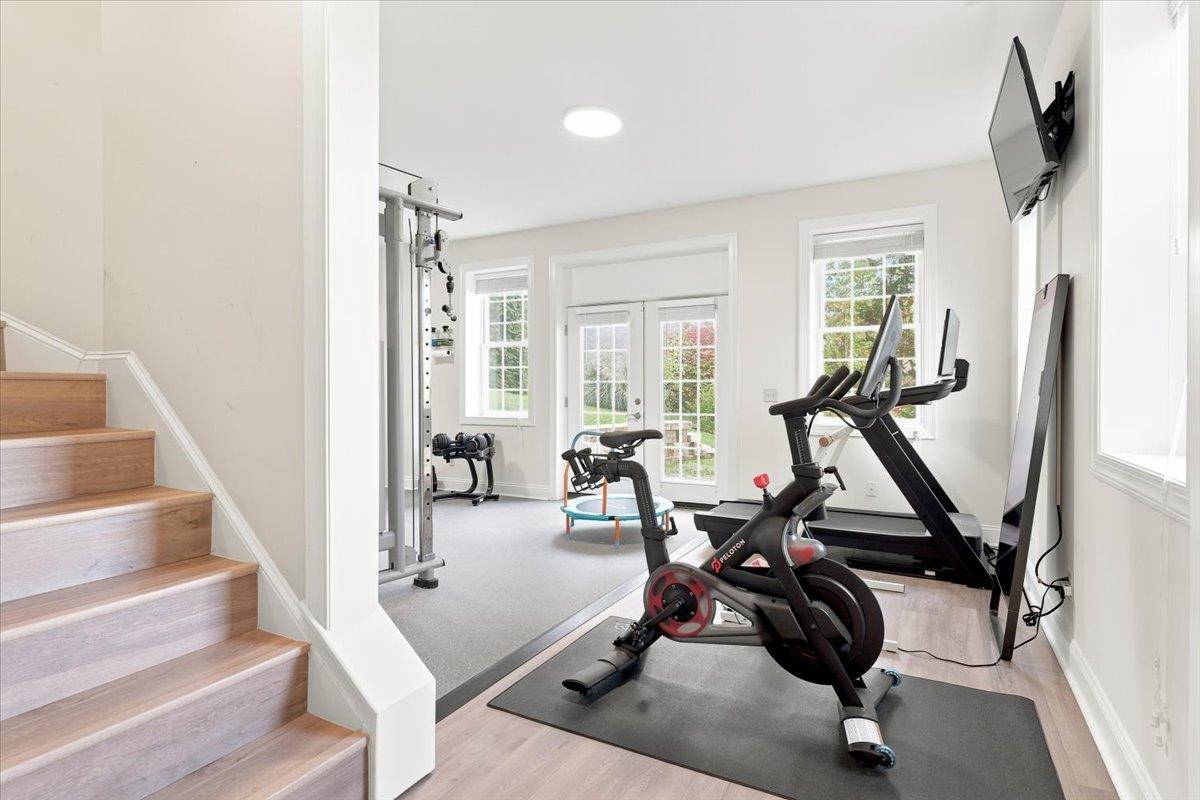
Basement: ExteriorEntry, Finished, Heated, InteriorEntry, WalkOutAccess
Fireplace Type: Gas, GlassDoors
Appliances: Dishwasher, EnergyStarQualifiedAppliances, ElectricRange, Disposal, Microwave
Laundry: WasherHookup, DryerHookup
Kickout: No
Annual Taxes: $6,361
Tax Year: 2025
Legal: QUADRANT 3 SS BLUE STONE HILLS DR LOT 58 SEC 2 BLUE STONE HILLS
Directions: From 81, 33 East, right on Chestnut Ridge, right on Blue Stone Hills Dr. Home on left
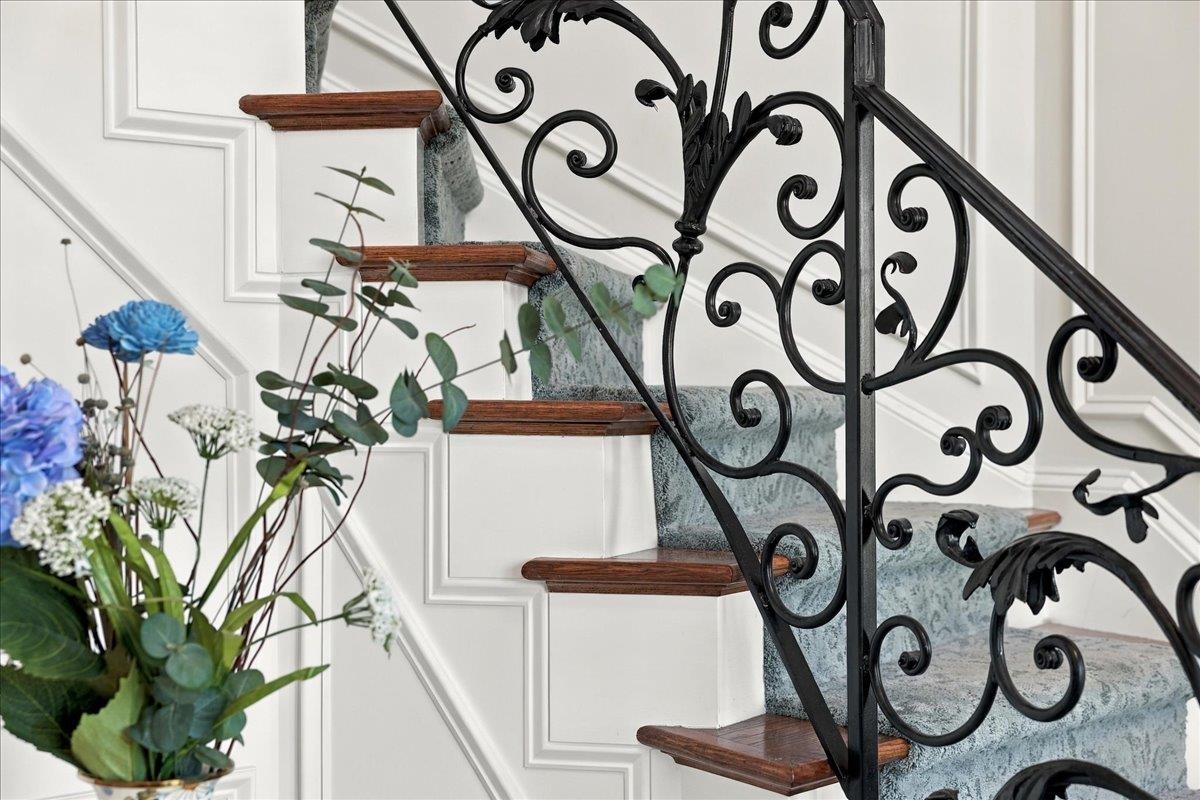
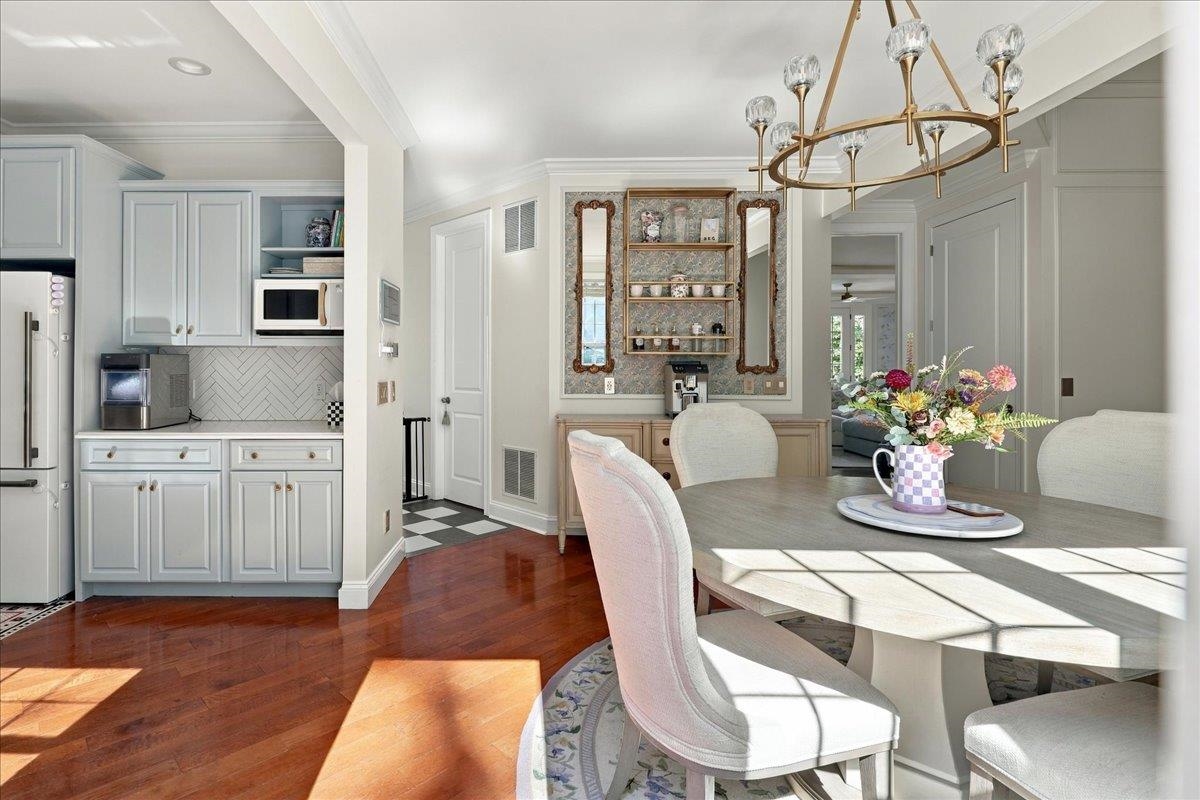
Commanding elevated city and mountain views just minutes from everyday conveniences, JMU, Sentara RMH and more. This executive residence pairs timeless architectural character with over $265,000 in comprehensive designer updates & renovations. Inside, the home is enriched by extensive picture molding, updated designer lighting, and a graceful archway with built-in bookshelves connecting the formal rooms. The central living space features an upgraded fireplace framed by custom built-in cabinetry and a solid quartz hearth. Updated kitchen; fine quartz countertops, new premium appliances, a bespoke tile backsplash, pot filler, Matching Forno luxury suite of appliances finished in elegant white w/brass handles, beautiful cabinetry, and a custom walk-in pantry. Retreat to the primary suite featuring tailored closet systems and a luxurious bath, complemented by a lower-level fitness room and a high-efficiency HVAC system. There is an existing elevator shaft for future install accessing all floors. Outdoors, an $80,000 hardscape transformation creates a private oasis anchored by substantial architectural stone retaining walls, lush plantings, a fire pit, and an expansive patio designed for effortless open-air grilling and entertaining.
Days on Market: 3
Updated: 10/11/26
Courtesy of: Valley Realty Associates
Want more details?
Directions:
From 81, 33 East, right on Chestnut Ridge, right on Blue Stone Hills Dr. Home on left
View Map
View Map
Listing Office: Valley Realty Associates