
418 Fairway Dr, Harrisonburg VA 22802
- $565,000
- MLS #:682636
- 4beds
- 2baths
- 1half-baths
- 2,592sq ft
- 0.46acres










Neighborhood: Fairway Hills
Square Ft Finished: 2,592
Square Ft Unfinished: 0
Elementary School: Smithland
Middle School: Skyline
High School: Rocktown
Property Type: residential
Subcategory: Detached
HOA: No
Area: Harrisonburg
Year Built: 1973
Price per Sq. Ft: $217.98
1st Floor Master Bedroom: PrimaryDownstairs, EntranceFoyer, EatInKitchen, KitchenIsland
HOA fee: $0
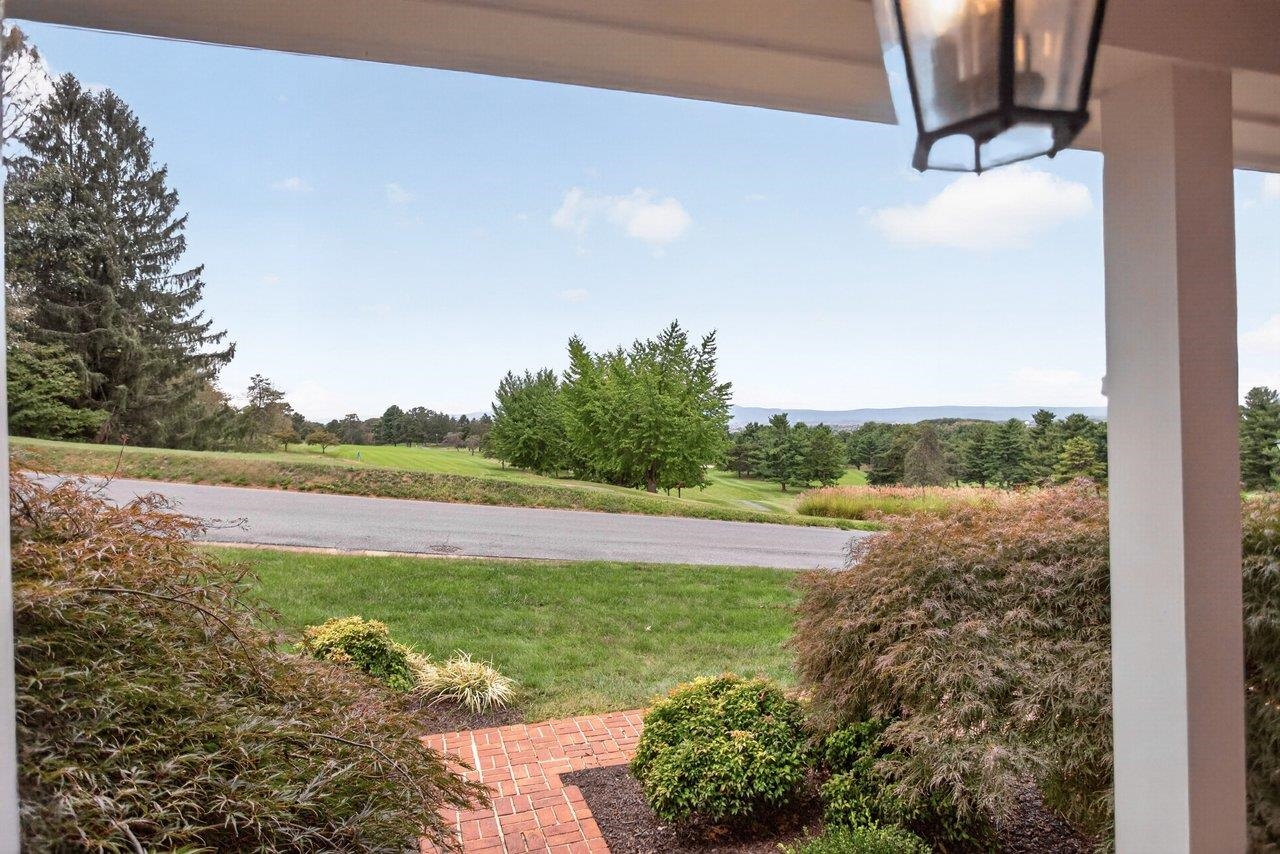
View: Garden, Mountains
Security: ClosedCircuitCameras, SurveillanceSystem
Design: Ranch
Roof: Composition,Shingle
Driveway: Brick, FrontPorch, Patio, Porch, Screened
Windows/Ceiling: InsulatedWindows
Garage Num Cars: 2.0
Electricity: Underground
Cooling: CentralAir, HeatPump
Air Conditioning: CentralAir, HeatPump
Heating: Electric, HeatPump
Water: Public
Sewer: PublicSewer
Features: Carpet, CeramicTile, Hardwood
Basement: Partial
Fireplace Type: Two, WoodBurning
Appliances: Dishwasher, ElectricRange, Microwave, Refrigerator
Laundry: WasherHookup, DryerHookup
Possession: CloseOfEscrow
Kickout: No
Annual Taxes: $4,886
Tax Year: 2026
Legal: Lot 41 Section II Fairway Hill Subdivision
Directions: Country Club Rd, Turn onto Keezletown Rd, Turn Right on Fairway Dr. Home is half way up the hill on the left.
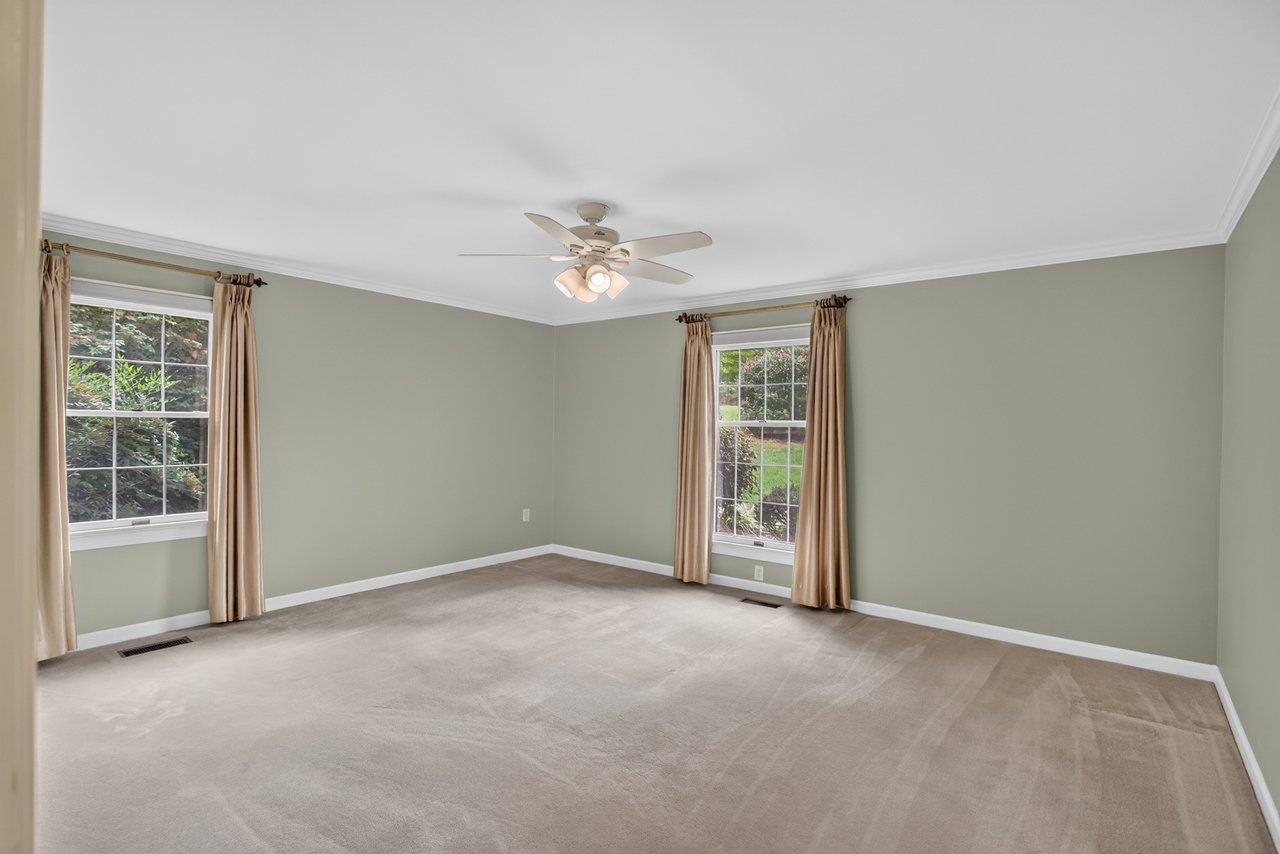
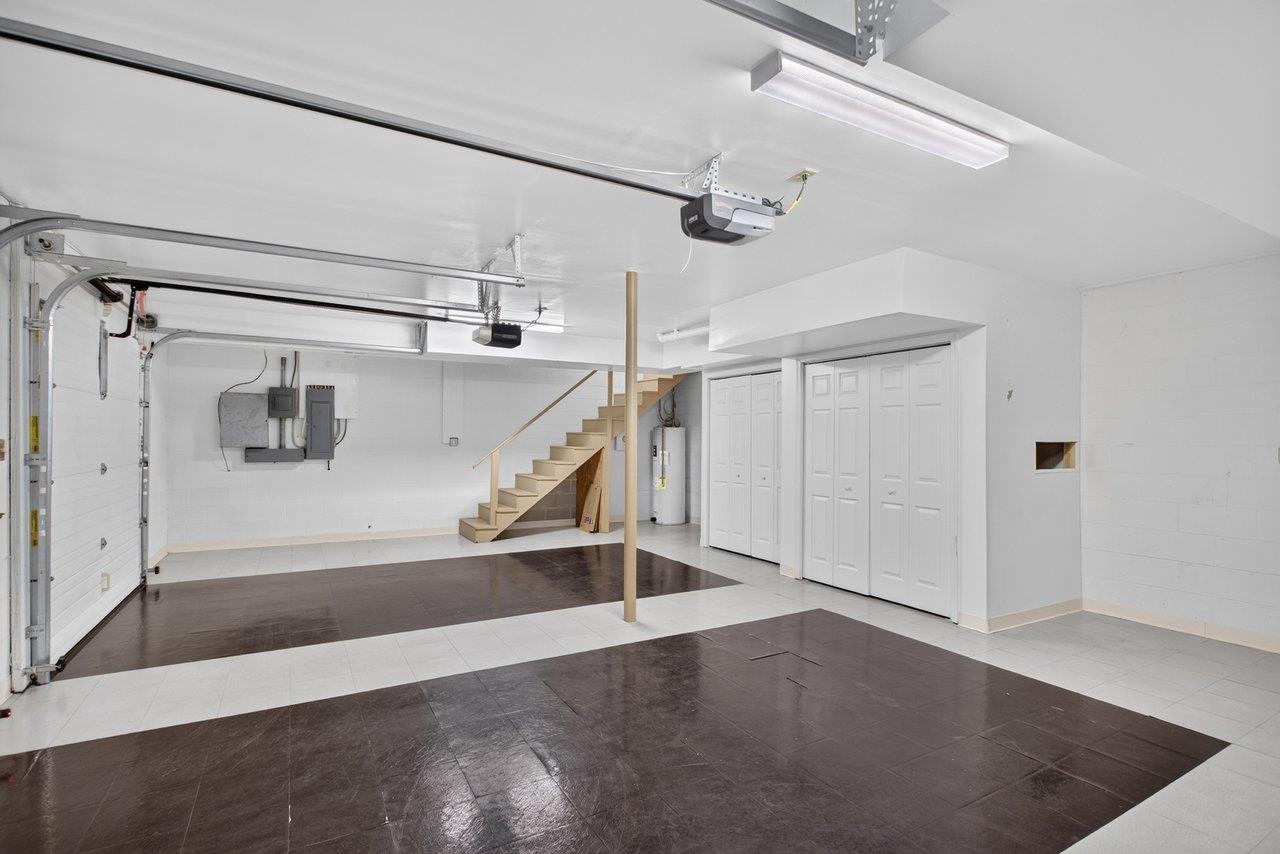
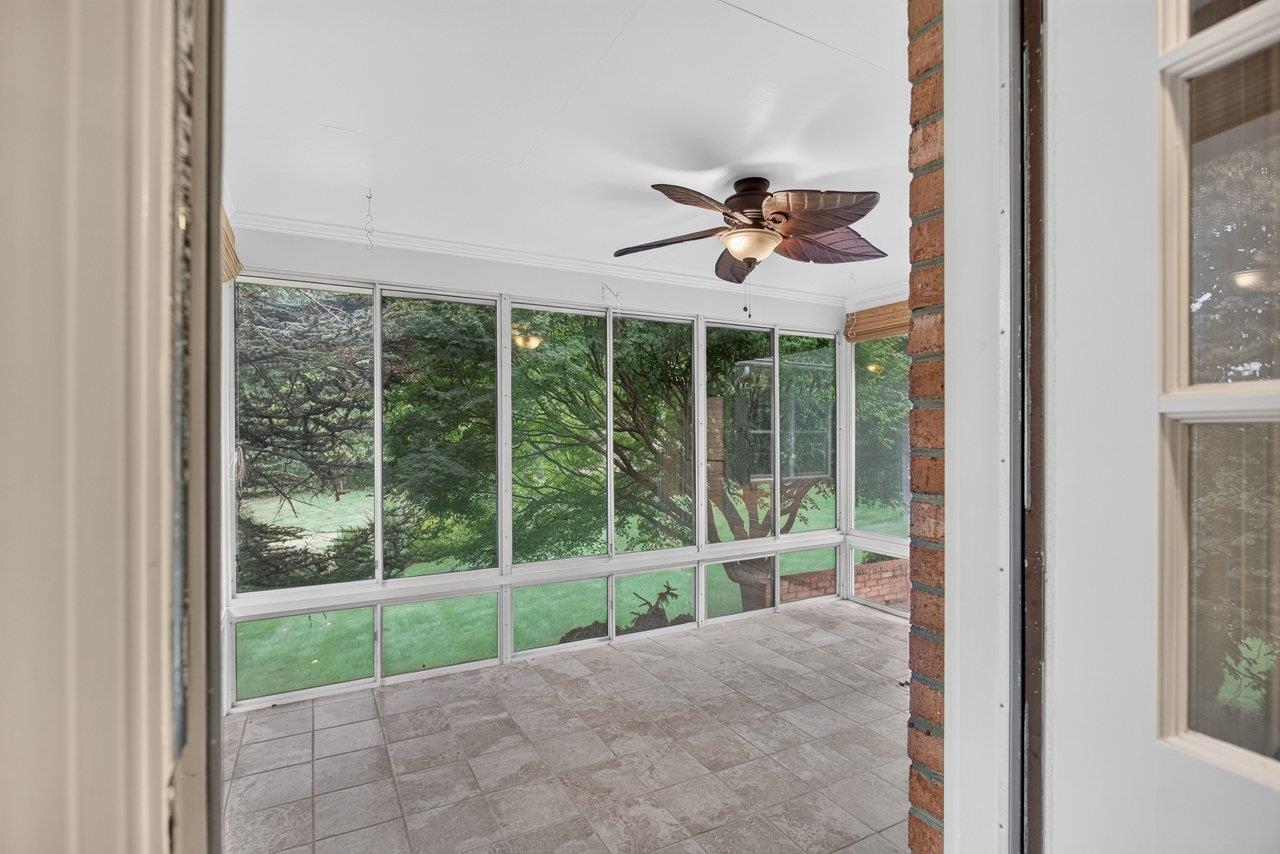
Enjoy BEAUTIFUL VIEWS from both front and back of this solid all brick ranch home. From the front porch, take in colorful sunsets overlooking the golf course and mountains rising in the distance. Around back, the sunporch and adjoining patio are the perfect places for relaxation and entertaining surrounded by mature trees and private pastoral views. The well designed eat-in Kitchen features granite counters, solid cherry cabinetry, tile floor and stainless steel appliances. The laundry room with storage cabinets and sink is conveniently located off the kitchen.The 2 1/2 Baths have updated fixtures, solid surface vanity tops and tile floors. The Primary Bedroom includes an ensuite bath with fully tiled walk-in shower.One of the additional bedrooms could easily be a home office, den or flex space.The large two-car garage features a refurbished floor, workbench, a utility sink and hookup for an additional clothes washer. The walk-in storage under the sunporch could also become a workshop. Views, privacy and comfort is all right here.Located near shopping, JMU, Sentara RMH and all downtown Harrisonburg has to offer, this home is just waiting for new owners to add their personal touches.
Days on Market: 11
Updated: 10/02/26
Courtesy of: Funkhouser Real Estate Group
Open House
10/04/26 1:00 pm - 3:00 pm
Want more details?
Directions:
Country Club Rd, Turn onto Keezletown Rd, Turn Right on Fairway Dr. Home is half way up the hill on the left.
View Map
View Map
Listing Office: Funkhouser Real Estate Group