
185 Highland Cir, Zion Crossroads VA 22942
- $759,000
- MLS #:682776
- 4beds
- 3baths
- 0half-baths
- 3,740sq ft
- 0.22acres




Neighborhood: Spring Creek
Square Ft Finished: 3,740
Square Ft Unfinished: 617
Elementary School: Moss-Nuckols
Middle School: Louisa
High School: Louisa
Property Type: residential
Subcategory: Detached
HOA: Yes
Area: Louisa
Year Built: 2016
Price per Sq. Ft: $202.94
1st Floor Master Bedroom: DoubleVanity, PrimaryDownstairs, WalkInClosets, BreakfastArea, TrayCeilings, EntranceFoyer, HomeOffice, ProgrammableTher
HOA fee: $170
View: Residential
Security: SecuritySystem, SmokeDetectors, SurveillanceSystem, CarbonMonoxideDetectors, GatedCommunity
Design: Craftsman
Roof: Architectural
Fence: Partial
Driveway: Covered, Deck, FrontPorch, Patio, Porch
Windows/Ceiling: InsulatedWindows, Screens, TiltInWindows, TransomWindows, Vinyl
Garage Num Cars: 2.0
Cooling: EnergyStarQualifiedEquipment, HeatPump
Air Conditioning: EnergyStarQualifiedEquipment, HeatPump
Heating: Central, HeatPump, Propane, DualFuel
Water: Public
Sewer: PublicSewer
Features: Carpet, CeramicTile, Hardwood, Wood
Basement: ExteriorEntry, Full, Finished, Heated, PartiallyFinished, WalkOutAccess
Fireplace Type: EpaQualifiedFireplace, One, GlassDoors, GasLog, SealedCombustion
Appliances: Dishwasher, EnergyStarQualifiedAppliances, GasCooktop, Disposal, GasRange, Microwave, Refrigerator, TanklessWaterHeater,
Amenities: AssociationManagement, CommonAreaMaintenance, Clubhouse, FitnessFacility, Insurance, Playground, Pools, RoadMaintenance, SnowRemoval, TennisCourts, Trash
Laundry: WasherHookup, DryerHookup
Amenities: Clubhouse, MeetingRoom, PicnicArea, Playground, Pool, TennisCourts, Trails
Kickout: No
Annual Taxes: $5,193
Tax Year: 2026
Legal: Spring Creek Sub. Phase D. Sec 1 Lot 30
Directions: 64 to Zion Crossroads Exit 136. North on Rt. 15 to Spring Creek on Left. Turn into Spring Creek through main gate, Right onto Bear Island Parkway, to Right on Turkey Trot to second Left on Highland Circle. Home on right.
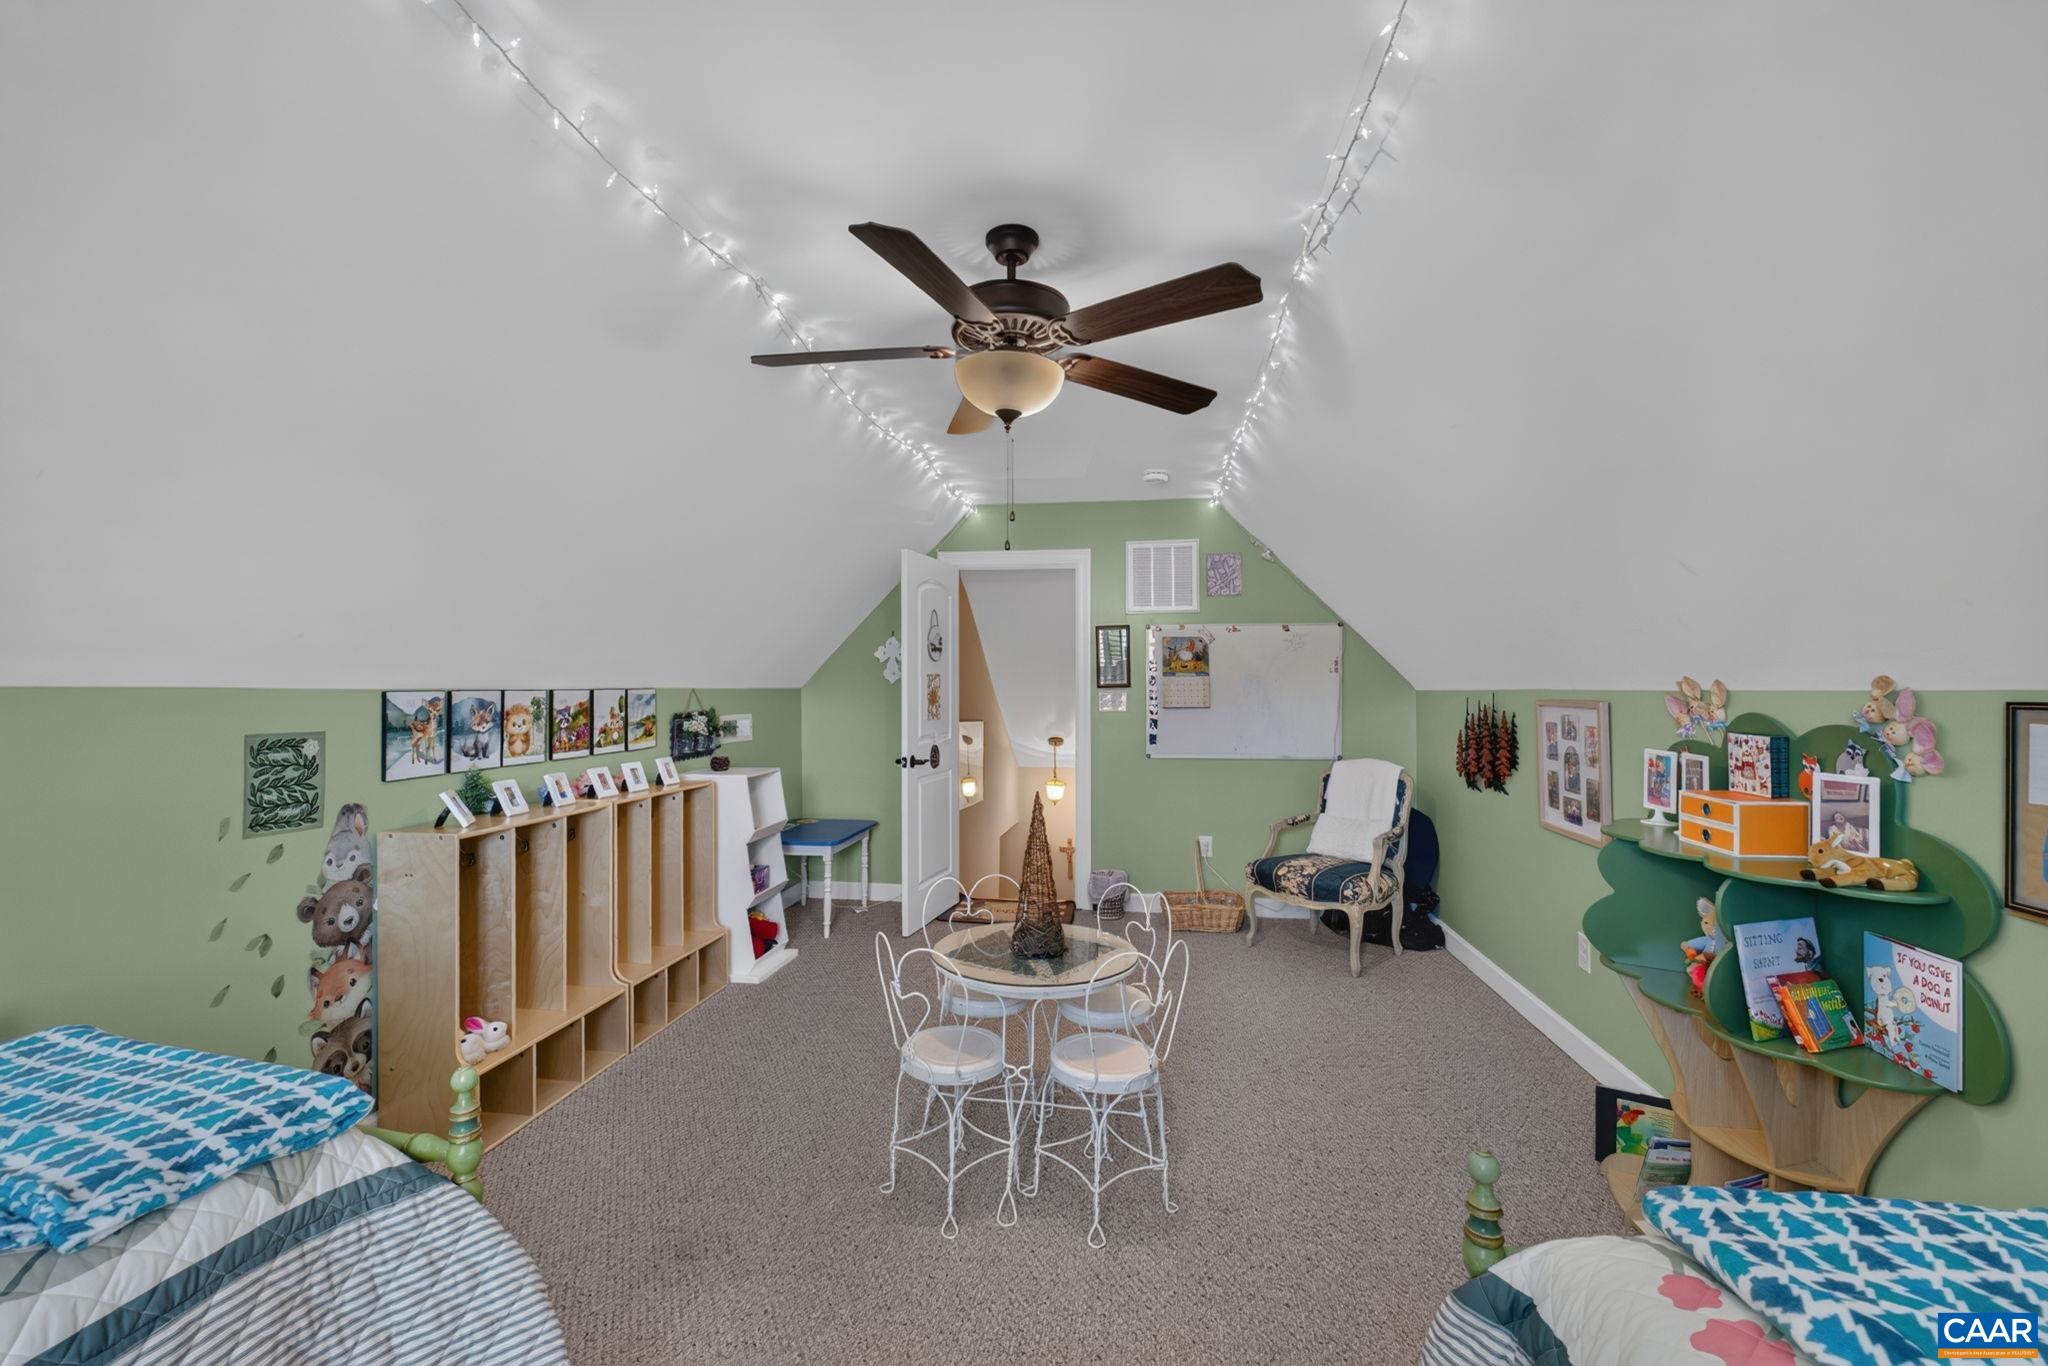
OPEN HOUSE SATURDAY, 1–3 PM! There’s a lot to love about this custom former model home by Meade Construction, offering main-level living and exceptional flexibility on 3 finished levels. The split-bedroom design provides primary suite privacy, with 2 additional bedrooms and full bath opposite the living space. The kitchen opens to the great room, separated by a breakfast-bar island, with a sunny breakfast nook nearby. A gas-log fireplace and atrium doors to the rear deck enhance the great room, while the open dining room can expand for holiday gatherings. Solid oak hardwood floors flow throughout these spaces. Custom touches include triple-milled crown molding, chair rail, recessed and stairway lighting, exterior stonework and bluestone accents. Upstairs, a generous bonus room offers wonderful flex space. The walkout terrace level features a large recreation/family room, 4th bedroom and full bath, plus a separate gym/hobby room and abundant storage. Outside, enjoy the fully fenced, manicured backyard, stamped-concrete patio and fire pit. Enjoy all the amenities of Spring Creek with convenient access to Charlottesville and Richmond!
Builder: Meade Construction, Llc
Days on Market: 3
Updated: 10/10/26
Courtesy of: Nest Realty Group
New Listing
Want more details?
Directions:
64 to Zion Crossroads Exit 136. North on Rt. 15 to Spring Creek on Left. Turn into Spring Creek through main gate, Right onto Bear Island Parkway, to Right on Turkey Trot to second Left on Highland Circle. Home on right.
View Map
View Map
Listing Office: Nest Realty Group