
3166 Horizon Rd, Charlottesville VA 22902
- $615,000
- MLS #:682791
- 3beds
- 2baths
- 1half-baths
- 2,040sq ft
- 0.07acres






Neighborhood: Southwood
Square Ft Finished: 2,040
Square Ft Unfinished: 1020
Elementary School: Mountain View
Middle School: Burley
High School: Monticello
Property Type: residential
Subcategory: Detached
HOA: Yes
Area: Albemarle
Year Built: 2023
Price per Sq. Ft: $301.47
1st Floor Master Bedroom: DoubleVanity, WalkInClosets, BreakfastBar, EntranceFoyer, KitchenIsland, RecessedLighting
HOA fee: $240
View: Residential
Security: SmokeDetectors, SurveillanceSystem
Design: Craftsman
Roof: Composition,Shingle
Driveway: Covered, Deck, FrontPorch, Patio, Porch
Windows/Ceiling: LowEmissivityWindows, Screens, Vinyl
Garage Num Cars: 0.0
Cooling: CentralAir, HeatPump
Air Conditioning: CentralAir, HeatPump
Heating: Central, HeatPump
Water: Public
Sewer: PublicSewer
Features: Carpet, CeramicTile, LuxuryVinylPlank
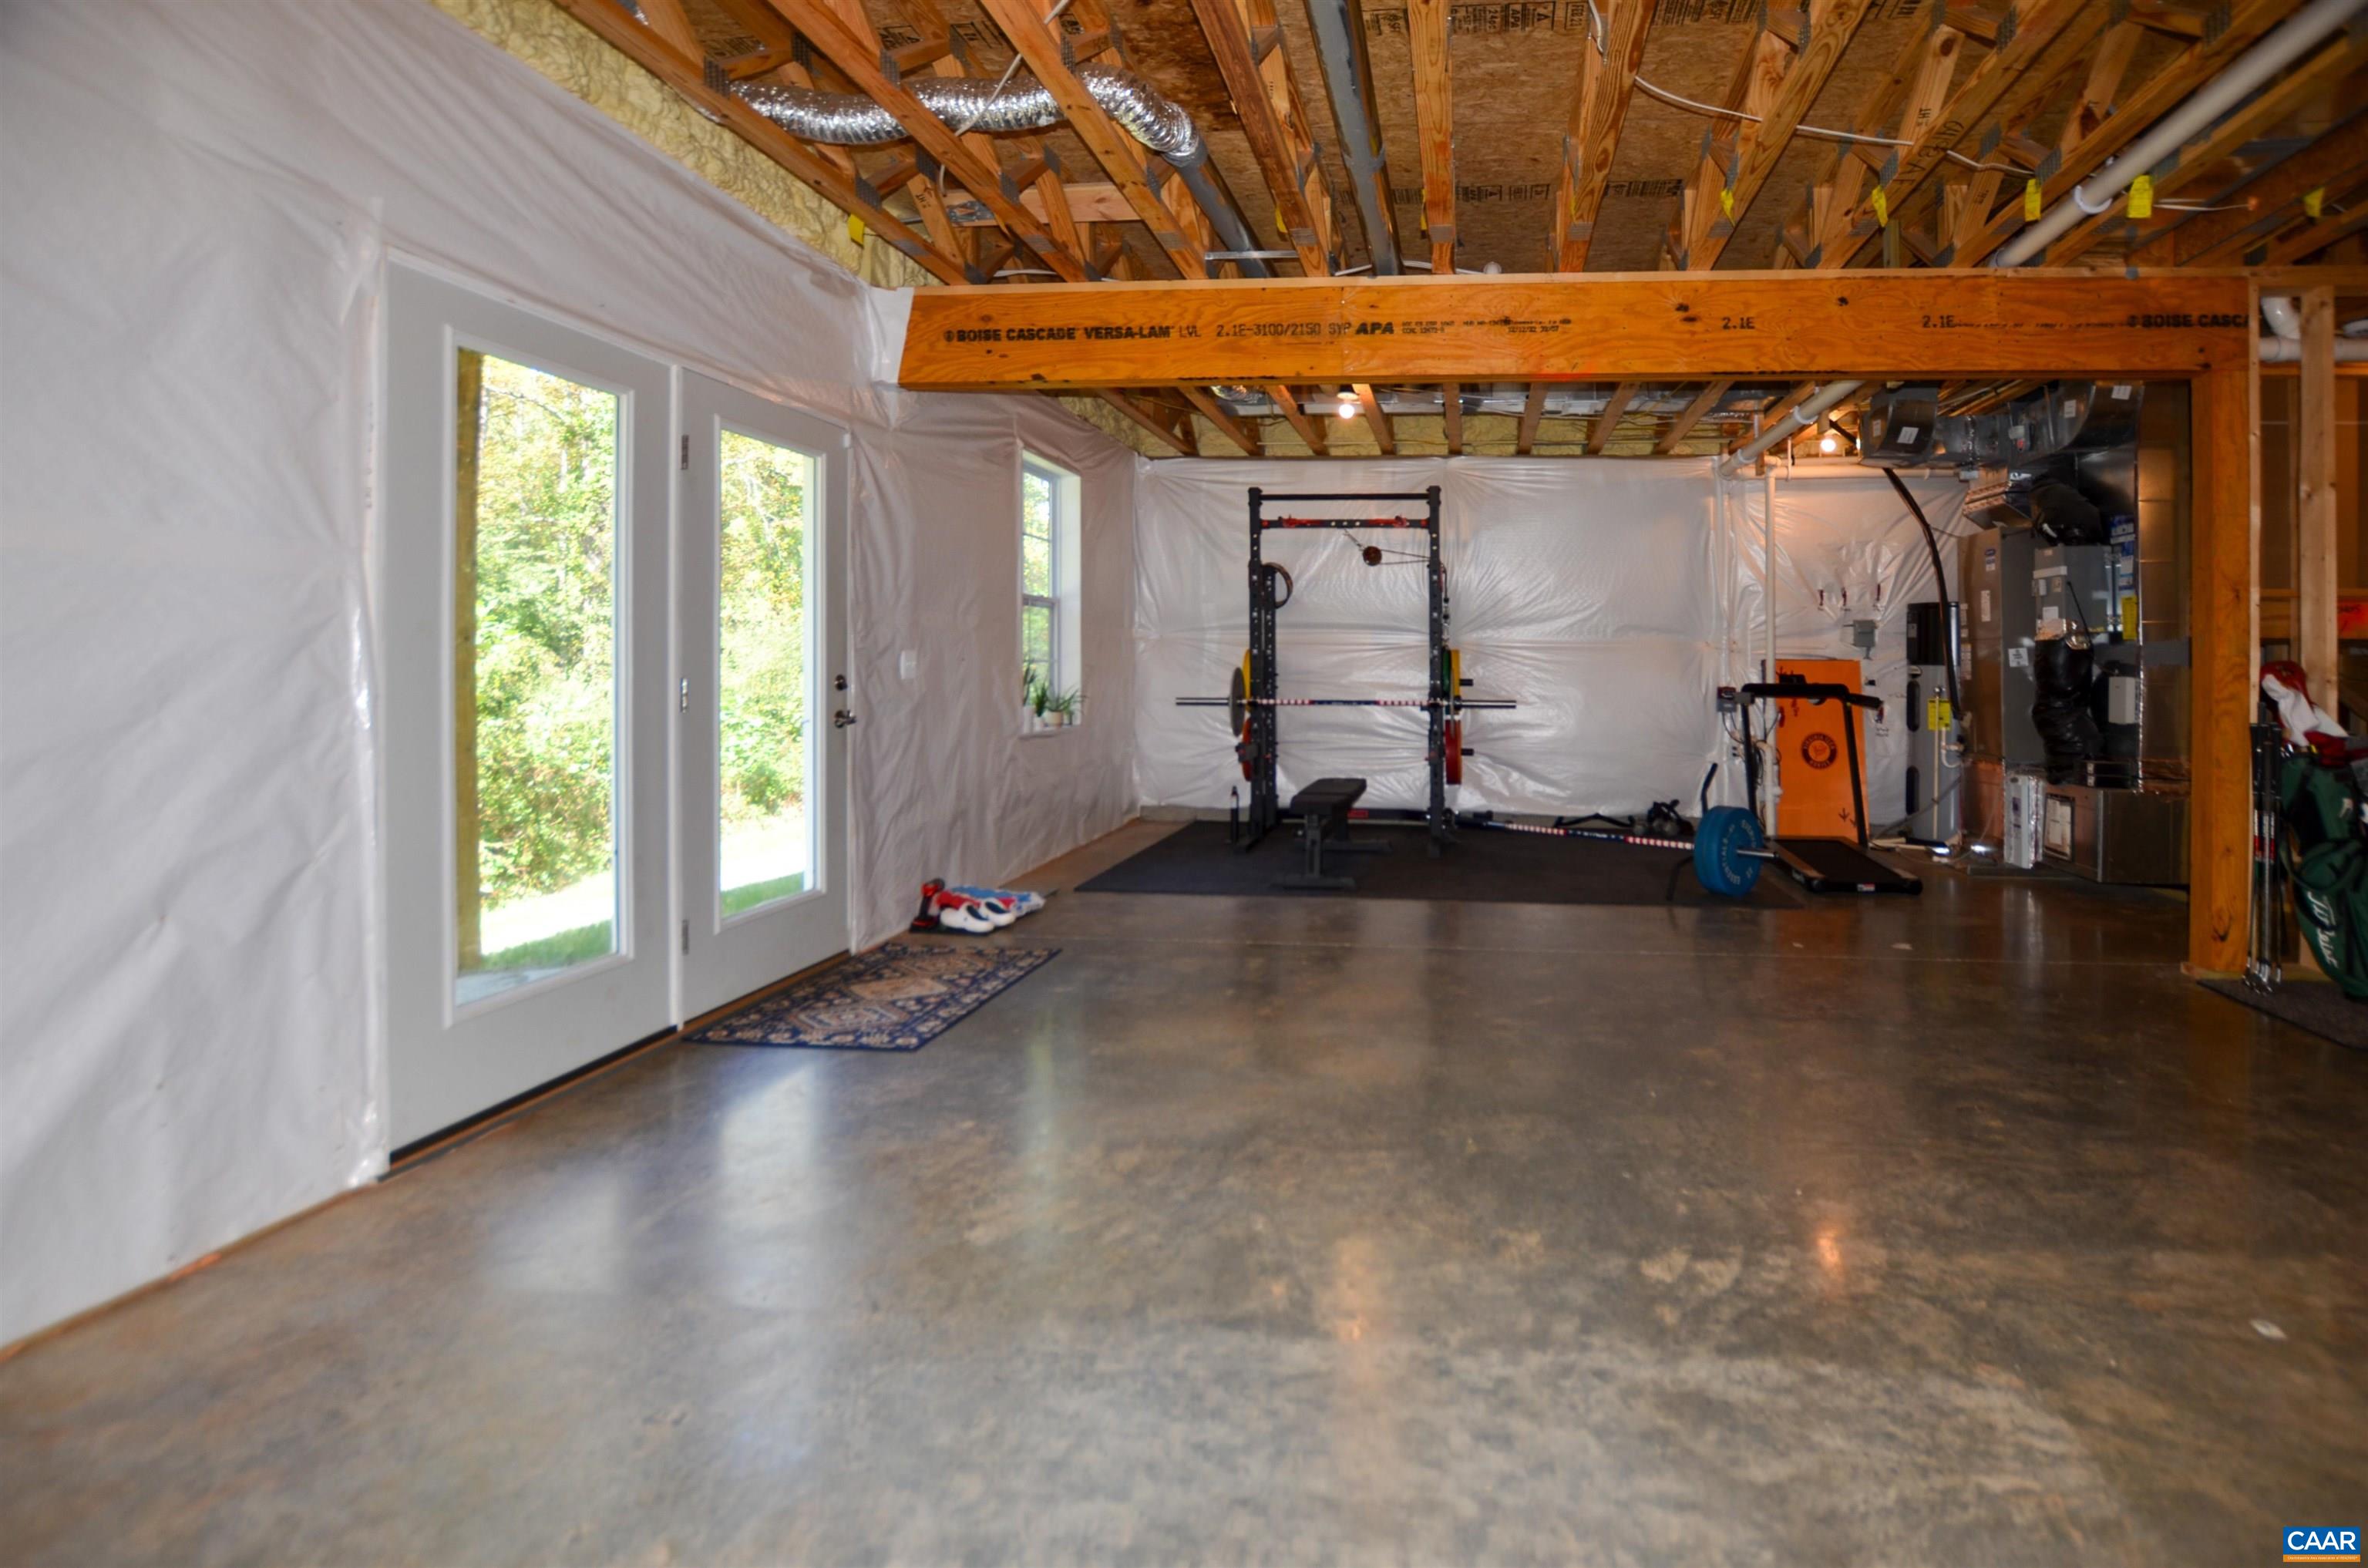
Basement: ExteriorEntry, Full, InteriorEntry, Unfinished, WalkOutAccess
Appliances: Dishwasher, ElectricCooktop, ElectricRange, Disposal, Refrigerator, Dryer, Washer
Amenities: AssociationManagement, CommonAreaMaintenance, Insurance, MaintenanceGrounds, Playground, SnowRemoval, Trash
Laundry: WasherHookup, DryerHookup
Amenities: Playground,Trails
Kickout: No
Annual Taxes: $5,047
Tax Year: 2026
Legal: SOUTHWOOD PH 1 BLK 3 LOT 6A
Directions: From downtown, take McIntire to 5th St. to 5th Street Extended to left into Southwood, right on Horizon, home on right
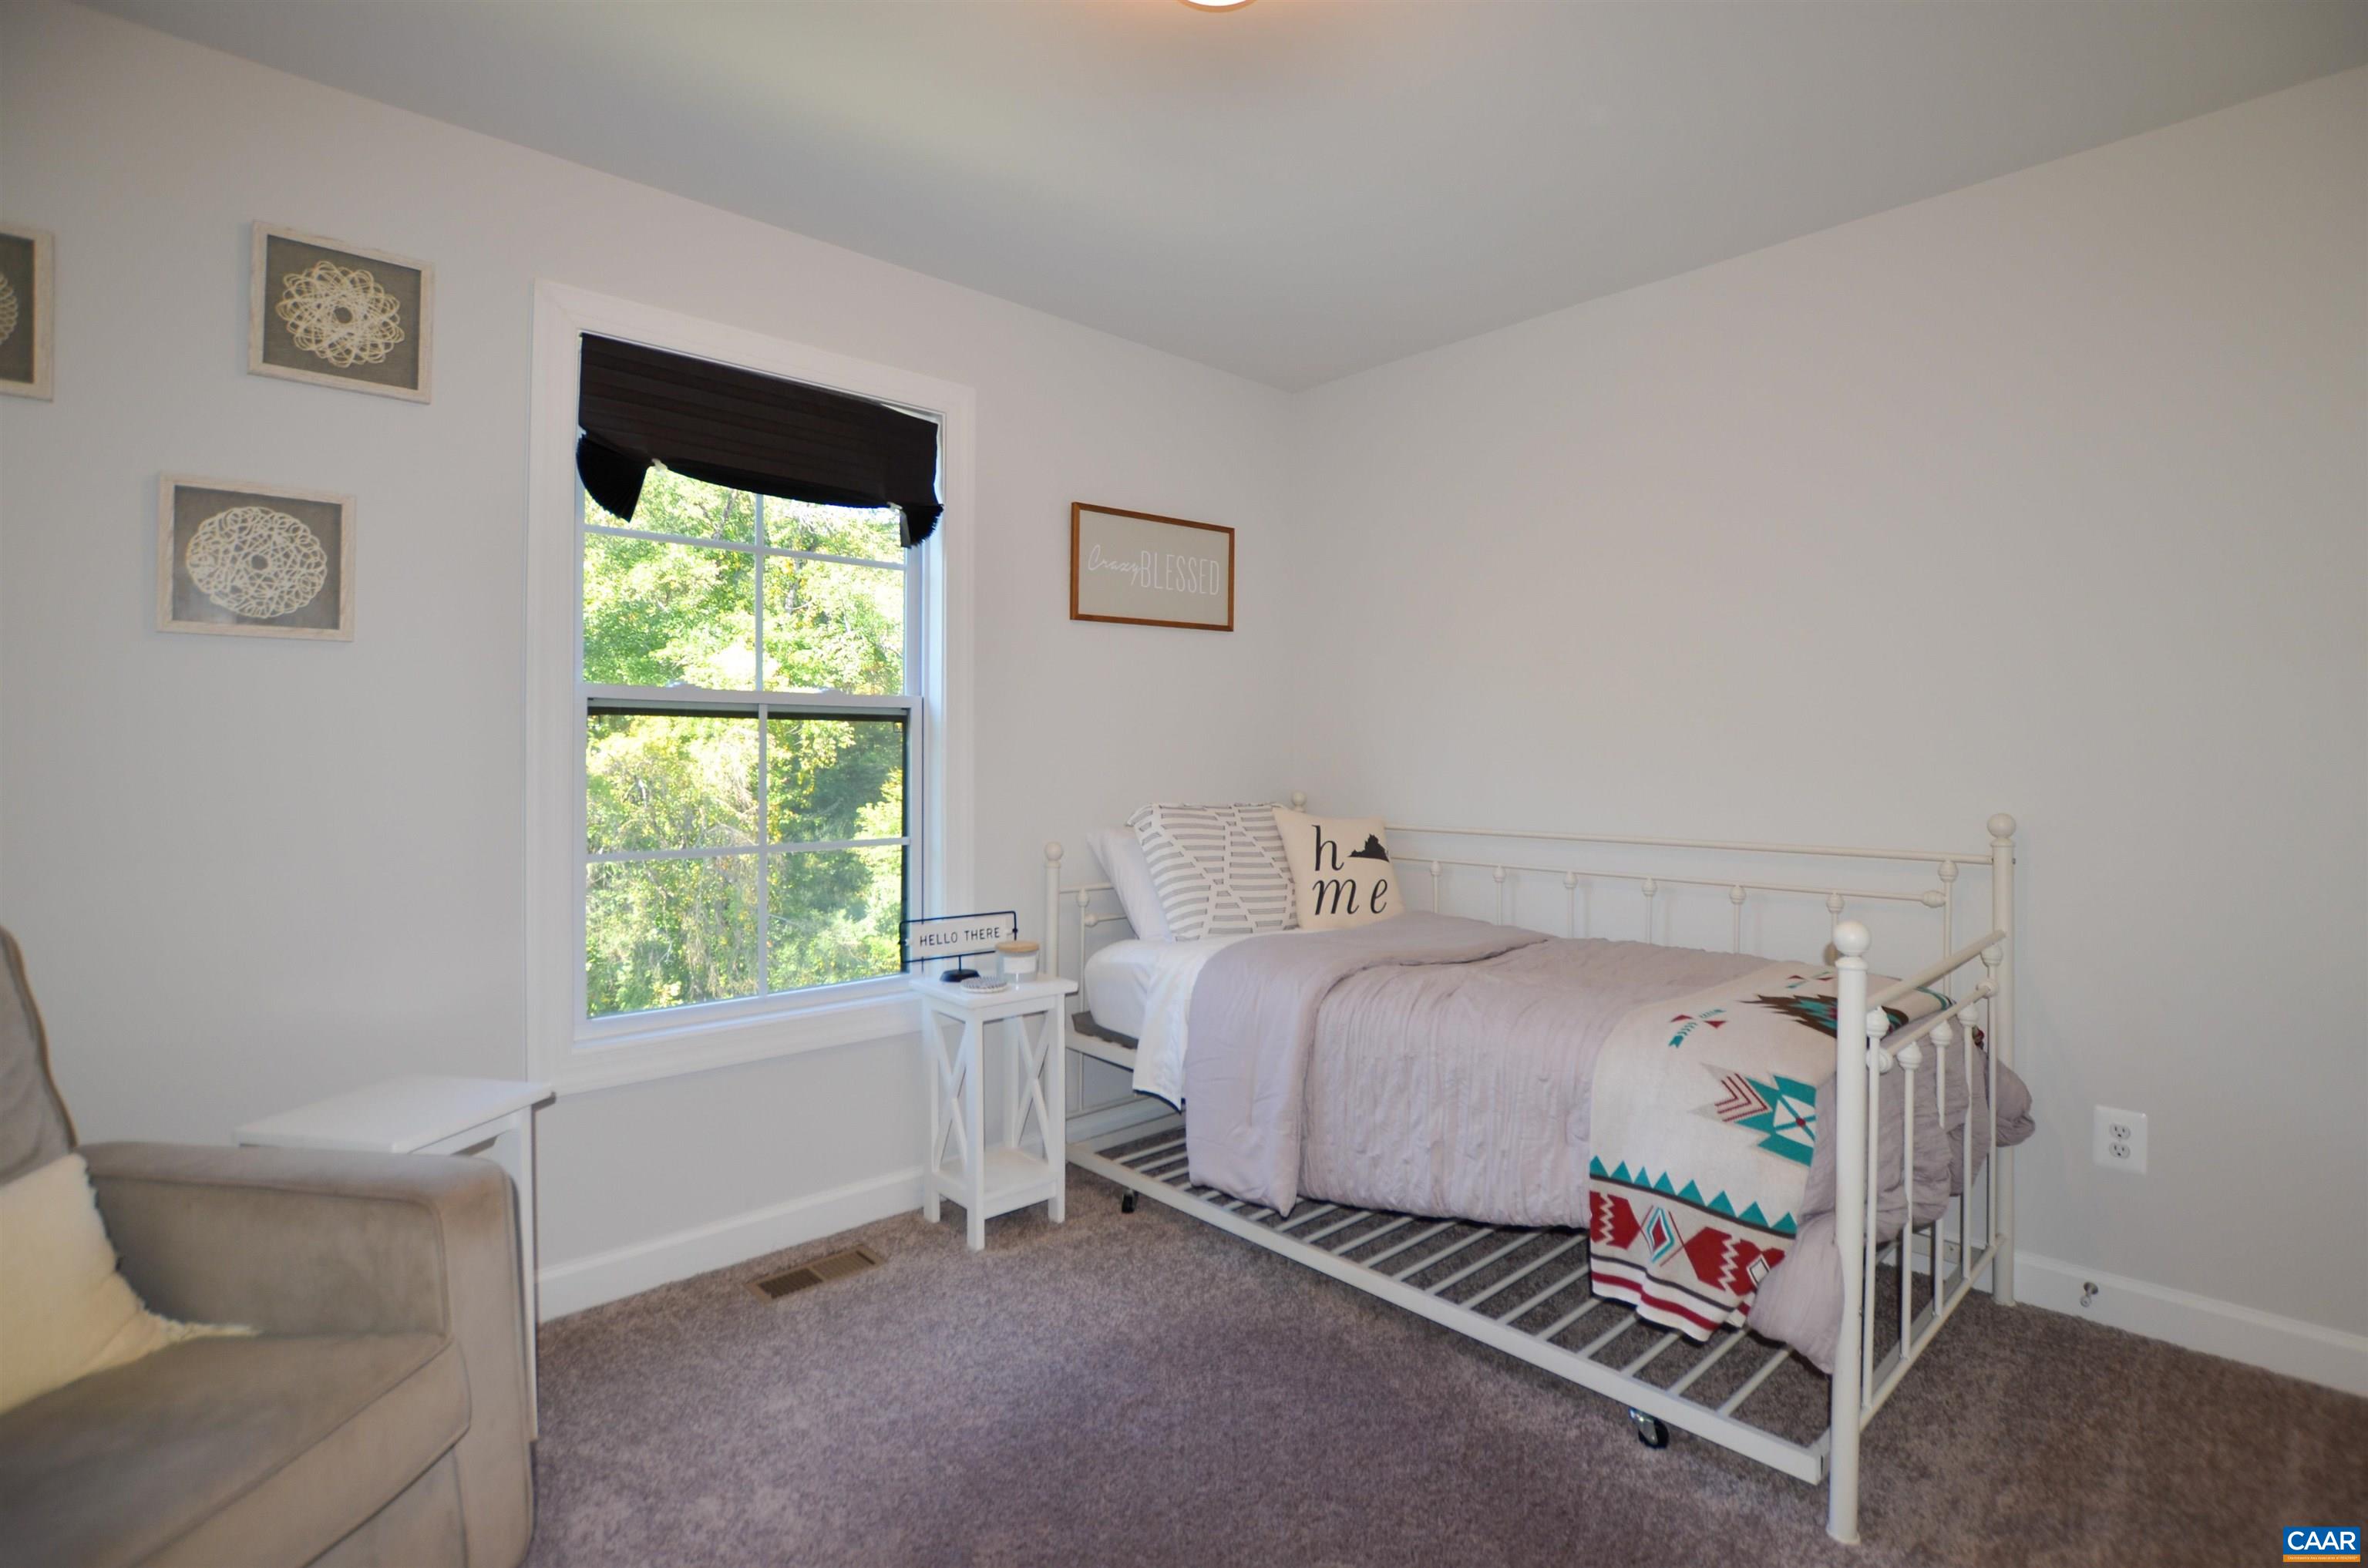
LIKE NEW eco-smart energy efficient beauty located in one of Albemarle's newest communities in the heart of Charlottesville. Bright, open floor plan with 9' ft ceilings and low maintenance LVP flooring flows seamlessly, perfect for entertaining and comfortable contemporary living. Main floor features light-filled dining area, great room with walkout to back deck, and a convenient half bath. The gourmet kitchen boasts granite counters, a 9ft island, stainless steel appliances, and spacious pantry. The second level has the primary bedroom with a walk-in closet, luxurious bath with a double vanity, ceramic tile flooring, oversized shower, and a balcony with trex decking. There are 2 additional bedrooms, full bath and laundry room that complete the second level. The full unfinished walkout basement offers excellent potential for future living space, recreation, or storage, with plumbing rough-ins already in place. Walk out to the rear patio and enjoy direct access to a nearby walking trail. Home is Pearl Certified and HERS scored by a third party to ensure quality, comfort, and peace of mind. The sidewalked community borders Biscuit Run, and is just 5 minutes to 5th Street Station, one mile to I-64, and just 4 miles to downtown!
Builder: Southern Development Homes
Days on Market: 0
Updated: 10/08/26
Courtesy of: Keller Williams Alliance - Charlottesville
New Listing
Want more details?
Directions:
From downtown, take McIntire to 5th St. to 5th Street Extended to left into Southwood, right on Horizon, home on right
View Map
View Map
Listing Office: Keller Williams Alliance - Charlottesville