
1665 Brandywine Dr, Charlottesville VA 22901
- $895,000
- MLS #:682910
- 4beds
- 4baths
- 0half-baths
- 2,748sq ft
- 0.89acres




Neighborhood: Greenbrier
Square Ft Finished: 2,748
Square Ft Unfinished: 764
Elementary School: Greenbrier (Charlottesville)
Middle School: Charlottesville Middle
High School: Charlottesville
Property Type: residential
Subcategory: Detached
HOA: No
Area: Charlottesville
Year Built: 1984
Price per Sq. Ft: $325.69
1st Floor Master Bedroom: BreakfastBar, EntranceFoyer, RecessedLighting, VaultedCeilings
HOA fee: $0
View: TreesWoods, Water
Design: Contemporary
Driveway: Deck, Patio
Garage Num Cars: 0.0
Cooling: CentralAir
Air Conditioning: CentralAir
Heating: Central, ForcedAir, NaturalGas
Water: Public
Sewer: PublicSewer
Features: Carpet, CeramicTile, Hardwood
Basement: ExteriorEntry, Full, Heated, InteriorEntry, PartiallyFinished, WalkOutAccess
Fireplace Type: One, GlassDoors, WoodBurning
Appliances: Dishwasher, Disposal, GasRange, Microwave, Refrigerator, Dryer, Washer
Kickout: No
Annual Taxes: $7,338
Tax Year: 2026
Legal: LOT 1 & PAR Y BK 1 GREENBRIER
Directions: From 250 Bypass: Meadowbrook Heights Road/ LEFT onto King Mtn. Road/ RIGHT onto Brandywine Drive to home on LEFT at intersection with Yorktown Drive.
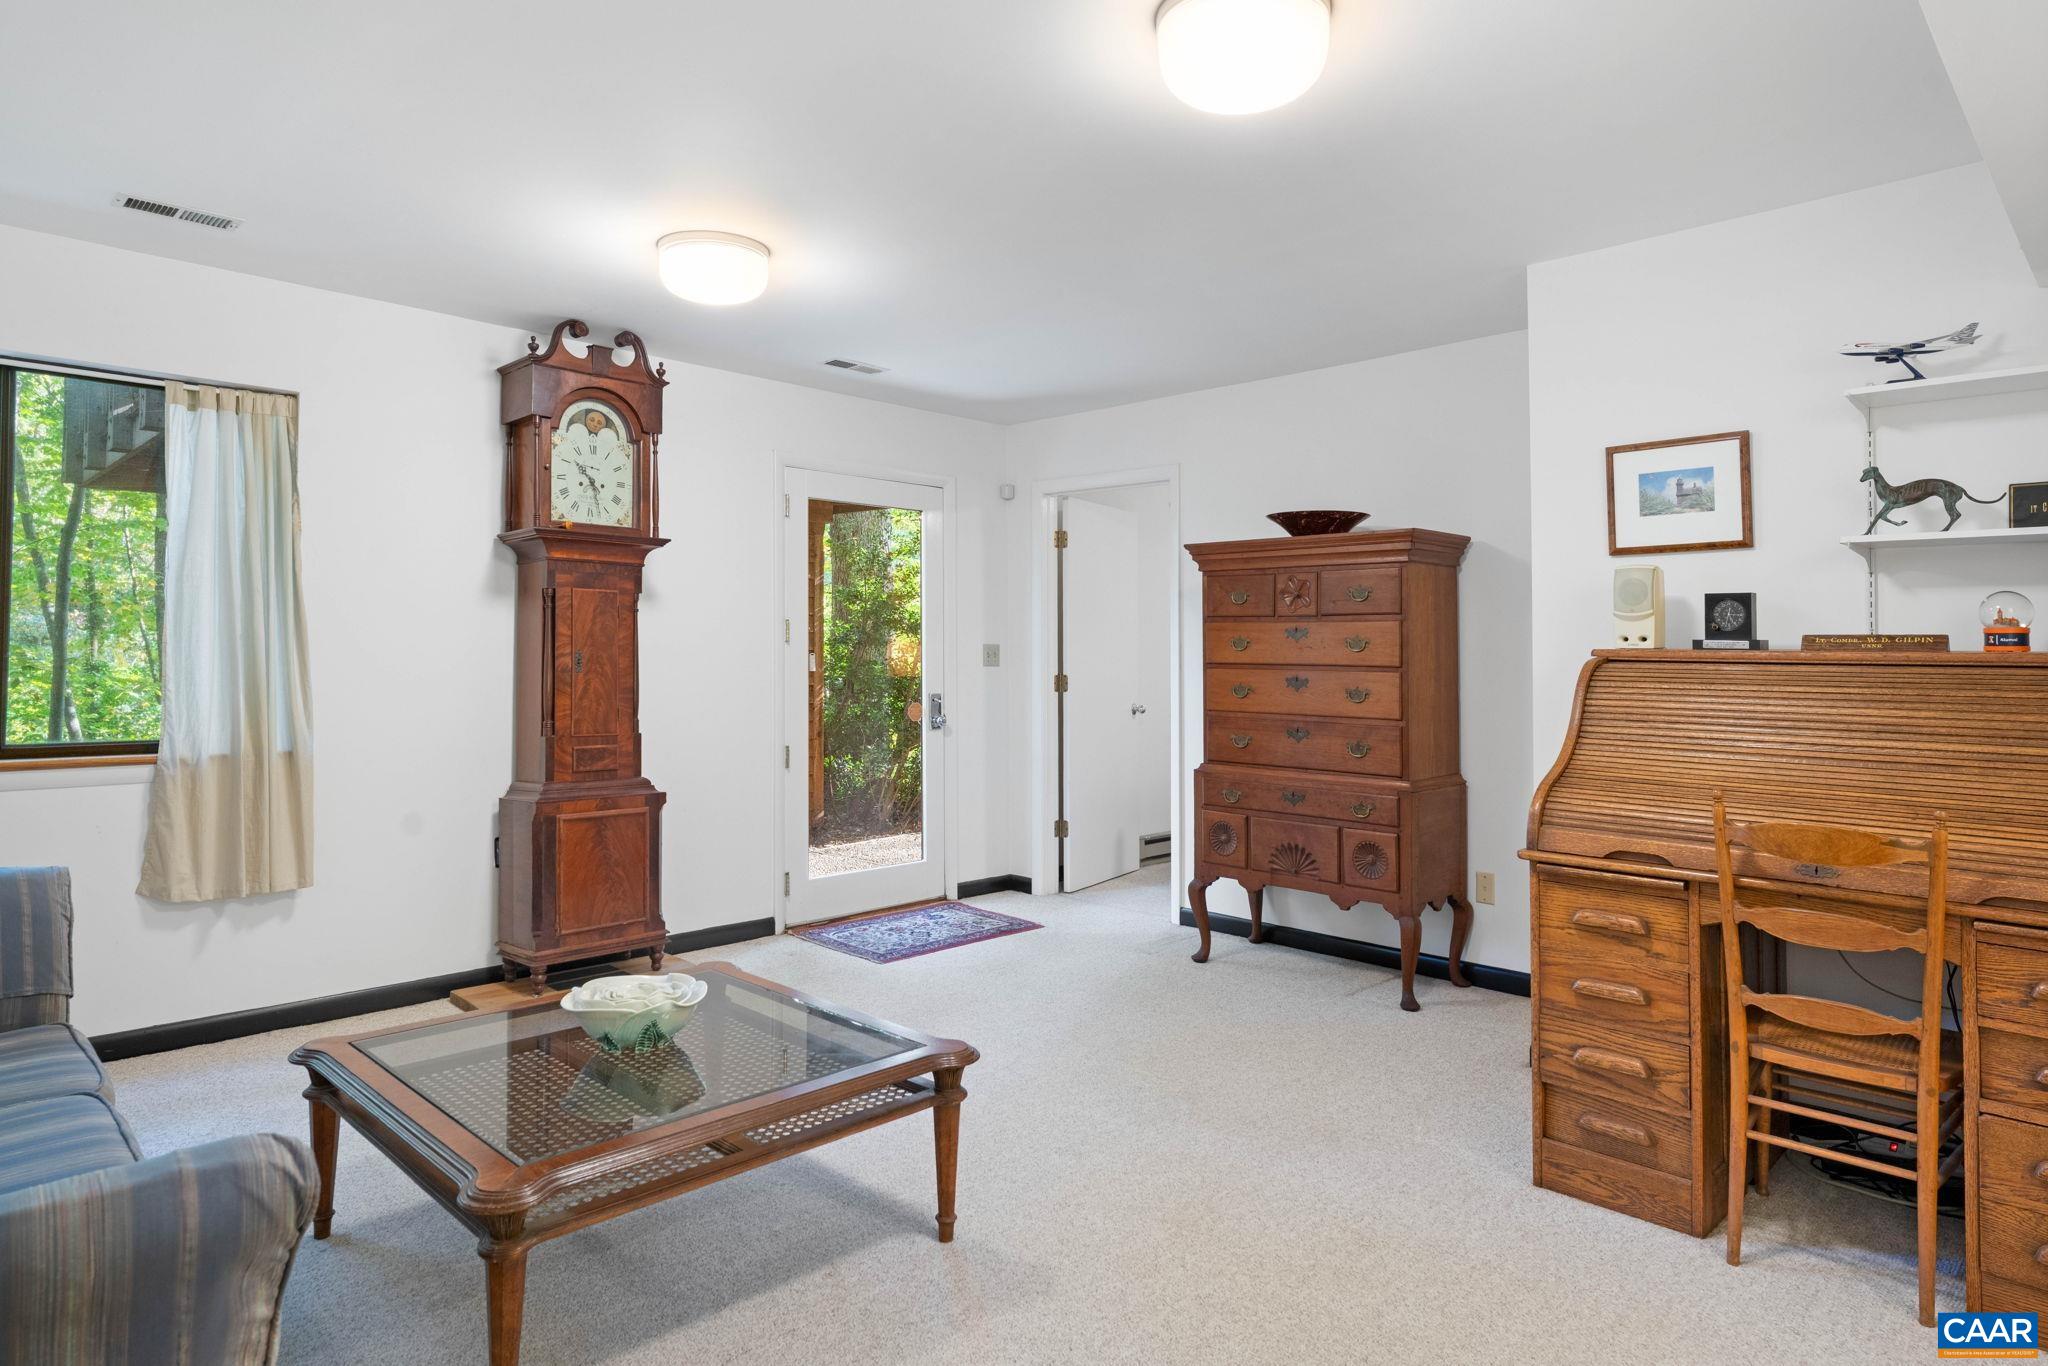
Offered for sale for the first time in its history, this distinctive Greenbrier residence has been home to Charlottesville architect W. Douglas Gilpin Jr. & his family for the past 42 years. Designed by Gilpin as his personal residence, the home reflects an emphasis on light, nature & its wooded Meadow Creek setting. Nearly an acre of green space surrounds the home, where expansive windows & sliding glass doors frame the woods & draw the outdoors into everyday living. A spacious living room anchored by a wood-burning fireplace opens to an elevated, treehouse-like deck overlooking Meadow Creek, where the calming sounds of the water can be heard below. The Gilpin-designed, Alexander Nicholson-built addition features a generous kitchen with custom Gaston & Wyatt cabinetry, granite breakfast bar, built-in desk & adjoining family/dining rm with vaulted ceiling & broad woodland views. Upstairs are 3 BRs, including the primary suite overlooking the creek. The finished walkout lower level adds a 4th BR, full bath & second family rm with wet bar, plus substantial unfinished storage/workshop space. A private path connects to the Rivanna Trail & Meadow Creek rock-hop—all from a remarkably natural setting right in the heart of Charlottesville
Days on Market: 1
Updated: 10/15/26
Courtesy of: Nest Realty Group
Want more details?
Directions:
From 250 Bypass: Meadowbrook Heights Road/ LEFT onto King Mtn. Road/ RIGHT onto Brandywine Drive to home on LEFT at intersection with Yorktown Drive.
View Map
View Map
Listing Office: Nest Realty Group