
418 Collinswood Dr, Staunton VA 22401
- $549,000
- MLS #:683182
- 4beds
- 3baths
- 1half-baths
- 3,467sq ft
- 0.16acres


Neighborhood: Collinswood
Square Ft Finished: 3,467
Square Ft Unfinished: 0
Elementary School: A.R. Ware
Middle School: Shelburne
High School: STAUNTON
Property Type: residential
Subcategory: Attached
HOA: Yes
Area: Staunton
Year Built: 2021
Price per Sq. Ft: $158.35
1st Floor Master Bedroom: DoubleVanity, JettedTub, PrimaryDownstairs, WalkInClosets, BreakfastBar, EntranceFoyer, EatInKitchen, HomeOffice, Kitche
HOA fee: $257
View: Mountains, Panoramic
Security: SecuritySystem, CarbonMonoxideDetectors, SmokeDetectors, SurveillanceSystem
Design: Traditional
Roof: Architectural
Driveway: Composite, Deck, FrontPorch, Porch
Windows/Ceiling: InsulatedWindows, LowEmissivityWindows, Screens, TiltInWindows
Garage Num Cars: 2.0
Cooling: CentralAir, HeatPump
Air Conditioning: CentralAir, HeatPump
Heating: Central, HeatPump, DualFuel
Water: Public
Sewer: PublicSewer
Features: Carpet, Hardwood, PorcelainTile
Basement: CrawlSpace, InteriorEntry
Fireplace Type: GasLog, Multiple
Appliances: Dishwasher, Disposal, GasRange, Microwave, Refrigerator, Dryer, Washer
Amenities: MaintenanceGrounds, SnowRemoval
Amenities: None
Kickout: No
Annual Taxes: $4,554
Tax Year: 2026
Legal: LOT 53-0.162 AC
Directions: West on Churchville Ave in Staunton, Right on Englewood Dr, Left on Craigmont Rd, Left on Collinswood Dr., 418 Collinswood is on the right
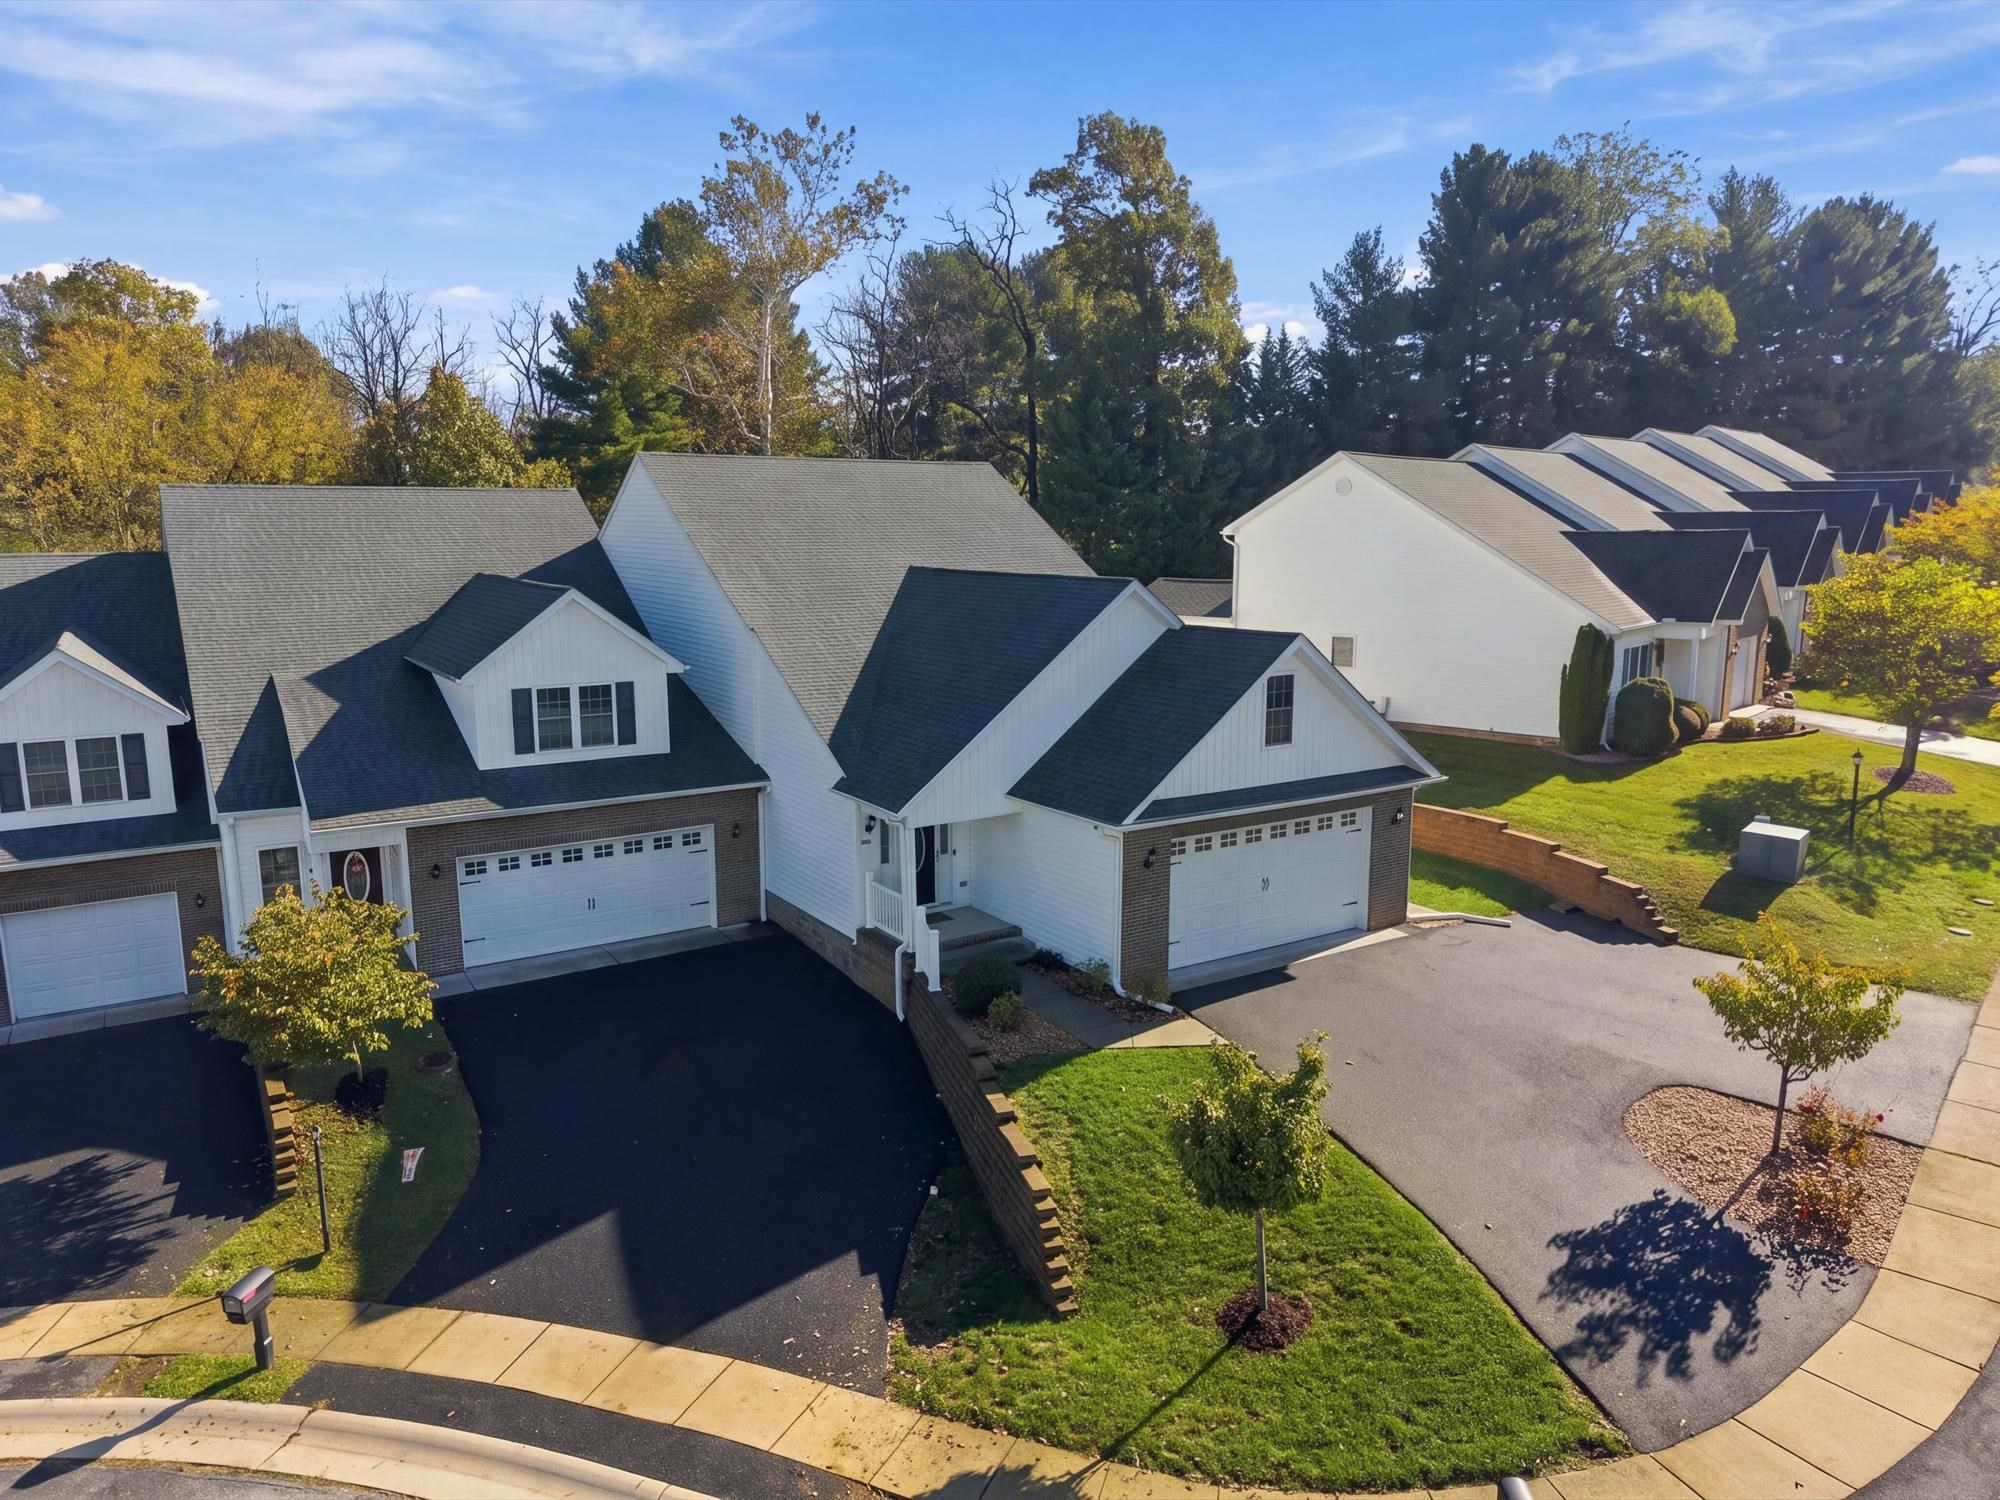
Enjoy the space of a single-family home without the upkeep! This beautifully appointed 4-bedroom townhome in Staunton's desirable Collinswood community offers quality finishes, main-level living, and a flexible floor plan ideal for multigenerational households or guests. Features include hardwood floors, detailed trim, a dramatic two-story foyer, and an elegant staircase with custom iron balusters. The spacious kitchen boasts KraftMaid cabinetry, granite countertops, stainless steel appliances, a center island, breakfast bar, & under-cabinet lighting. Multiple gas fireplaces include a see-through fireplace serving the dining area & four-season sunroom. The main-level primary suite features a walk-in closet, double vanities, tiled shower, & jetted tub. Upstairs offers 3 generous bedrooms, 2 full baths, office space & an oversized loft with vaulted ceilings & exposed beams. Additional features include main-level laundry, dual-fuel heating & cooling systems, a tankless water heater, & an attached two-car garage. Relax on the spacious Trex deck with a pergola while enjoying low HOA dues & lawn maintenance. Convenient to Gypsy Hill Park, historic downtown Staunton, & the Staunton bypass. Spacious, versatile, & designed for easy living!
Days on Market: 1
Updated: 10/18/26
Courtesy of: Real Broker Llc- Sta
New Listing
Open House
10/25/26 1:00 pm - 3:00 pm
Want more details?
Directions:
West on Churchville Ave in Staunton, Right on Englewood Dr, Left on Craigmont Rd, Left on Collinswood Dr., 418 Collinswood is on the right
View Map
View Map
Listing Office: Real Broker Llc- Sta