
438 Preston Dr, Harrisonburg VA 22801
- $509,900
- MLS #:683544
- 4beds
- 2baths
- 1half-baths
- 3,045sq ft
- 0.35acres





Neighborhood: Preston Heights
Square Ft Finished: 3,045
Square Ft Unfinished: 515
Elementary School: Spotswood (Harrisonburg)
Middle School: Skyline
High School: Rocktown
Property Type: residential
Subcategory: Detached
HOA: No
Area: Harrisonburg
Year Built: 1971
Price per Sq. Ft: $167.45
1st Floor Master Bedroom: EntranceFoyer, HomeOffice, UtilityRoom
HOA fee: $0
View: Residential
Roof: Composition, Shingle
Driveway: FrontPorch, Patio, Porch, Screened
Windows/Ceiling: InsulatedWindows, Screens
Garage Num Cars: 2.0
Cooling: CentralAir
Air Conditioning: CentralAir
Heating: ForcedAir, NaturalGas
Water: Public
Sewer: PublicSewer
Features: Carpet, Vinyl
Basement: ExteriorEntry, Full, InteriorEntry, PartiallyFinished, WalkOutAccess
Fireplace Type: One, GasLog
Appliances: Dishwasher, ElectricRange, Microwave, Refrigerator, Dryer, Washer
Laundry: WasherHookup, DryerHookup, Sink
Kickout: No
Annual Taxes: $4,655
Tax Year: 2026
Legal: Preston Heights, Section 2, Block E, Lot 8
Directions: Following 33 West, turn left onto S. Carlton. Follow S. Carlton through the traffic circle. Turn right on Mountain View Drive. Turn left onto Preston Drive.
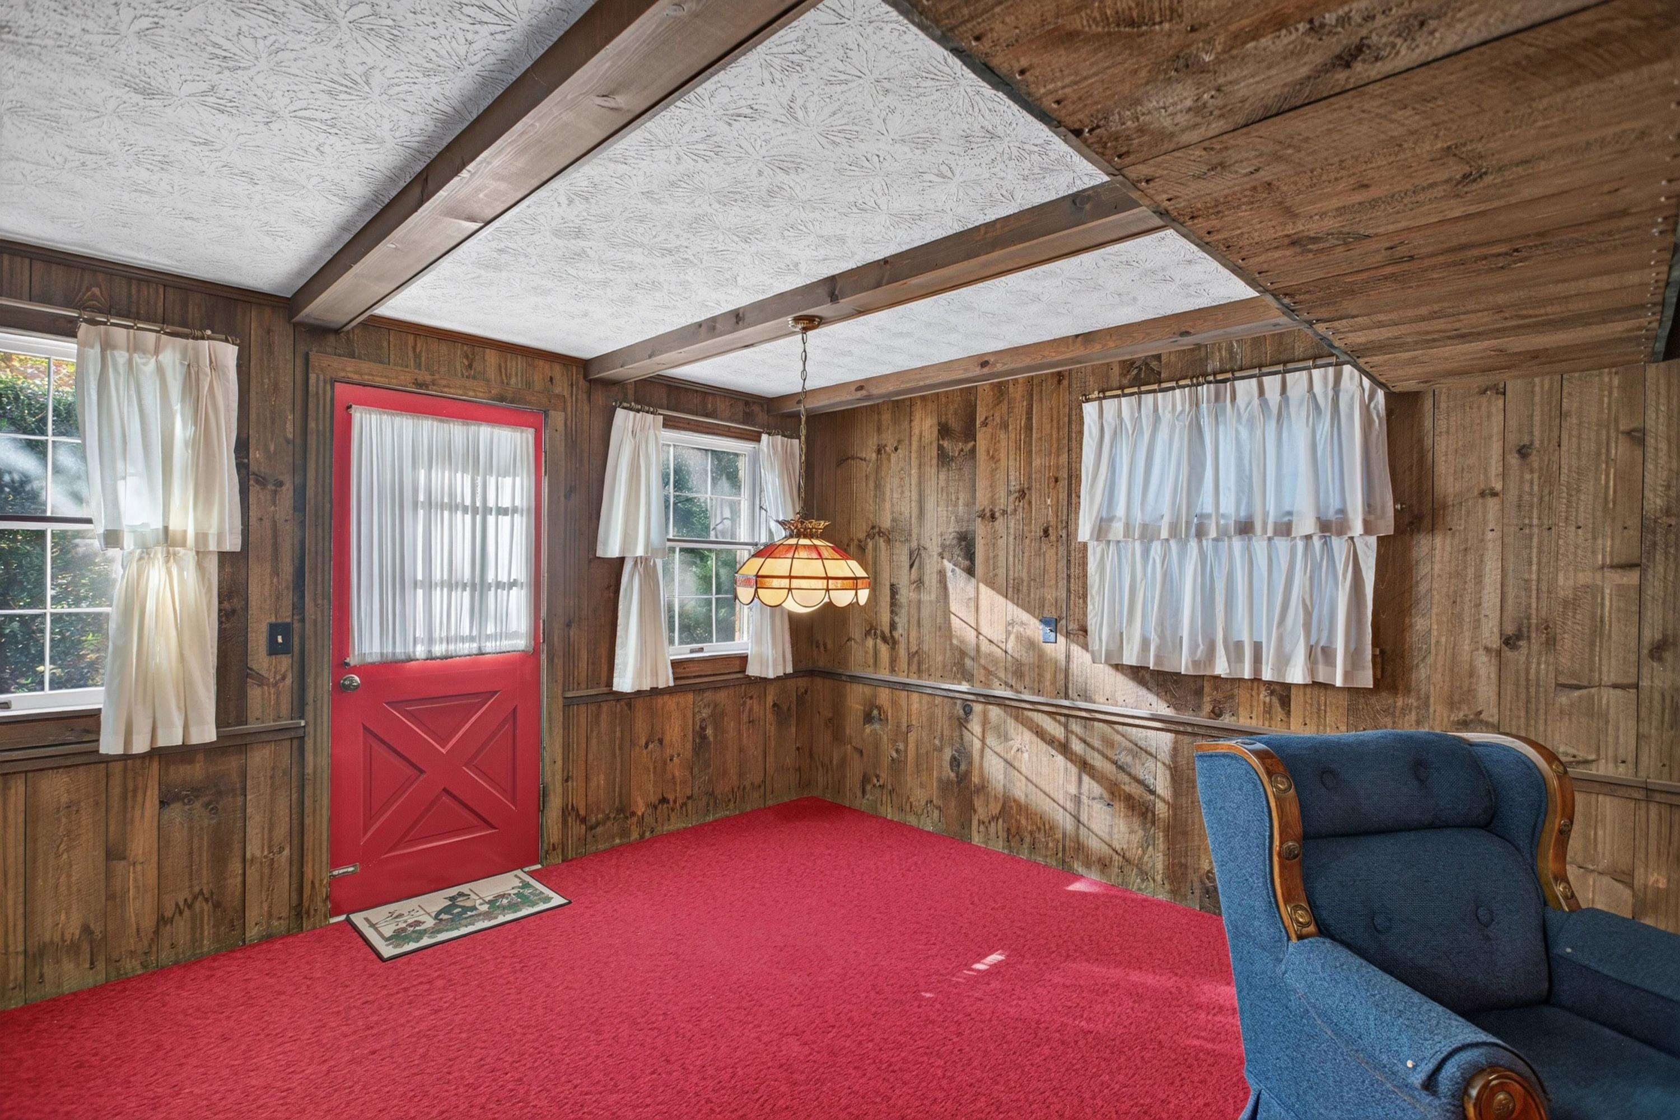
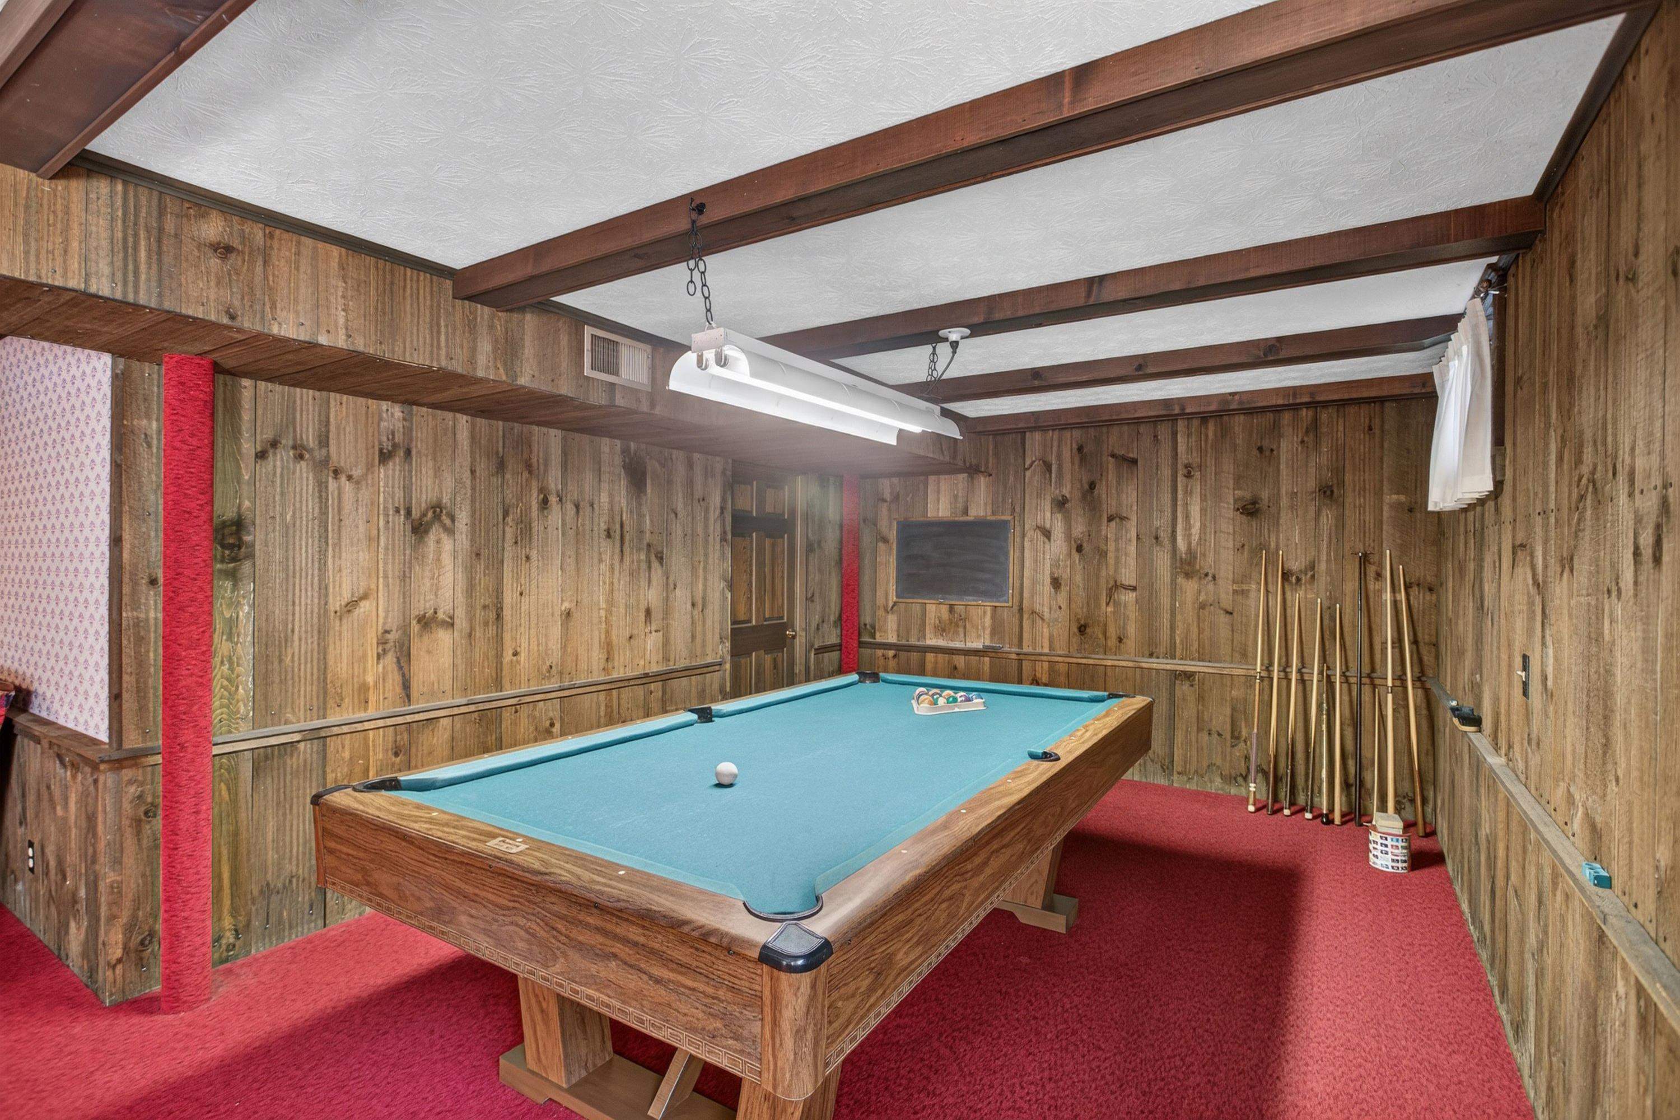
This spacious brick home in Preston Heights offers an amazing location close to downtown Harrisonburg and the JMU campus, directly across the street from Spotswood Elementary School. With over 3,000 finished square feet, four large bedrooms, and two and a half bathrooms, this solid home provides an abundance of living space. The main level features a large living room, a dining area, and a kitchen with plenty of cabinetry that opens to a sunny breakfast nook. Just off the kitchen, the family room offers a gas fireplace with brick surround, built-in shelving, wood beams, and access to a great screened porch overlooking the private backyard. A home office with built-in bookcases, a half bath, and the laundry room complete the main level. Upstairs, you’ll find four generously sized bedrooms, including a primary suite with a walk-in closet and private bath. The walkout basement adds a large rec room and billiard room, plus a sizable unfinished area for storage or a workshop. Outside, enjoy the landscaped, nearly level lot, brick walkways, covered front porch, and an attached, oversized, two-car garage. All this in a wonderful city neighborhood just minutes from everything downtown has to offer!
Days on Market: 0
Updated: 10/29/26
Courtesy of: Funkhouser Real Estate Group
New Listing
Want more details?
Directions:
Following 33 West, turn left onto S. Carlton. Follow S. Carlton through the traffic circle. Turn right on Mountain View Drive. Turn left onto Preston Drive.
View Map
View Map
Listing Office: Funkhouser Real Estate Group