
1904 W Main St, Waynesboro VA 22980
- $500,000
- MLS #:683700
- 3beds
- 1baths
- 1half-baths
- 1,785sq ft
- 0.16acres














Neighborhood: Monte Bleu Manor
Square Ft Finished: 1,785
Square Ft Unfinished: 775
Elementary School: Westwood Hills
Middle School: Kate Collins
High School: Waynesboro
Property Type: residential
Subcategory: Detached
HOA: No
Area: Waynesboro
Year Built: 1938
Price per Sq. Ft: $280.11
1st Floor Master Bedroom: DoubleVanity, Remodeled, EntranceFoyer, HomeOffice, ProgrammableThermostat, RecessedLighting
HOA fee: $0
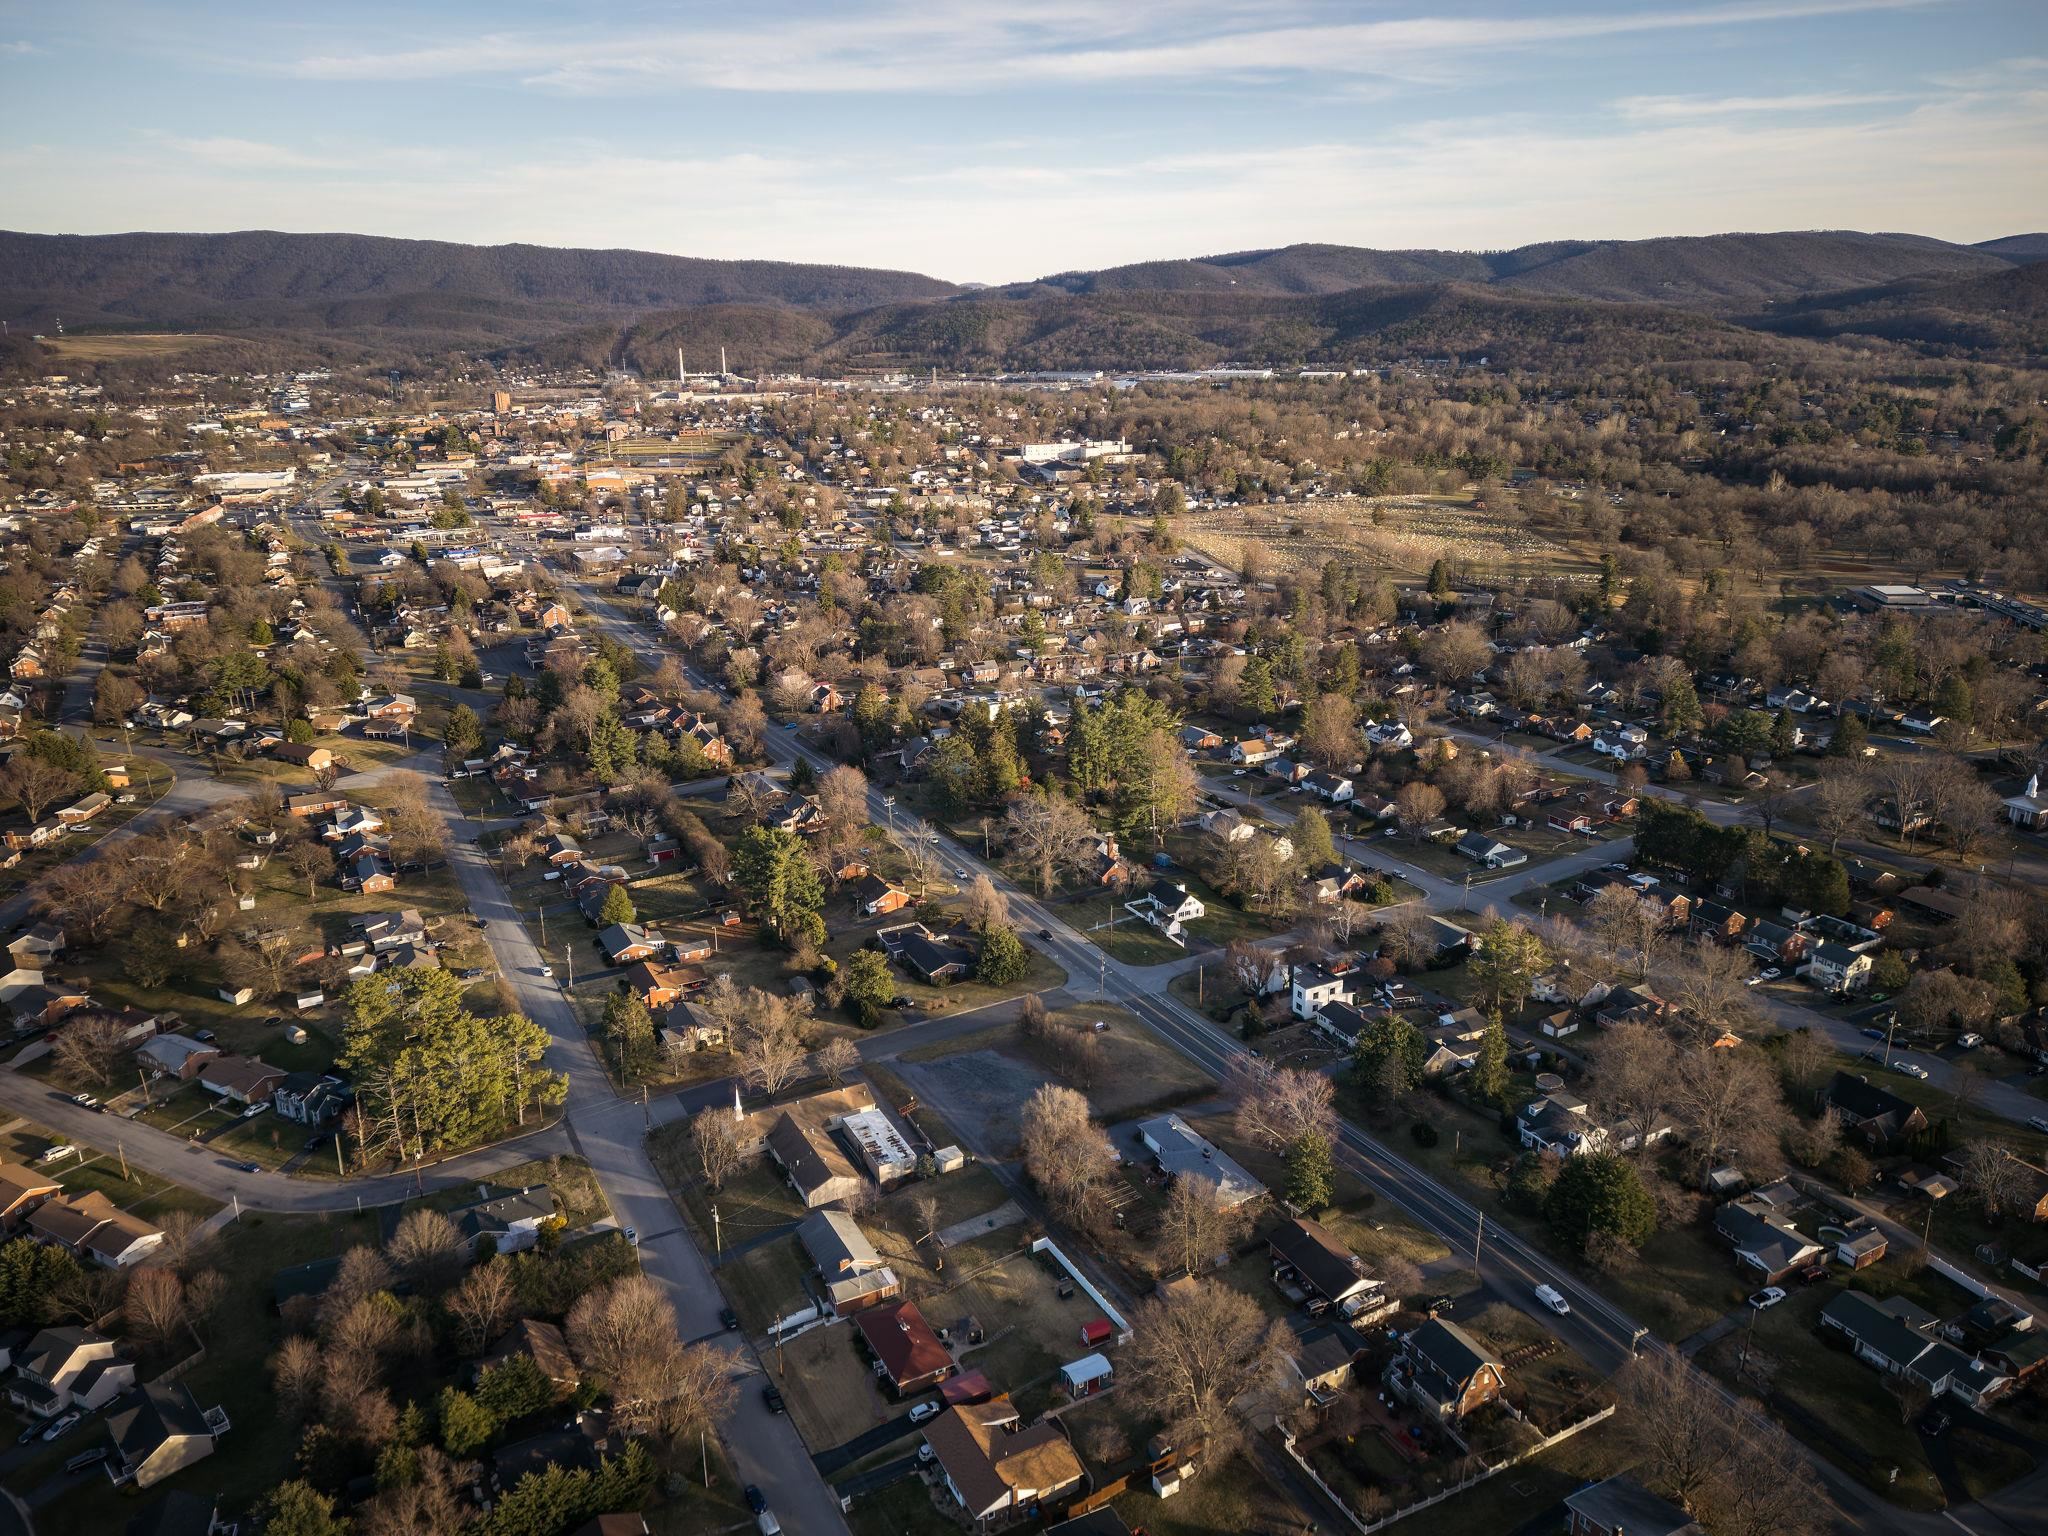
View: Mountains
Roof: Rubber
Fence: Partial
Driveway: Stone
Windows/Ceiling: DoublePaneWindows, InsulatedWindows, LowEmissivityWindows, Screens, TiltInWindows, EnergyStarQualifiedWindows
Garage Num Cars: 0.0
Cooling: Ductless, EnergyStarQualifiedEquipment, HeatPump
Air Conditioning: Ductless, EnergyStarQualifiedEquipment, HeatPump
Heating: BuildingDuctless, HeatPump
Water: Public
Sewer: PublicSewer
Features: Hardwood, PorcelainTile
Basement: Full, Heated, InteriorEntry, PartiallyFinished, WalkOutAccess
Appliances: ConvectionOven, Dishwasher, EnergyStarQualifiedRefrigerator, ElectricRange, Disposal, InductionCooktop, Microwave, Refri
Laundry: WasherHookup, DryerHookup
Kickout: No
Annual Taxes: $1,892
Tax Year: 2026
Legal: BLOCK 1 LOT 10 MONTE BLEU MANOR - UT 1
Directions: I-64 Exit 94, N on Rosser Ave. (340N), L onto Lew Dewitt, R onto 250E, home 1m on right
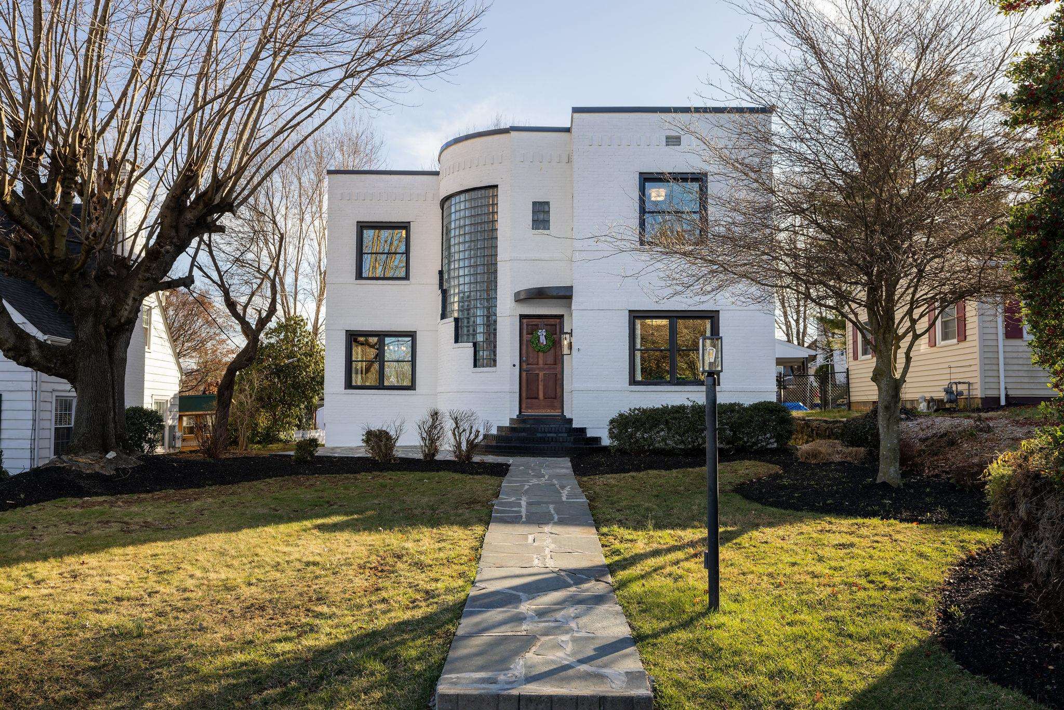
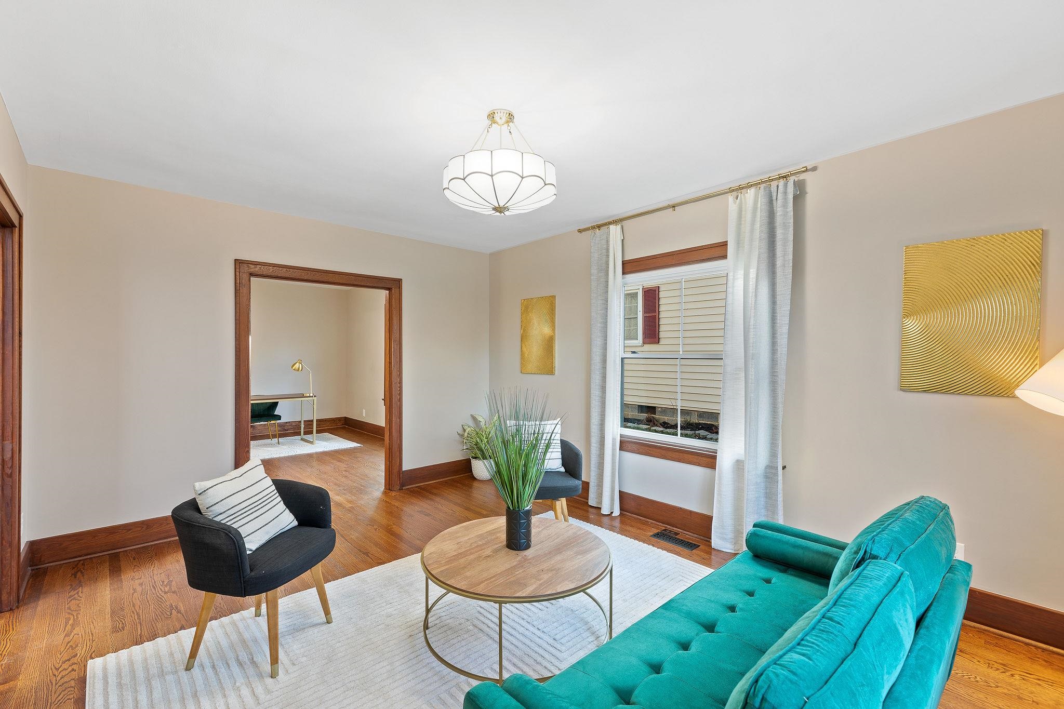
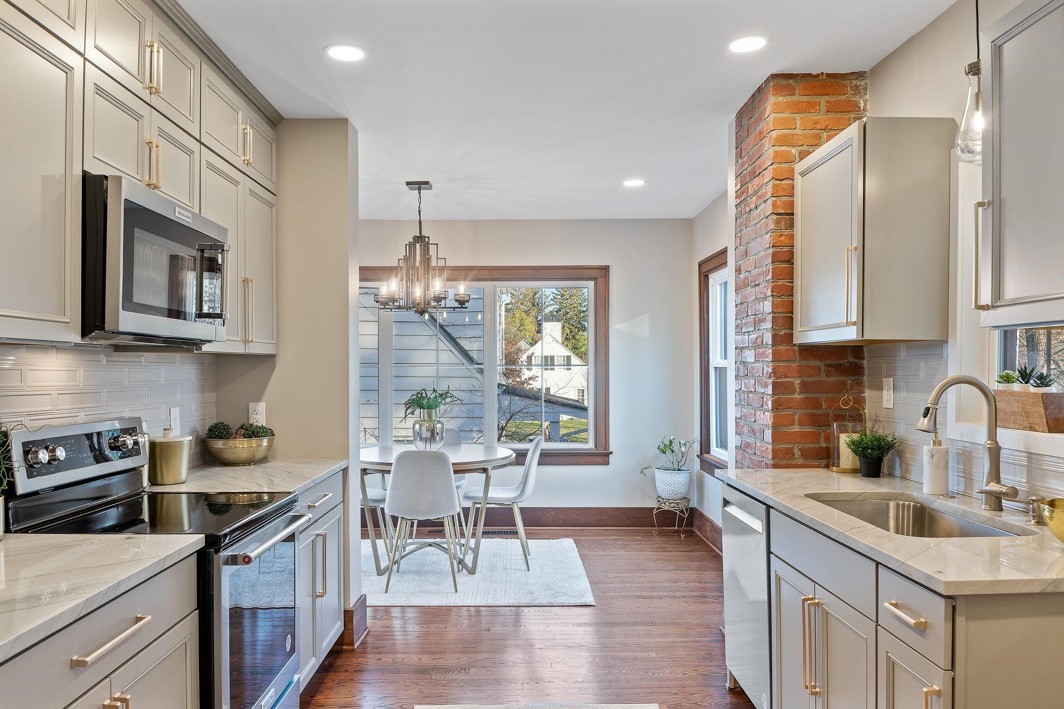
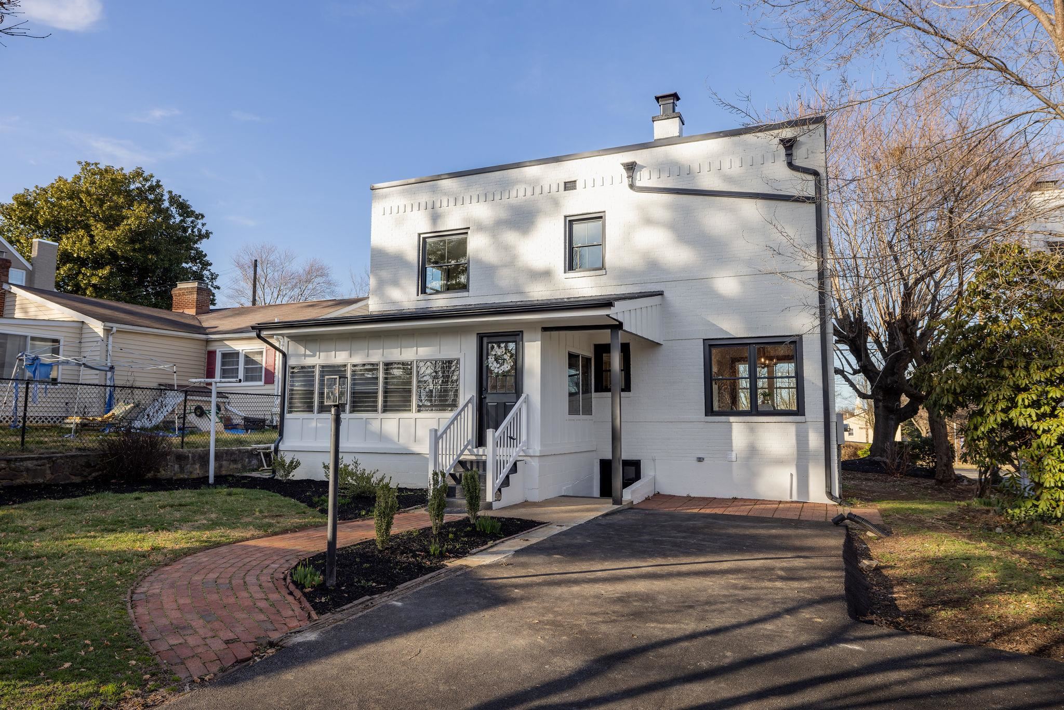
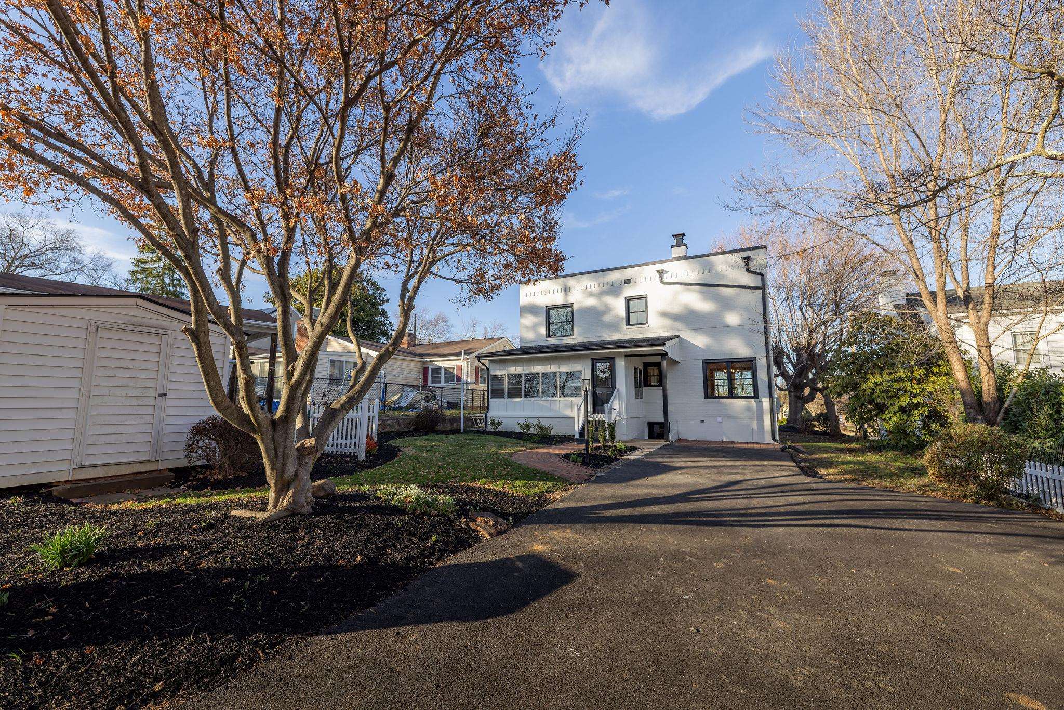
A RARE ARCHITECTURAL MASTERPIECE IN THE HEART OF THE SHENANDOAH VALLEY! This rare Art Deco residence gracefully blends the glamour of the 1930s with the clean sophistication of modernist design. Designed by renowned architect Daly Craig and built in 1938, this remarkable home has undergone a meticulous three-year restoration, preserving its distinctive architectural details while incorporating the luxury and conveniences of modern living. A dramatic two-story foyer with an elegant curved staircase welcomes you with abundant natural light, while exquisite oak and mahogany millwork provide timeless warmth and character. The stunningly updated kitchen features sophisticated grey finishes, brushed gold accents, high-end stainless appliances, subway tile, and beautiful quartzite countertops. The four-season porch, with original restored Jalousie windows, offers a quiet retreat for year-round enjoyment. The conditioned basement provides exciting potential for additional living space, a theater, or recreation room. More than a home, this is a rare opportunity to own a piece of architectural artistry where historic elegance, exceptional craftsmanship, and modern luxury come together. A truly distinctive offering! owner/agent
Builder: Daley Craig
Days on Market: 0
Updated: 11/04/26
Courtesy of: Old Dominion Realty Inc - Augusta
New Listing
Want more details?
Directions:
I-64 Exit 94, N on Rosser Ave. (340N), L onto Lew Dewitt, R onto 250E, home 1m on right
View Map
View Map
Listing Office: Old Dominion Realty Inc - Augusta