
5 Trace Dr, Staunton VA 24401
- $949,900
- MLS #:683707
- 4beds
- 3baths
- 2half-baths
- 4,892sq ft
- 0.85acres







Neighborhood: The Trace
Square Ft Finished: 4,892
Square Ft Unfinished: 312
Elementary School: T.C. McSwain
Middle School: Shelburne
High School: STAUNTON
Property Type: residential
Subcategory: Detached
HOA: Yes
Area: Staunton
Year Built: 1996
Price per Sq. Ft: $194.17
1st Floor Master Bedroom: CentralVacuum, DoubleVanity, Intercom, JettedTub, PrimaryDownstairs, MultiplePrimarySuites, PermanentAtticStairs, Skylig
HOA fee: $900
View: Residential
Security: SecuritySystem, CarbonMonoxideDetectors, SmokeDetectors
Design: Traditional
Roof: Composition, Shingle
Driveway: RearPorch, Brick, Composite, Deck, FrontPorch, Porch
Windows/Ceiling: DoublePaneWindows, InsulatedWindows, LowEmissivityWindows, Screens, TiltInWindows, Skylights
Garage Num Cars: 2.0
Electricity: Generator
Cooling: CentralAir, HeatPump
Air Conditioning: CentralAir, HeatPump
Heating: Central, ForcedAir, HeatPump, NaturalGas
Water: Public
Sewer: PublicSewer
Features: Carpet, Hardwood
Basement: CrawlSpace, Heated, InteriorEntry, Partial, PartiallyFinished, WalkOutAccess
Fireplace Type: One, Gas
Appliances: BuiltInOven, ConvectionOven, DoubleOven, Dishwasher, ElectricRange, Microwave, Refrigerator, Dryer, Washer
Amenities: CommonAreaMaintenance, RoadMaintenance
Laundry: Sink
Amenities: None
Kickout: No
Annual Taxes: $9,431
Tax Year: 2026
Legal: LOT D 0.855 AC MAP 244
Directions: From Staunton, take Augusta St north past Staunton Post Office, turn Left on Woodlee, turn Right on Trace Dr, on right
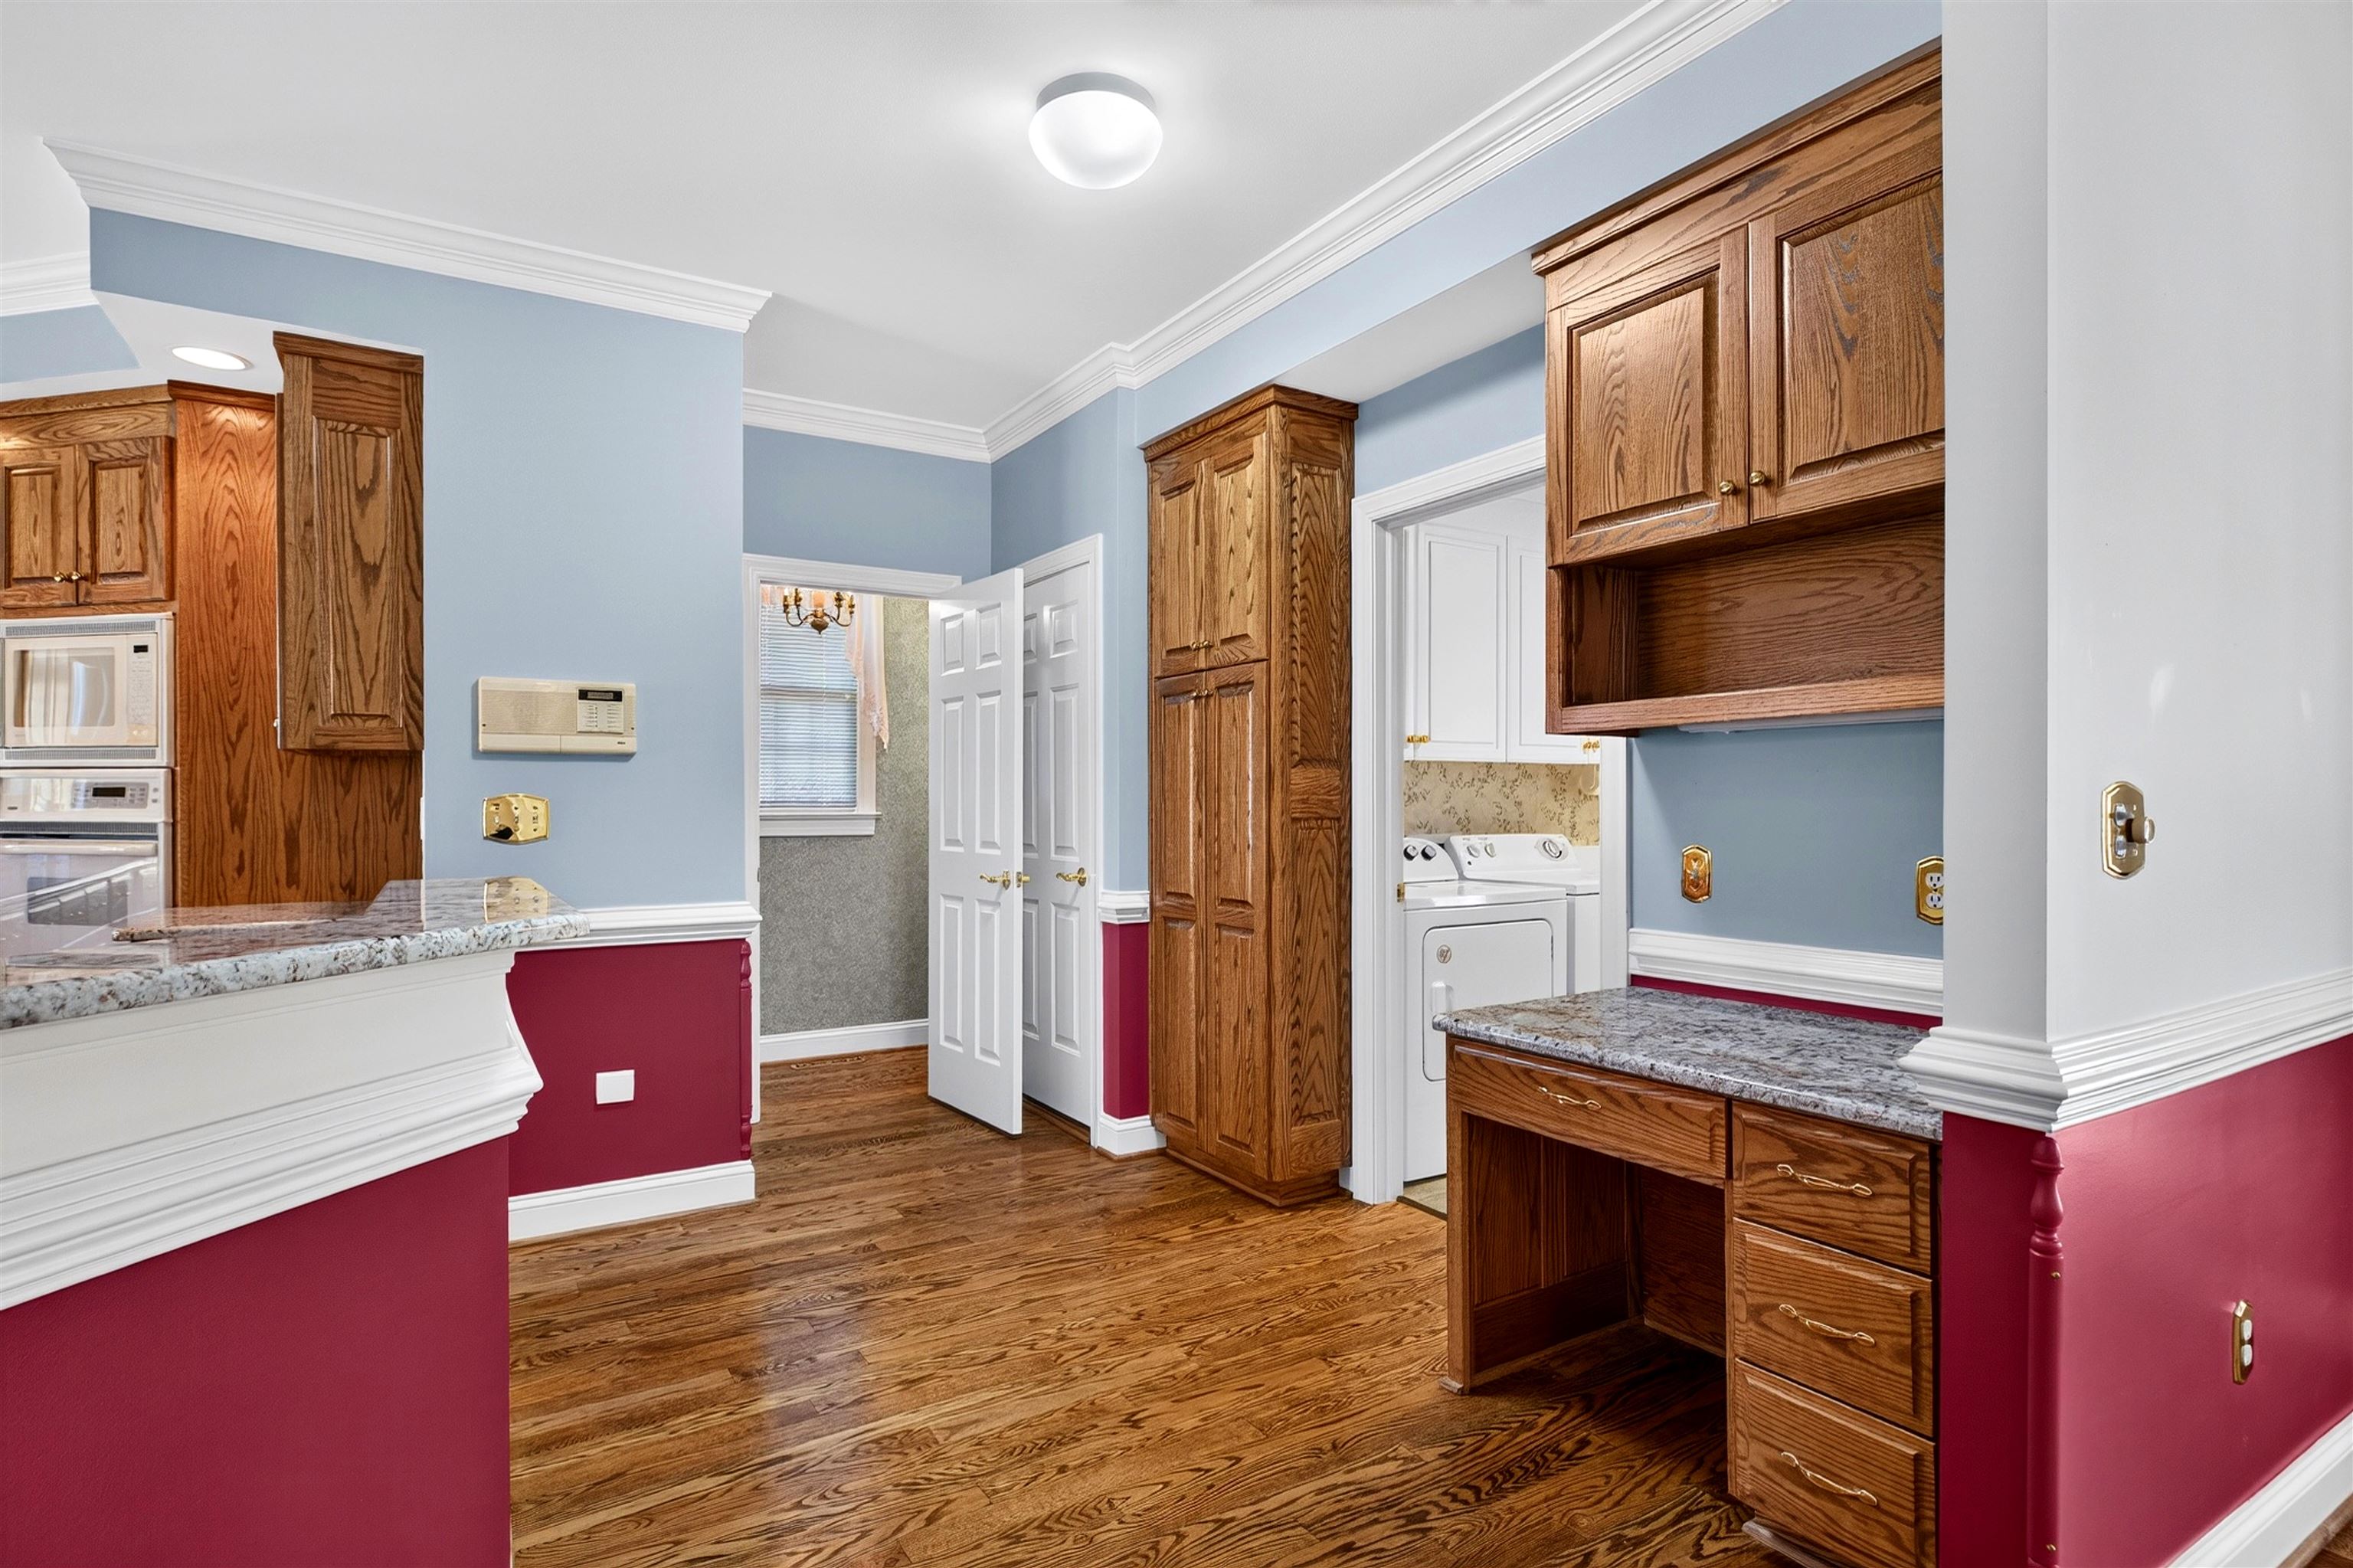
Come and experience this gorgeous and expansive home, tucked away in a quiet area of Staunton's north end, on Trace Drive. You'll fall in love with the beautiful outside hardscaping featuring a custom designed paver patio and waterfall river, with two incredible fish ponds. Experience the quiet sounds of a babbling brook as you relax on the patio or outside deck in this totally private backyard oasis. Inside your revel in the spacious rooms which features the traditional style of formal living and dining rooms, plus the open floor plan of the expansive kitchen and family room combo, which is accented by the lovely sunporch overlooking the ponds. The 1st floor also features a large primary bedroom, and bathroom, with a second primary bedroom/bathroom located on the 2nd floor, along with two other large bedrooms and another full bath. The basement has an enormous finished room, perfect for a home gym as well as a pool table or teen hang-out spot. The possibilities are many and the conveniences are too! Come and see this beautiful home TODAY!
Builder: Westhills Co
Days on Market: 0
Updated: 11/04/26
Courtesy of: Decker Realty
New Listing
Want more details?
Directions:
From Staunton, take Augusta St north past Staunton Post Office, turn Left on Woodlee, turn Right on Trace Dr, on right
View Map
View Map
Listing Office: Decker Realty