
1390 Marcella St, Charlottesville VA 22911
- $617,815
- MLS #:683754
- 4beds
- 3baths
- 1half-baths
- 2,804sq ft
- 0.08acres




Neighborhood: The Grove At Brookhill
Square Ft Finished: 2,804
Square Ft Unfinished: 483
Elementary School: Hollymead
Middle School: Lakeside
High School: Albemarle
Property Type: residential
Subcategory: Attached
HOA: Yes
Area: Albemarle
Year Built: 2026
Price per Sq. Ft: $220.33
1st Floor Master Bedroom: PrimaryDownstairs, WalkInClosets, EntranceFoyer, HomeOffice, KitchenIsland, Loft, ProgrammableThermostat, RecessedLighti
HOA fee: $315
View: Residential, TreesWoods
Security: DeadBolts, SmokeDetectors, CarbonMonoxideDetectors
Design: Craftsman
Roof: Architectural, Composition, Shingle
Driveway: Composite, Deck, FrontPorch, Patio, Porch
Windows/Ceiling: InsulatedWindows, LowEmissivityWindows, Screens, TiltInWindows, Vinyl, EnergyStarQualifiedWindows
Garage Num Cars: 2.0
Electricity: Underground
Cooling: CentralAir
Air Conditioning: CentralAir
Heating: Central, ForcedAir, HeatPump, NaturalGas
Water: Public
Sewer: PublicSewer
Features: Carpet, CeramicTile, LuxuryVinylPlank
Basement: ExteriorEntry, Full, Finished, Heated, InteriorEntry, PartiallyFinished, SumpPump, WalkOutAccess
Fireplace Type: One, Gas, GlassDoors, GasLog
Appliances: Dishwasher, EnergyStarQualifiedDishwasher, Disposal, GasRange, Microwave, Refrigerator
Amenities: AssociationManagement, CommonAreaMaintenance, Playground, ReserveFund, RoadMaintenance, SnowRemoval, Trash
Laundry: WasherHookup, DryerHookup
Amenities: BasketballCourt, Playground, Trails
Possession: CloseOfEscrow
Kickout: No
Annual Taxes: $5,523
Tax Year: 2026
Legal: The Grove at Brookhill lot 204
Directions: From Route 29 N turn on Polo Grounds Rd. Turn Left on Halsey Ave. Follow Halsey Ave to top of hill, right on Marcella St. Home is on left.
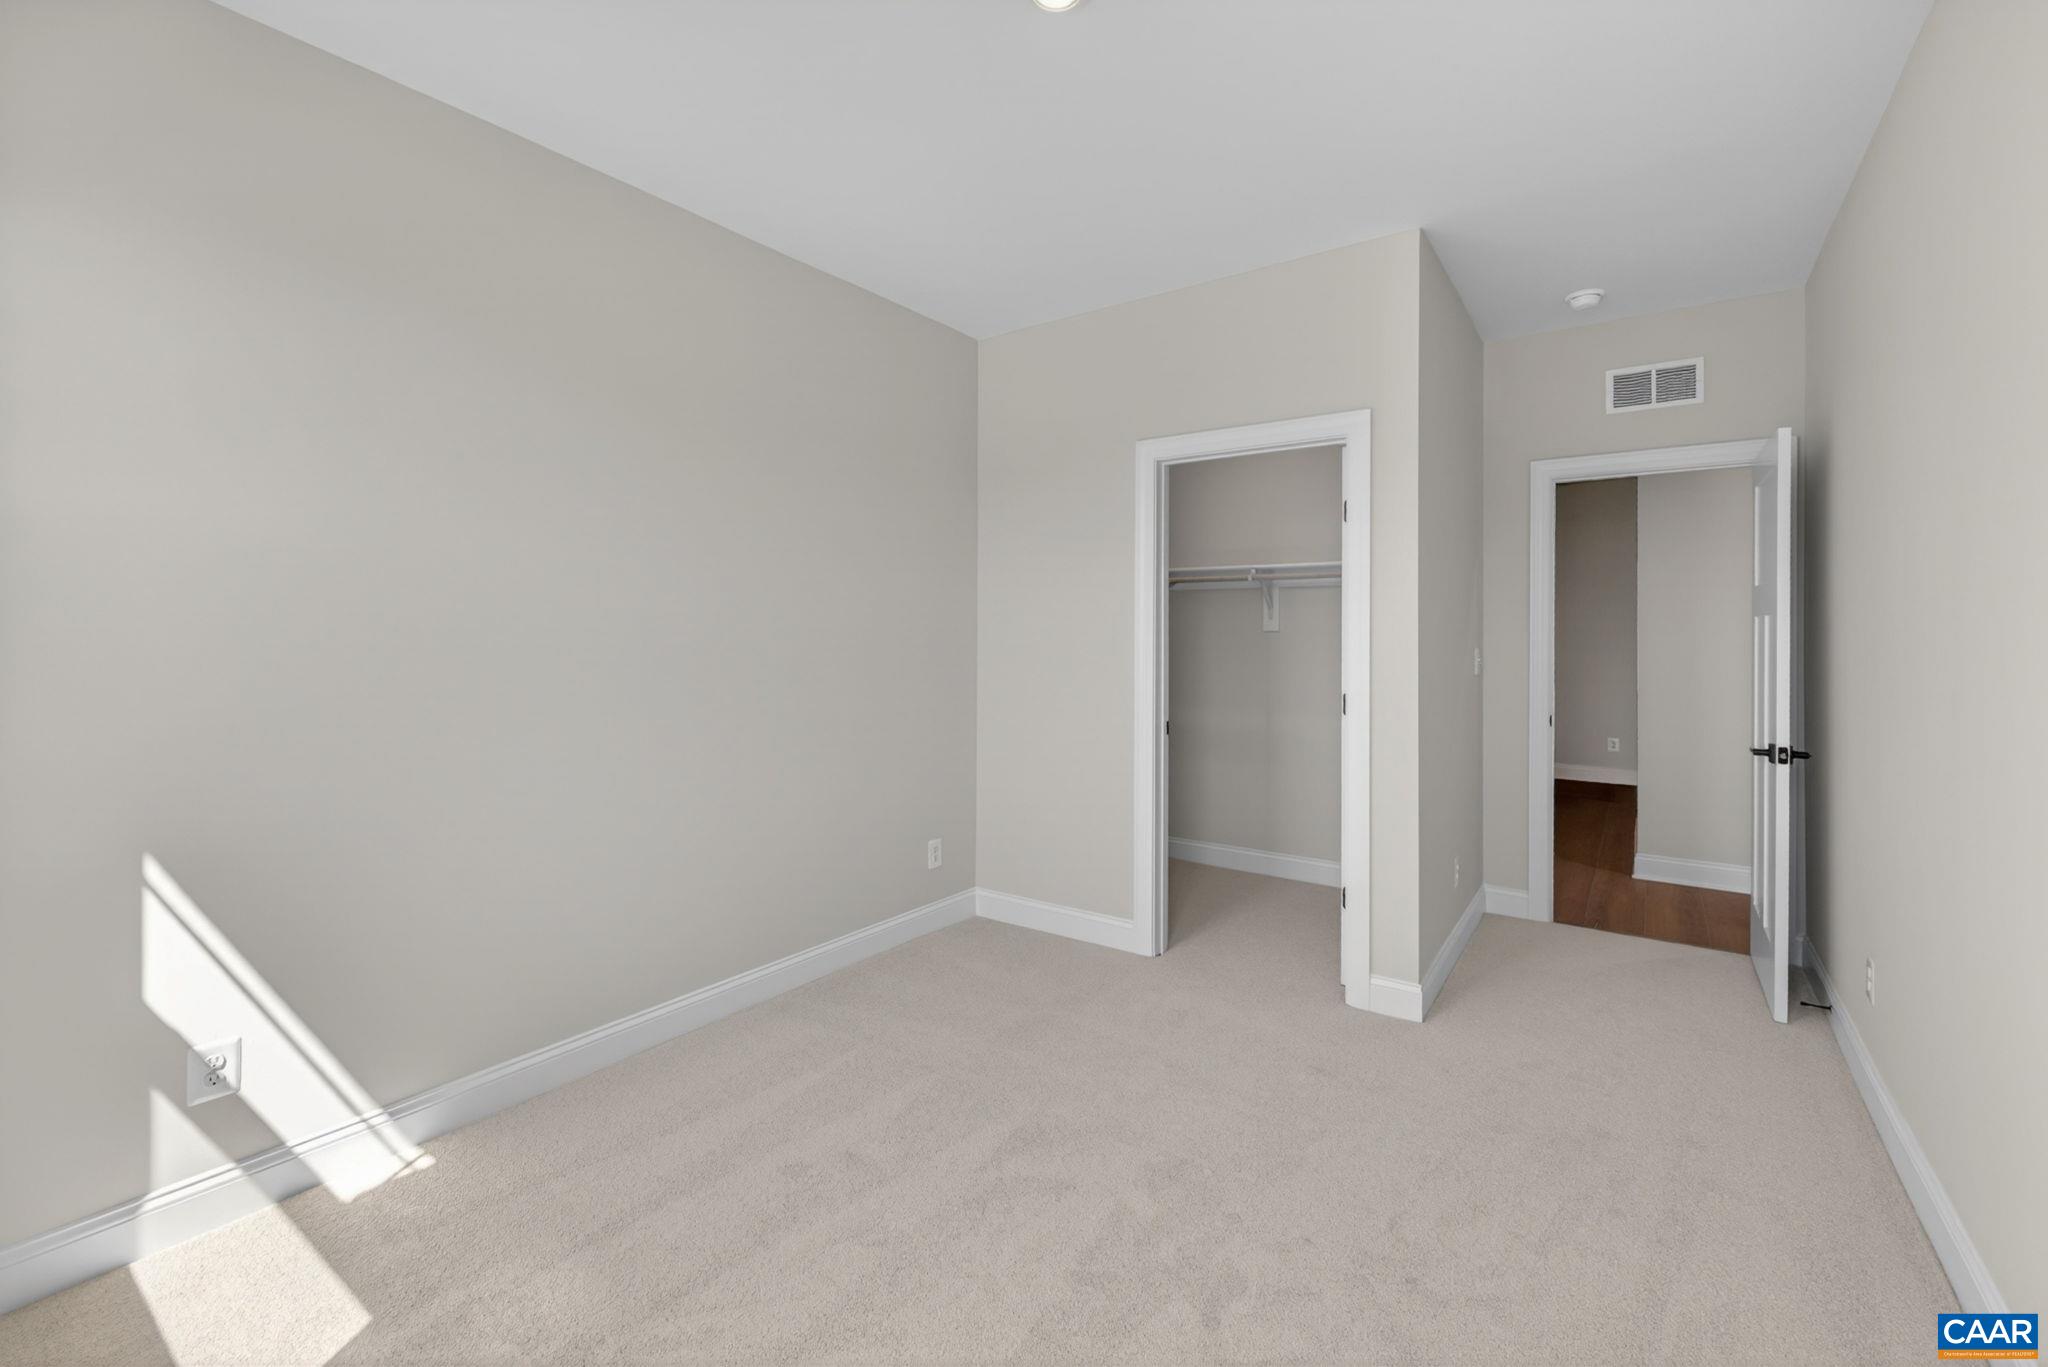
QUICK MOVE-IN + BRAND NEW CONSTRUCTION! The Bayberry villa at the Grove at Brookhill is complete and ready to enjoy! Located in Charlottesville just minutes from Route 29 North, this 4-bedroom, 3.5-bath home offers easy main-level living with a spacious primary suite, private bath, and walk-in closet. The open-concept kitchen features quartz countertops, soft-close cabinetry, and a walk-in pantry, flowing into a bright family room with 12' ceilings and a gas fireplace. Main-level laundry adds everyday convenience. Upstairs, find two bedrooms, a full bath, an open loft, and a pocket office ideal for working from home. The finished walkout basement offers a rec room, fourth bedroom, and full bath, giving you flexible space for guests, hobbies, or entertaining. Enjoy wooded surroundings from the rear deck, plus LVP and tile flooring, ample storage, and a two-car garage. Looking for a move-in-ready villa with a first-floor primary suite, finished basement, and low-maintenance living? Come see this completed home! Actual photos; virtually staged images are for inspiration only.
Builder: Greenwood Homes
Days on Market: 0
Updated: 11/05/26
Courtesy of: Nest Realty Group
New Listing
Open House
11/08/26 12:00 pm - 4:00 pm
Want more details?
Directions:
From Route 29 N turn on Polo Grounds Rd. Turn Left on Halsey Ave. Follow Halsey Ave to top of hill, right on Marcella St. Home is on left.
View Map
View Map
Listing Office: Nest Realty Group