
I13 Butterfield Ln, Keswick VA 22947
- $549,990
- MLS #:683800
- 4beds
- 2baths
- 1half-baths
- 2,397sq ft
- 0.17acres








Neighborhood: Rivanna Village
Square Ft Finished: 2,397
Square Ft Unfinished: 0
Elementary School: Stone-Robinson
Middle School: Burley
High School: Monticello
Property Type: residential
Subcategory: Detached
HOA: Yes
Area: Albemarle
Year Built: 2026
Price per Sq. Ft: $229.45
1st Floor Master Bedroom: DoubleVanity, WalkInClosets, EntranceFoyer, EatInKitchen, KitchenIsland, Loft, RecessedLighting
HOA fee: $259
View: TreesWoods
Security: DeadBolts, SmokeDetectors, CarbonMonoxideDetectors
Roof: Composition, Shingle
Driveway: RearPorch
Garage Num Cars: 2.0
Electricity: Underground
Cooling: CentralAir
Air Conditioning: CentralAir
Heating: Electric
Water: Public
Sewer: PublicSewer
Features: Carpet, CeramicTile, LuxuryVinylPlank
Basement: ExteriorEntry, Full, Heated, InteriorEntry, PartiallyFinished, WalkOutAccess
Fireplace Type: GasLog
Appliances: BuiltInOven, ConvectionOven, Dishwasher, Disposal, GasRange, Microwave, Refrigerator, TanklessWaterHeater, Dryer, Washer
Amenities: CommonAreaMaintenance, SnowRemoval, Trash
Amenities: Trails
Possession: CloseOfEscrow
Kickout: No
Annual Taxes: $0
Tax Year: 2026
Legal: Rivanna Village
Directions: Directions to the Sales Center located at 5132 Lazy Branch Lane. From Cville: Take 250E. Once you pass the I-64 intersection, continue 3 miles. Take R onto Glenmore Way. Turn L onto Village Park Ave. Turn L onto Lazy Branch Lane. Follow Signs.
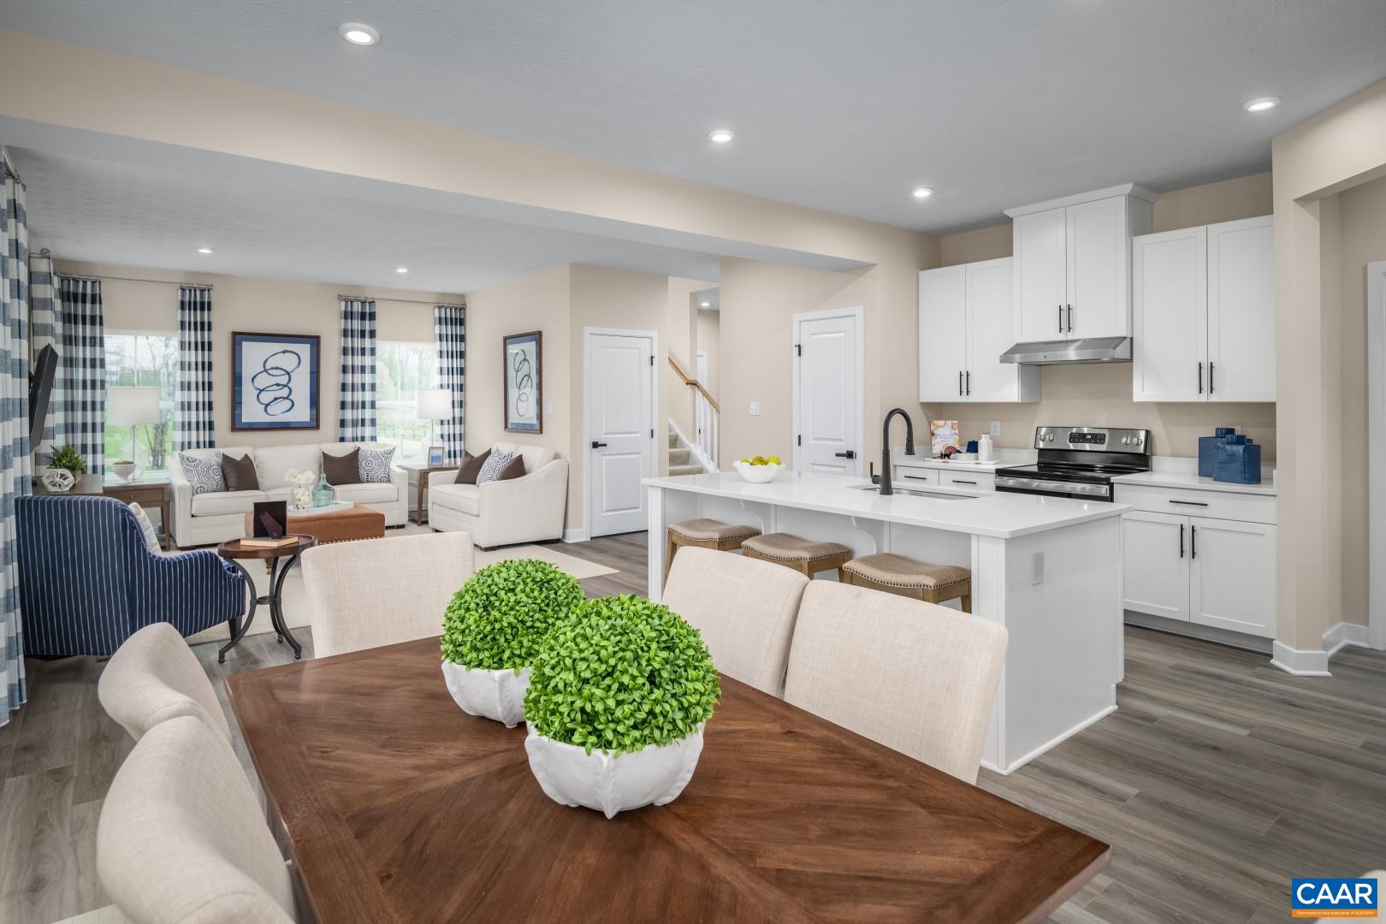
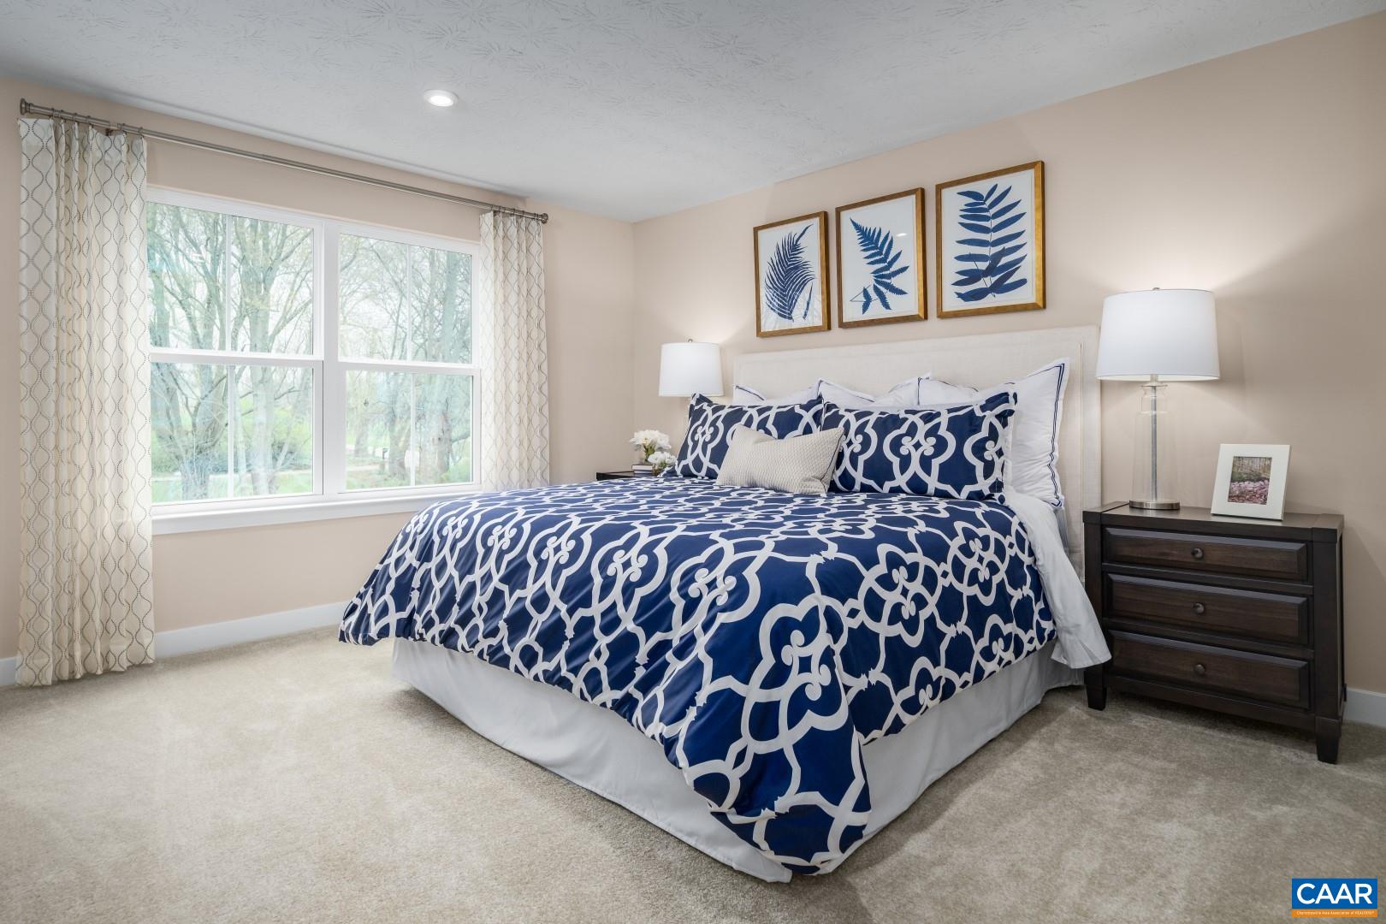
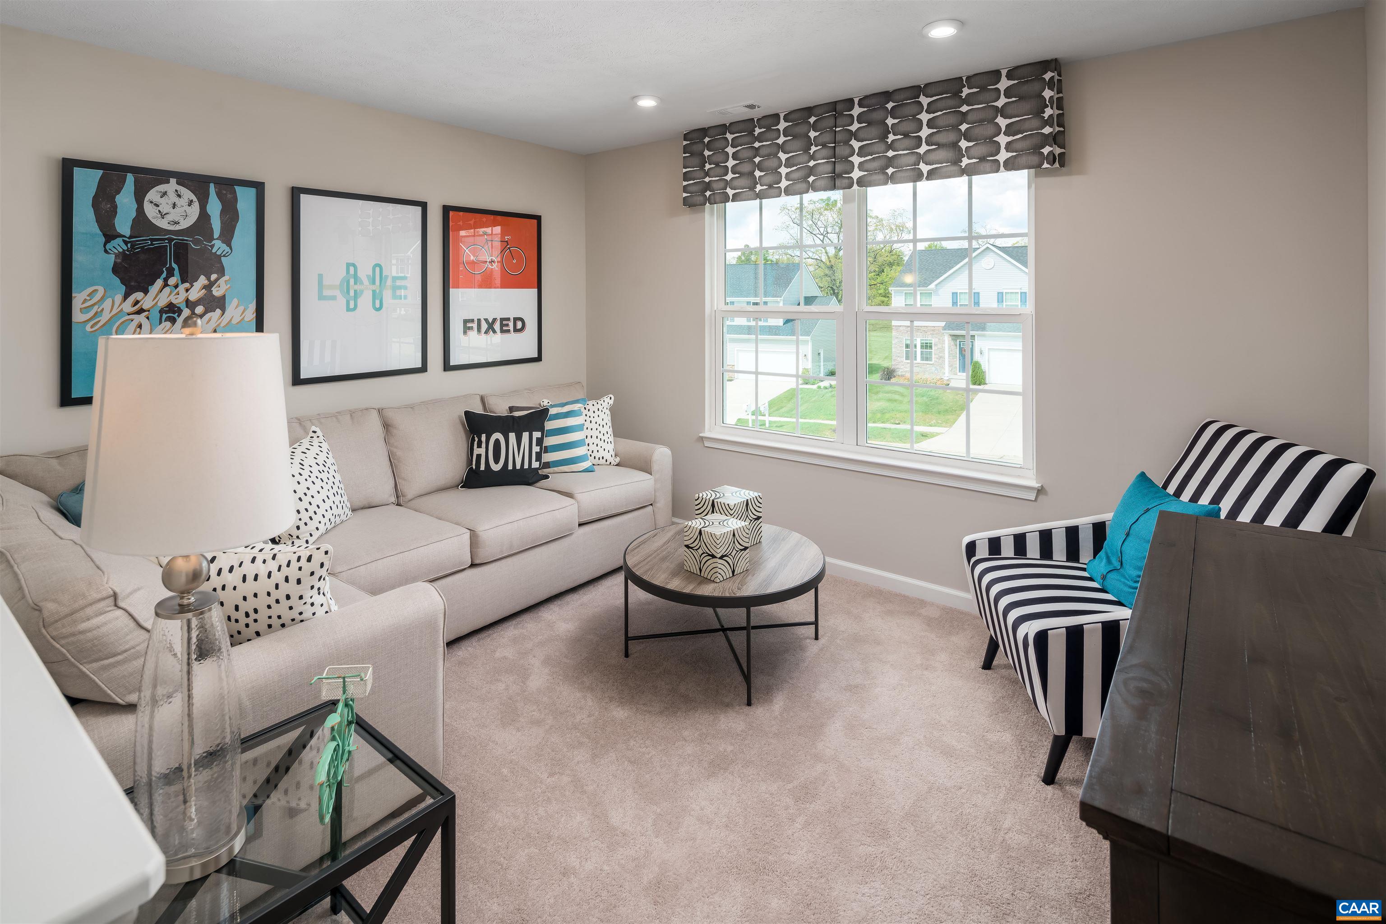
HOMESITE SPECIAL in one of Keswick’s most desirable communities, where timeless elegance meets the ease of brand-new construction. Nestled within Rivanna Village Single-Family Homes, the Allegheny with FINISHED BASEMENT offers a thoughtfully designed residence that blends elevated style, modern comfort, and everyday livability. The open-concept main level is designed for both connection and comfort, featuring a spacious great room and a well-appointed kitchen with an expansive island, quartz countertops, and designer cabinetry. Upstairs, the owner’s suite provides a peaceful retreat, complemented by three well-proportioned secondary bedrooms. A welcoming front porch enhances curb appeal, while durable James Hardie siding with stone accents delivers lasting quality and low-maintenance living. Representing one of the most attainable new construction opportunities in Keswick, this home delivers an exceptional blend of design, setting, and long-term value. For a limited time only take advantage of a $20k closing cost incentive. Estimated delivery Spring 2027.
Builder: Ryan Homes
Days on Market: 0
Updated: 11/06/26
Courtesy of: Story House Real Estate
New Listing
Want more details?
Directions:
Directions to the Sales Center located at 5132 Lazy Branch Lane. From Cville: Take 250E. Once you pass the I-64 intersection, continue 3 miles. Take R onto Glenmore Way. Turn L onto Village Park Ave. Turn L onto Lazy Branch Lane. Follow Signs.
View Map
View Map
Listing Office: Story House Real Estate