
12 Vine Ridge Dr, Palmyra VA 22963
- $500,000
- MLS #:684004
- 4beds
- 3baths
- 0half-baths
- 2,556sq ft
- 0.41acres






Neighborhood: Lake Monticello
Square Ft Finished: 2,556
Square Ft Unfinished: 147
Elementary School: Central (Fluvanna)
Middle School: Fluvanna
High School: Fluvanna
Property Type: residential
Subcategory: Detached
HOA: Yes
Area: Fluvanna
Year Built: 2003
Price per Sq. Ft: $195.62
1st Floor Master Bedroom: PrimaryDownstairs, Skylights, Loft, RecessedLighting
HOA fee: $1459
Security: CarbonMonoxideDetectors, SmokeDetectors, GatedCommunity
Design: Cabin, LogHome
Roof: Composition,Shingle
Driveway: RearPorch, FrontPorch, Porch
Windows/Ceiling: DoublePaneWindows, Skylights
Garage Num Cars: 1.0
Cooling: CentralAir
Air Conditioning: CentralAir
Heating: Central, HeatPump
Water: Public
Sewer: PublicSewer
Features: Hardwood
Basement: Full, Finished, WalkOutAccess
Fireplace Type: Two, WoodBurning, WoodBurningStove
Appliances: Dishwasher, Disposal, GasRange, Microwave, Refrigerator, Dryer, Washer
Amenities: CommonAreaMaintenance, Insurance, Playground, ReserveFund, RoadMaintenance, SnowRemoval, TennisCourts, Trash
Laundry: Sink
Amenities: BasketballCourt,Clubhouse,GolfCourse,Playground,Pool,SportsFields,TennisCourts,Water,BeachRights
Kickout: No
Annual Taxes: $2,430
Tax Year: 2025
Legal: INST 190001295 EDGEWOOD-12 LOT 22 17,714 SF
Directions: From Main Gate, Left on Jefferson Drive, Right on Vine Ridge, Home is on the Left.
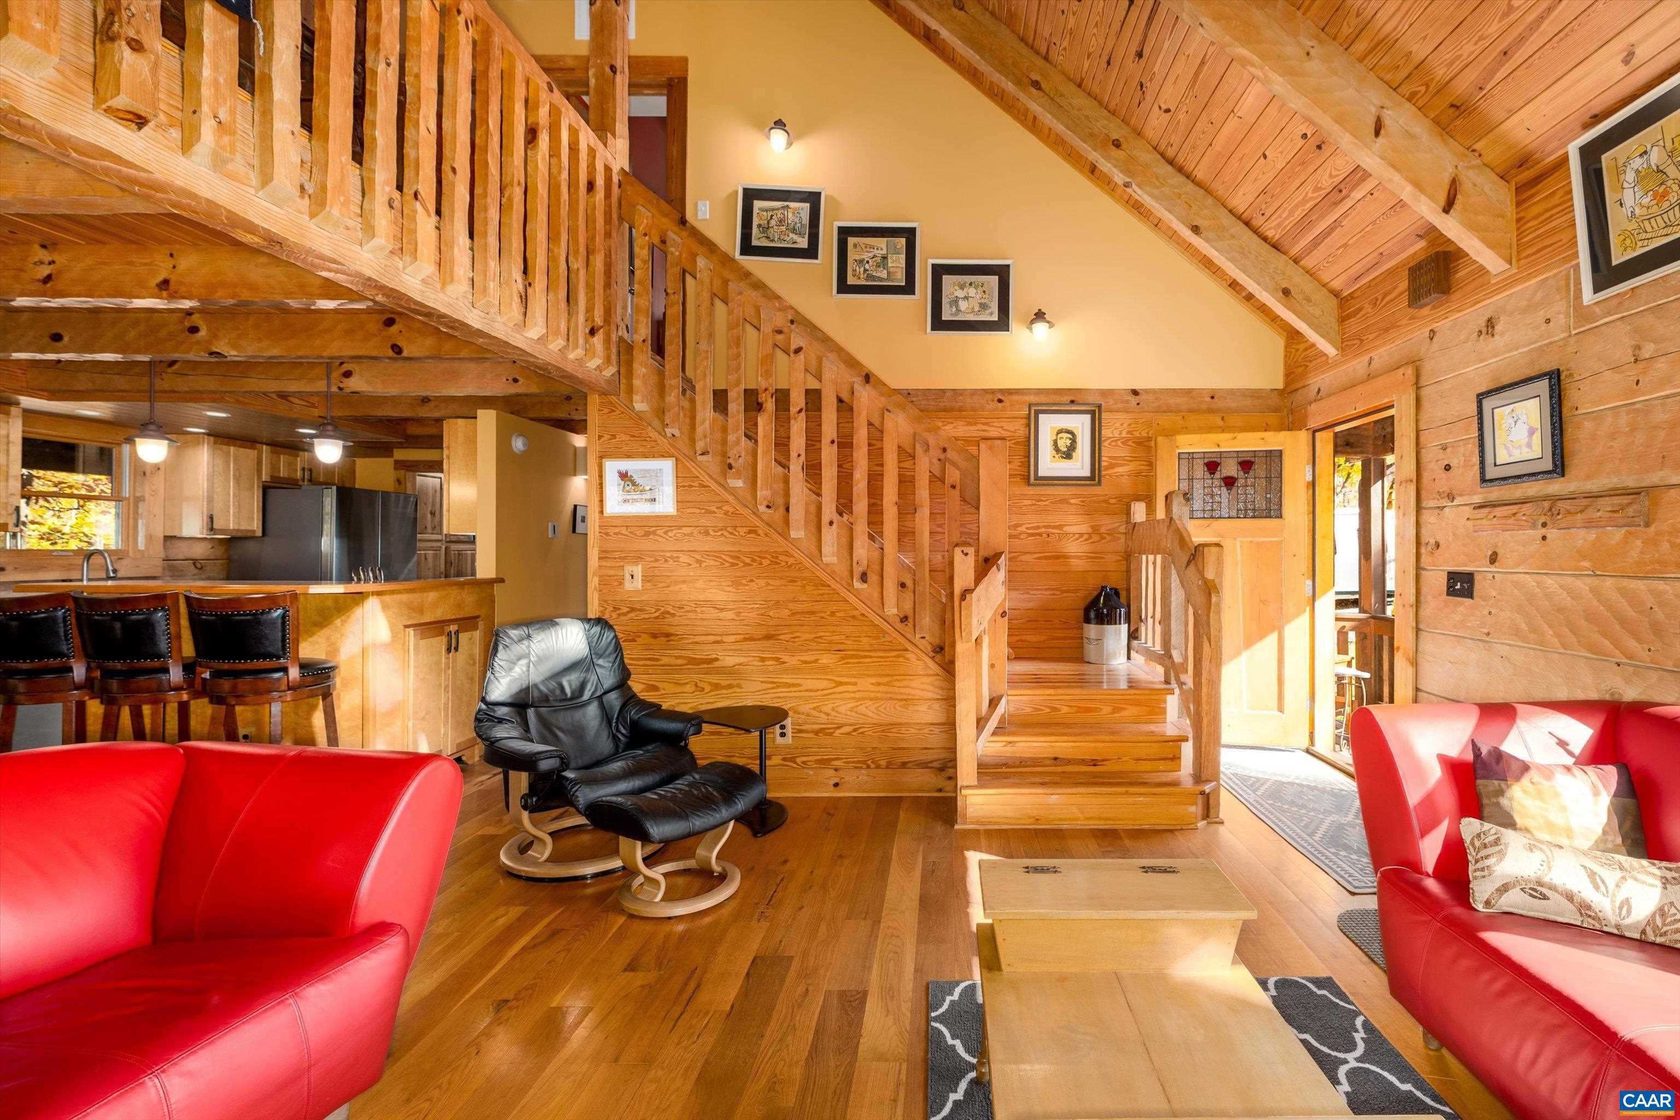
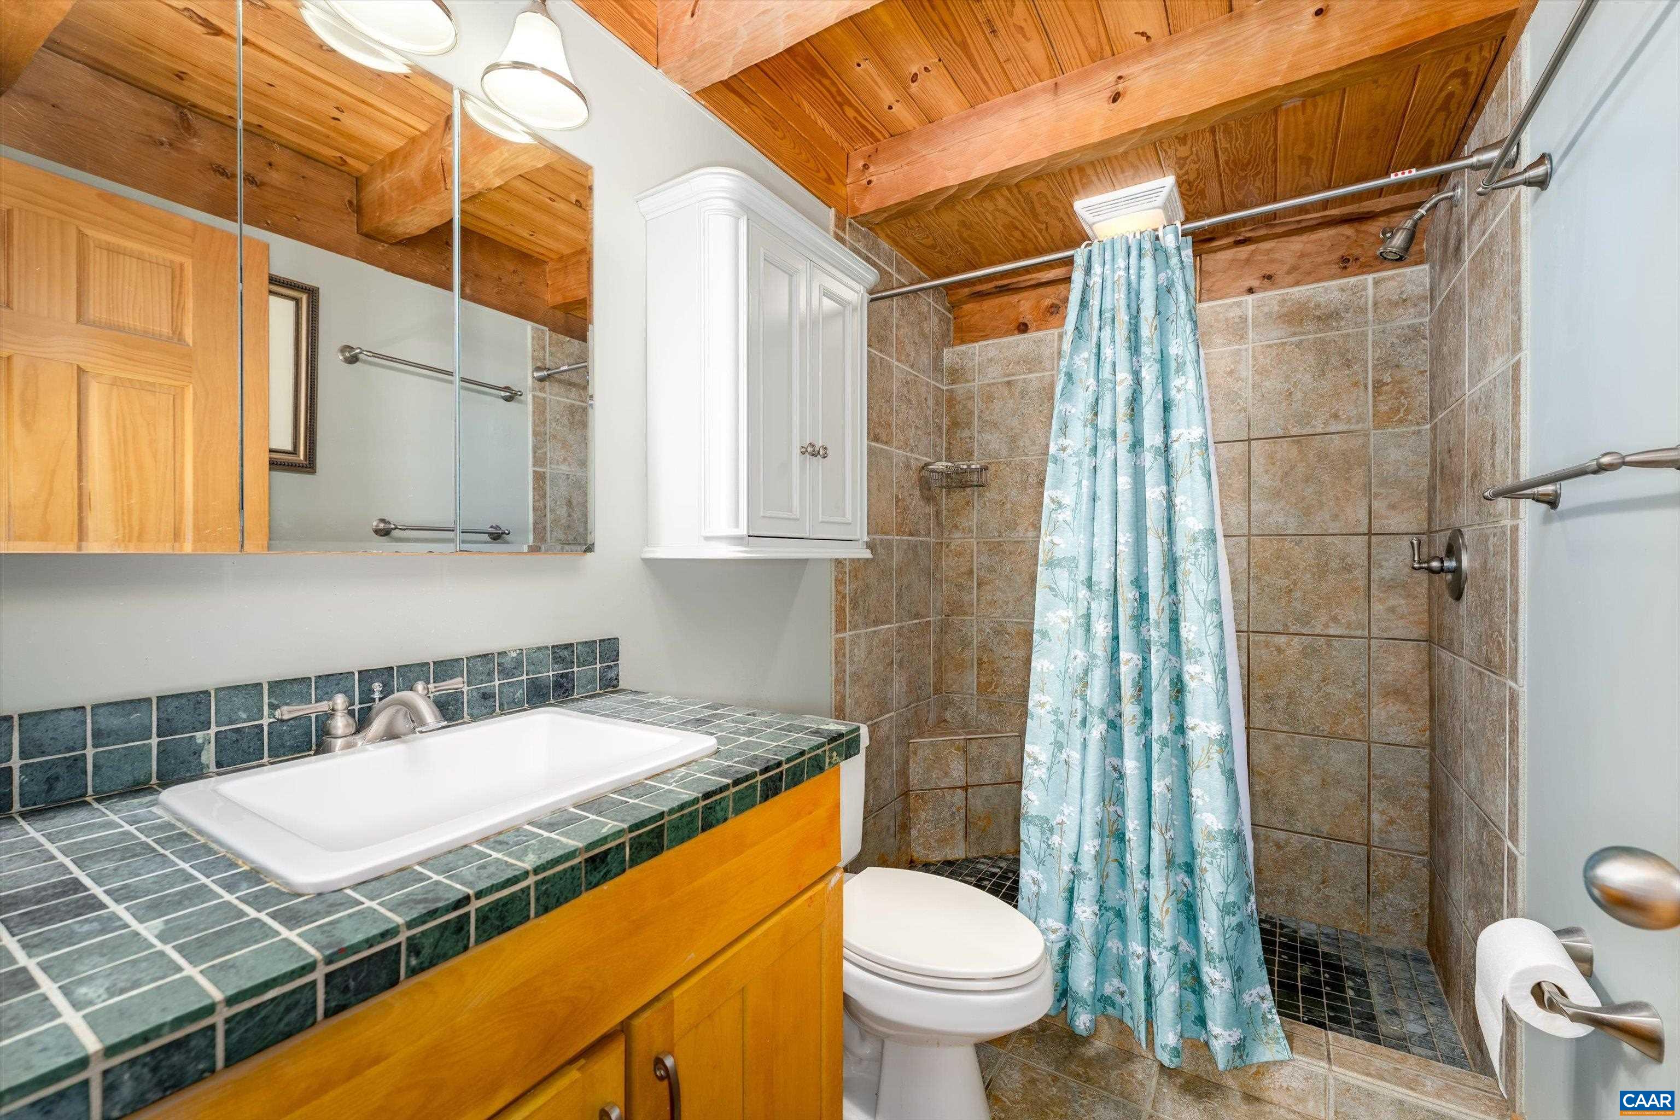
Welcome to 12 Vine Ridge Drive! This custom designed log cabin has been meticulously maintained features many improvements and upgrades such as a brand new roof (2026), HVAC (2026) and newer water heater (2020). With a fantastic location, on a quiet street & near beach 4, this property backs up to a private reserved area. The back porch, which spans the entire length of the house, is the perfect spot to unwind and relax. Come enjoy the fire pit area in the front of the property and convivence of having a detached one-car garage (built in 2021). Welcome inside to high vaulted ceilings, exposed beams, and tons of natural light. Main level floor plan includes a spacious first floor primary suite and dedicated laundry room with lots of storage. The beautiful kitchen, with granite countertops and all new stainless steel appliances, opens to the dinning room area and family room with a cozy wood burning fireplace. Upstairs is a loft area, with two additional bedrooms, and a full bath. The finished walk-out basement downstairs includes an additional bedroom & full bathroom, a bonus entertaining space with a wood stove, plus ample storage! This property is a MUST SEE!
Days on Market: 0
Updated: 11/13/26
Courtesy of: Avenue Realty, Llc
New Listing
Want more details?
Directions:
From Main Gate, Left on Jefferson Drive, Right on Vine Ridge, Home is on the Left.
View Map
View Map
Listing Office: Avenue Realty, Llc