
797 Blue Ridge Dr, Staunton VA 24401
- $449,500
- MLS #:684020
- 3beds
- 2baths
- 0half-baths
- 1,711sq ft
- 0.48acres




Neighborhood: Braeburn
Square Ft Finished: 1,711
Square Ft Unfinished: 0
Elementary School: T.C. McSwain
Middle School: Shelburne
High School: STAUNTON
Property Type: residential
Subcategory: Detached
HOA: No
Area: Staunton
Year Built: 1991
Price per Sq. Ft: $262.71
1st Floor Master Bedroom: PrimaryDownstairs, WalkInClosets, BreakfastArea, EntranceFoyer, EatInKitchen, KitchenIsland, RecessedLighting, VaultedCe
HOA fee: $0
View: Mountains, Residential
Design: Ranch
Roof: Composition, Shingle
Driveway: Concrete, Deck, FrontPorch, Porch, Wood
Windows/Ceiling: Vinyl
Garage Num Cars: 2.0
Cooling: HeatPump
Air Conditioning: HeatPump
Heating: ForcedAir, NaturalGas
Water: Public
Sewer: PublicSewer
Features: Carpet, Hardwood, Vinyl
Fireplace Type: One
Appliances: Dishwasher, ElectricRange, Microwave, Refrigerator, Dryer, Washer
Laundry: WasherHookup, DryerHookup
Kickout: No
Annual Taxes: $3,853
Tax Year: 2025
Legal: BLK A LOT 23 UNIT 5
Directions: From Staunton, RT.11 N, T/L on Blue Ridge Dr., Home on left.
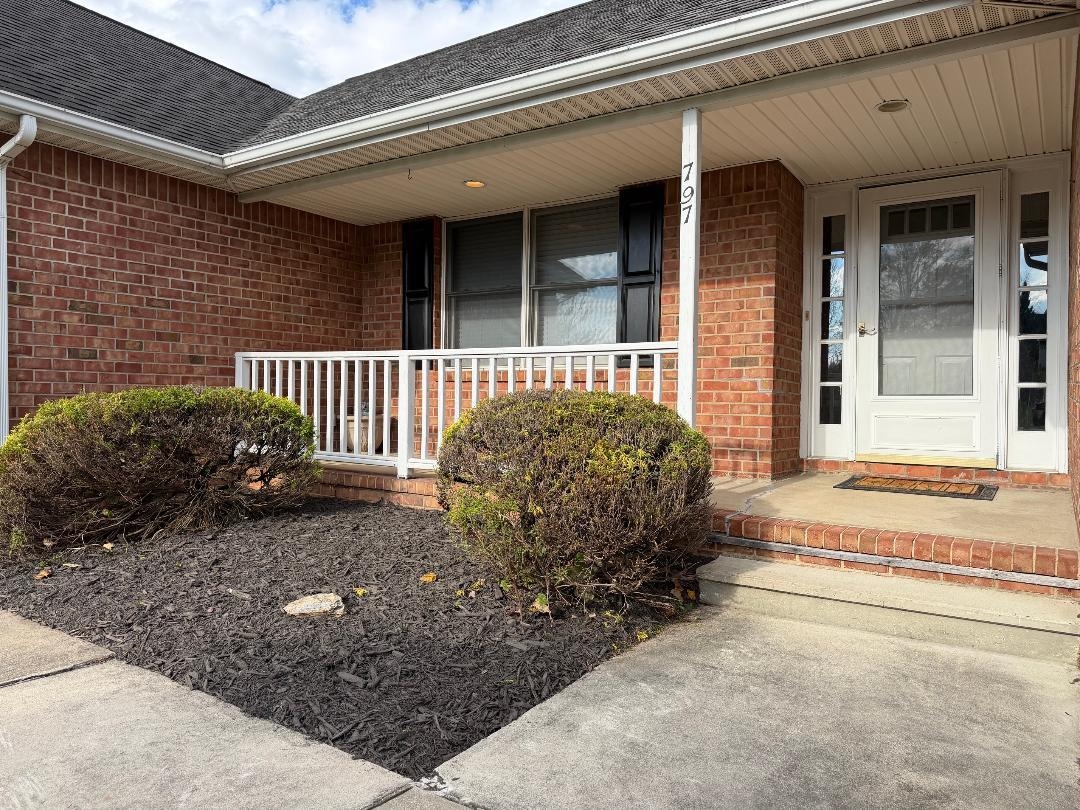
Location..Location..Location.. One level brick gabeled ranch featuring 3 bedrooms and 2 baths in a desirable neighborhood. This home has easy access to enter from every entry point. There is a concrete driveway leading to a large attached garage, a covered front porch to enjoy the morning sunrises, and a private rear deck to relax in the evenings. Brand new air unit just recently installed to provide comfort for years to come. Inside the living room has cathederal ceilings, a formal dining room, large primary bedroom with walk in closet, and a kitchen with breakfast nook and island. One level living on a spacious lot that is conviently located to interstates and downtown.
Days on Market: 3
Updated: 11/16/26
Courtesy of: Real Estate Plus
New Listing
Want more details?
Directions:
From Staunton, RT.11 N, T/L on Blue Ridge Dr., Home on left.
View Map
View Map
Listing Office: Real Estate Plus