
5845 Westhall Dr, Crozet VA 22932
- $575,000
- MLS #:684059
- 4beds
- 2baths
- 1half-baths
- 2,501sq ft
- 0.17acres










Neighborhood: Westhall
Square Ft Finished: 2,501
Square Ft Unfinished: 0
Elementary School: Crozet
Middle School: Henley
High School: Western Albemarle
Property Type: residential
Subcategory: Detached
HOA: Yes
Area: Albemarle
Year Built: 2010
Price per Sq. Ft: $229.91
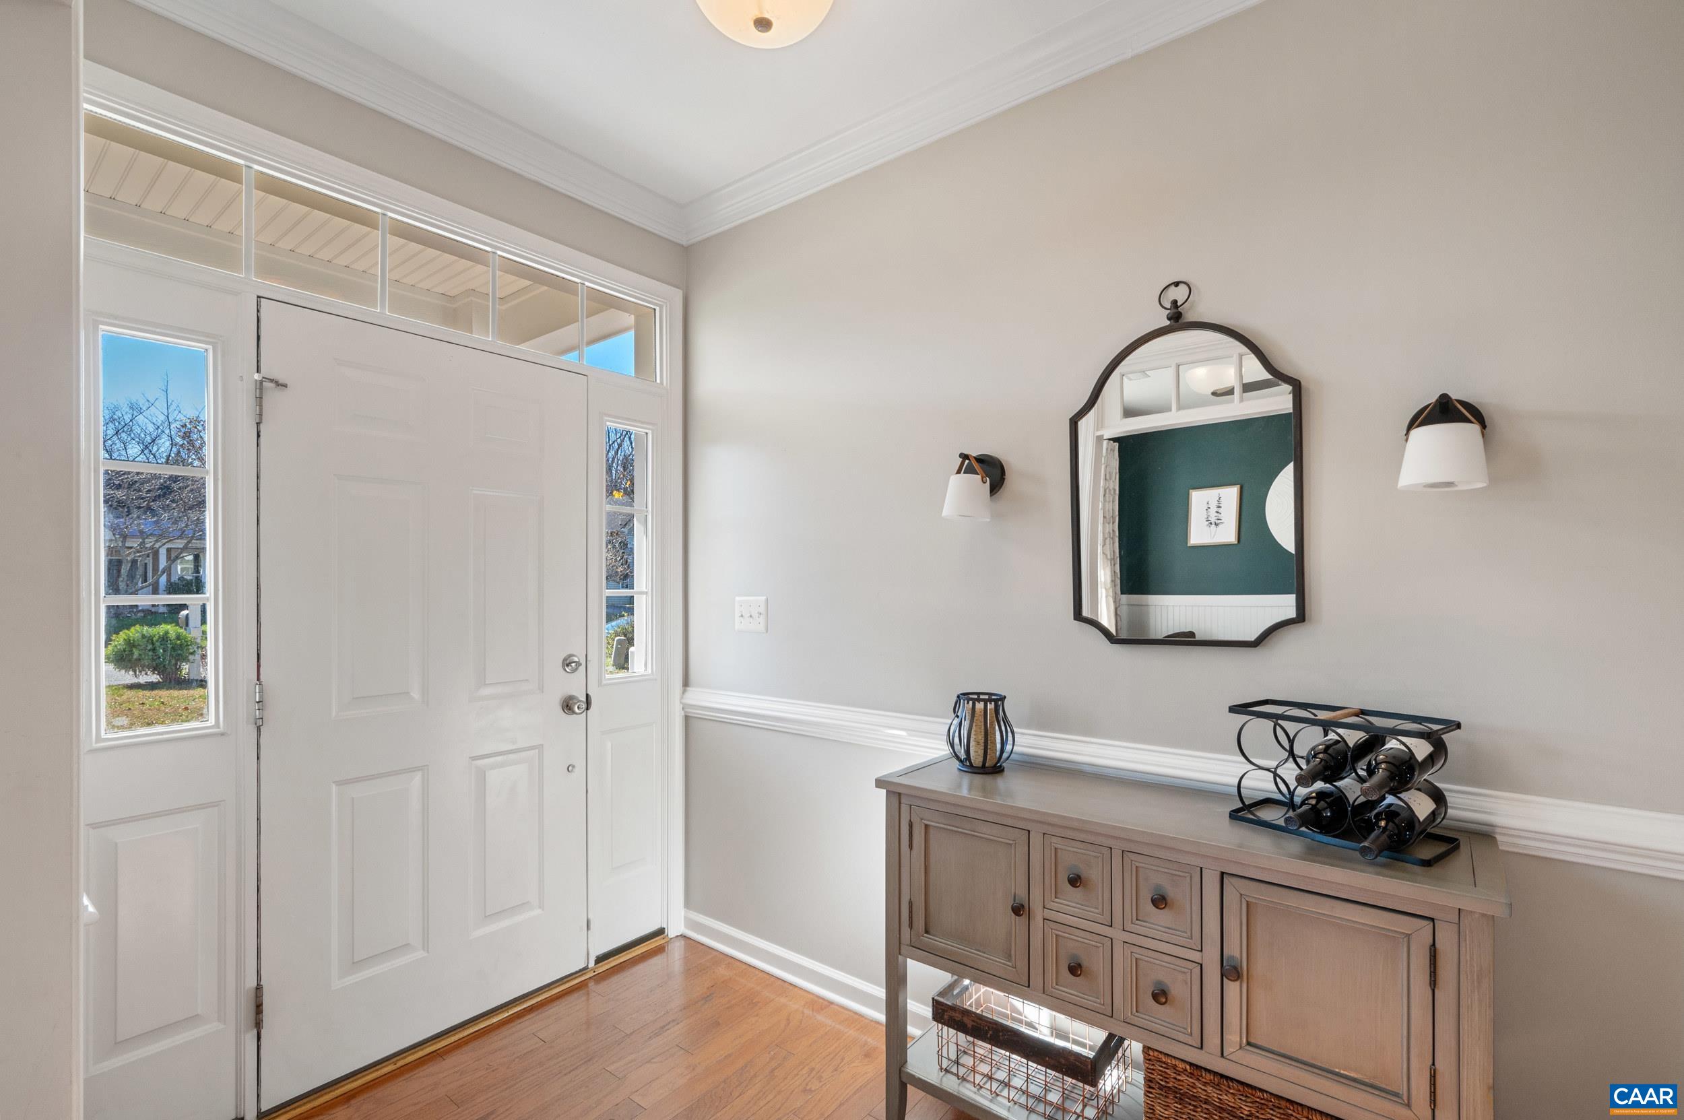
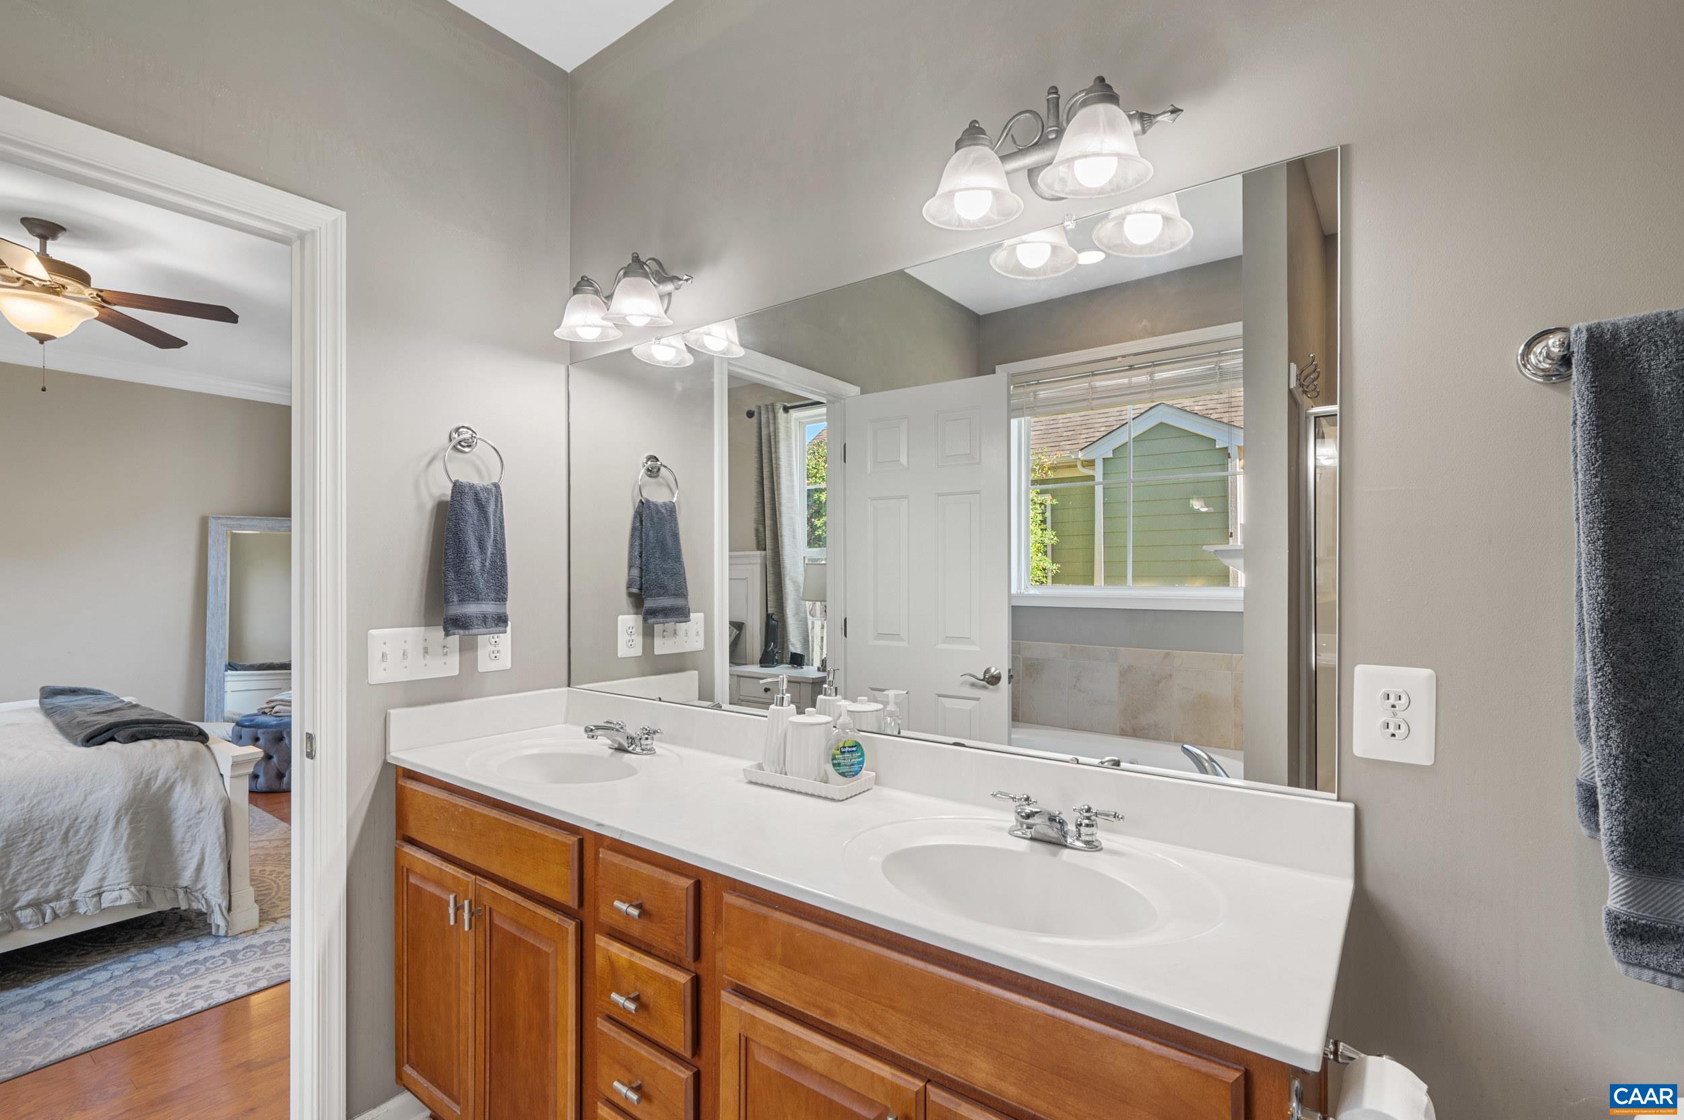
1st Floor Master Bedroom: DoubleVanity, PrimaryDownstairs, WalkInClosets, EntranceFoyer, MudRoom, RecessedLighting
HOA fee: $155
View: Garden, Residential
Security: SmokeDetectors
Roof: Architectural,Composition,Shingle
Fence: Partial
Driveway: FrontPorch, Patio, Porch
Windows/Ceiling: InsulatedWindows, LowEmissivityWindows, Screens, TransomWindows, Vinyl
Garage Num Cars: 1.0
Cooling: CentralAir, HeatPump
Air Conditioning: CentralAir, HeatPump
Heating: Central, HeatPump
Water: Public
Sewer: PublicSewer
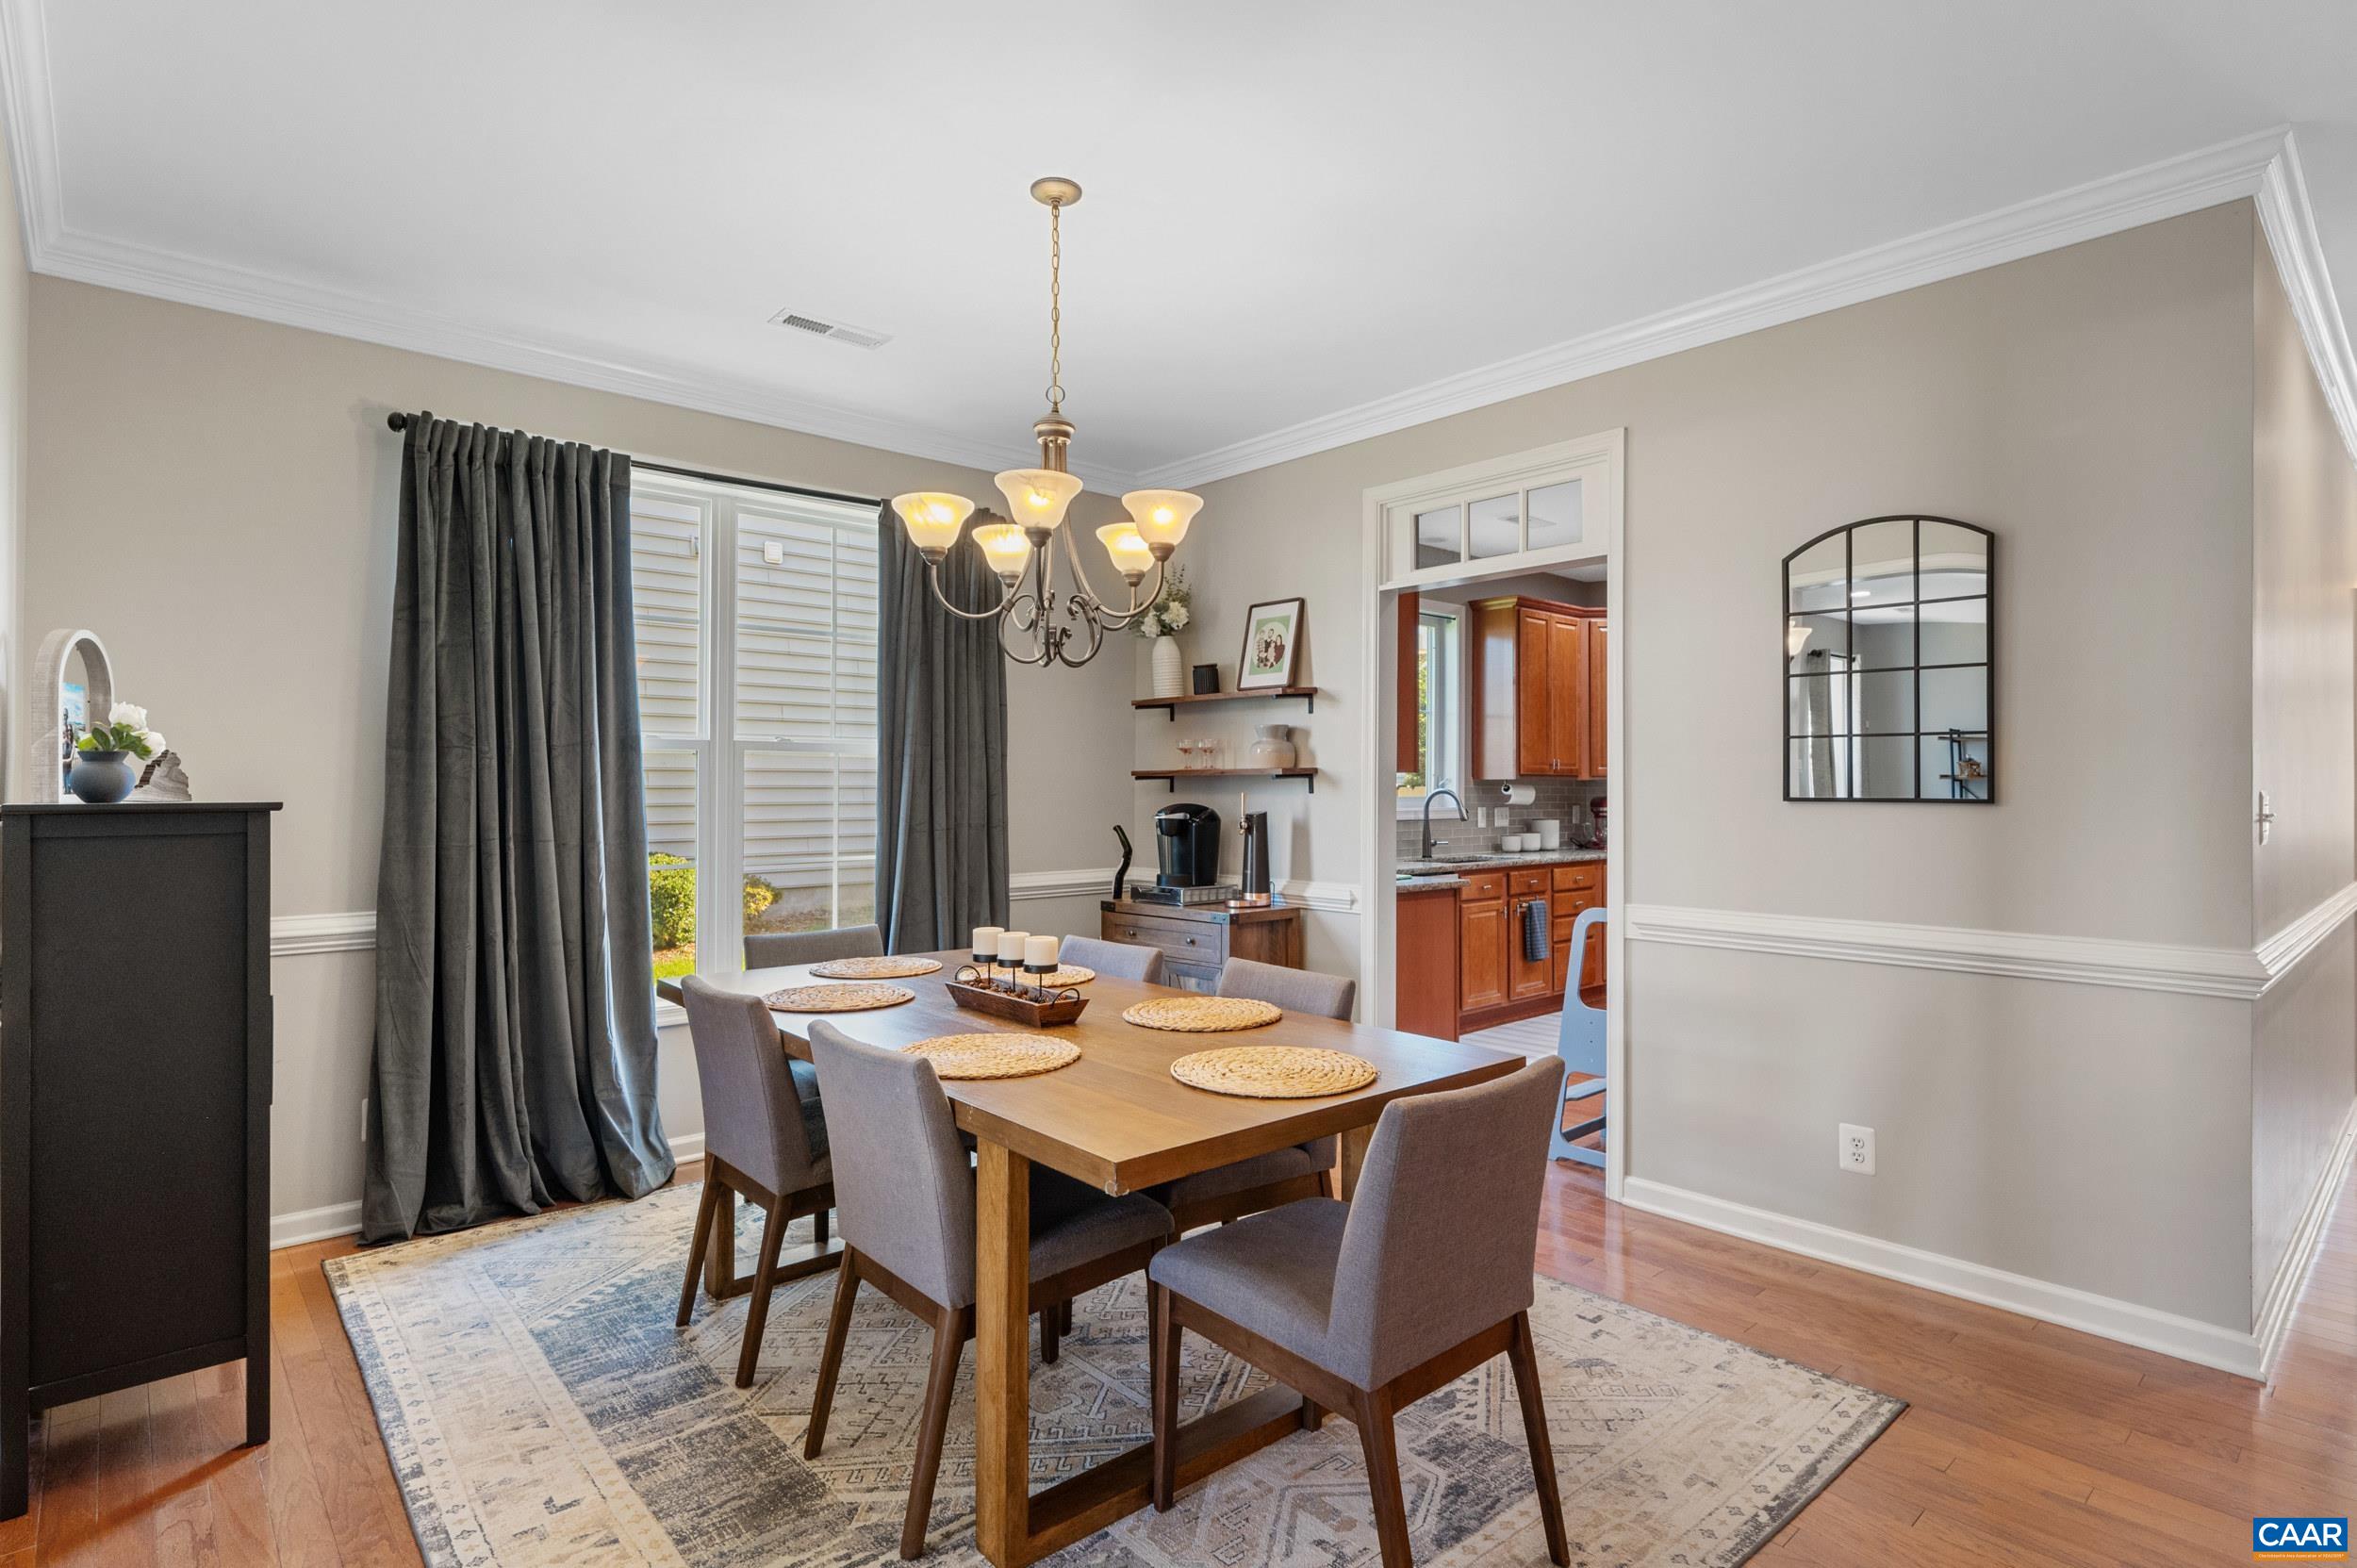
Features: Carpet, CeramicTile, Hardwood
Fireplace Type: Gas, GasLog
Appliances: Dishwasher, ElectricRange, Disposal, Microwave, Refrigerator, Dryer, Washer
Amenities: SnowRemoval, Trash
Amenities: None
Kickout: No
Annual Taxes: $5,323
Tax Year: 2026
Legal: WESTHALL LOT 16 PHASE I
Directions: Follow Rt 250W from Charlottesville. At roundabout, take 2nd exit onto Rt 240/Three Notch'd Rd. After 3 miles, turn left on Park Ridge Dr. Left at stop sign on Eastern Ave. At stop sign right on Westhall Dr. Go through next stop sign, house on right.
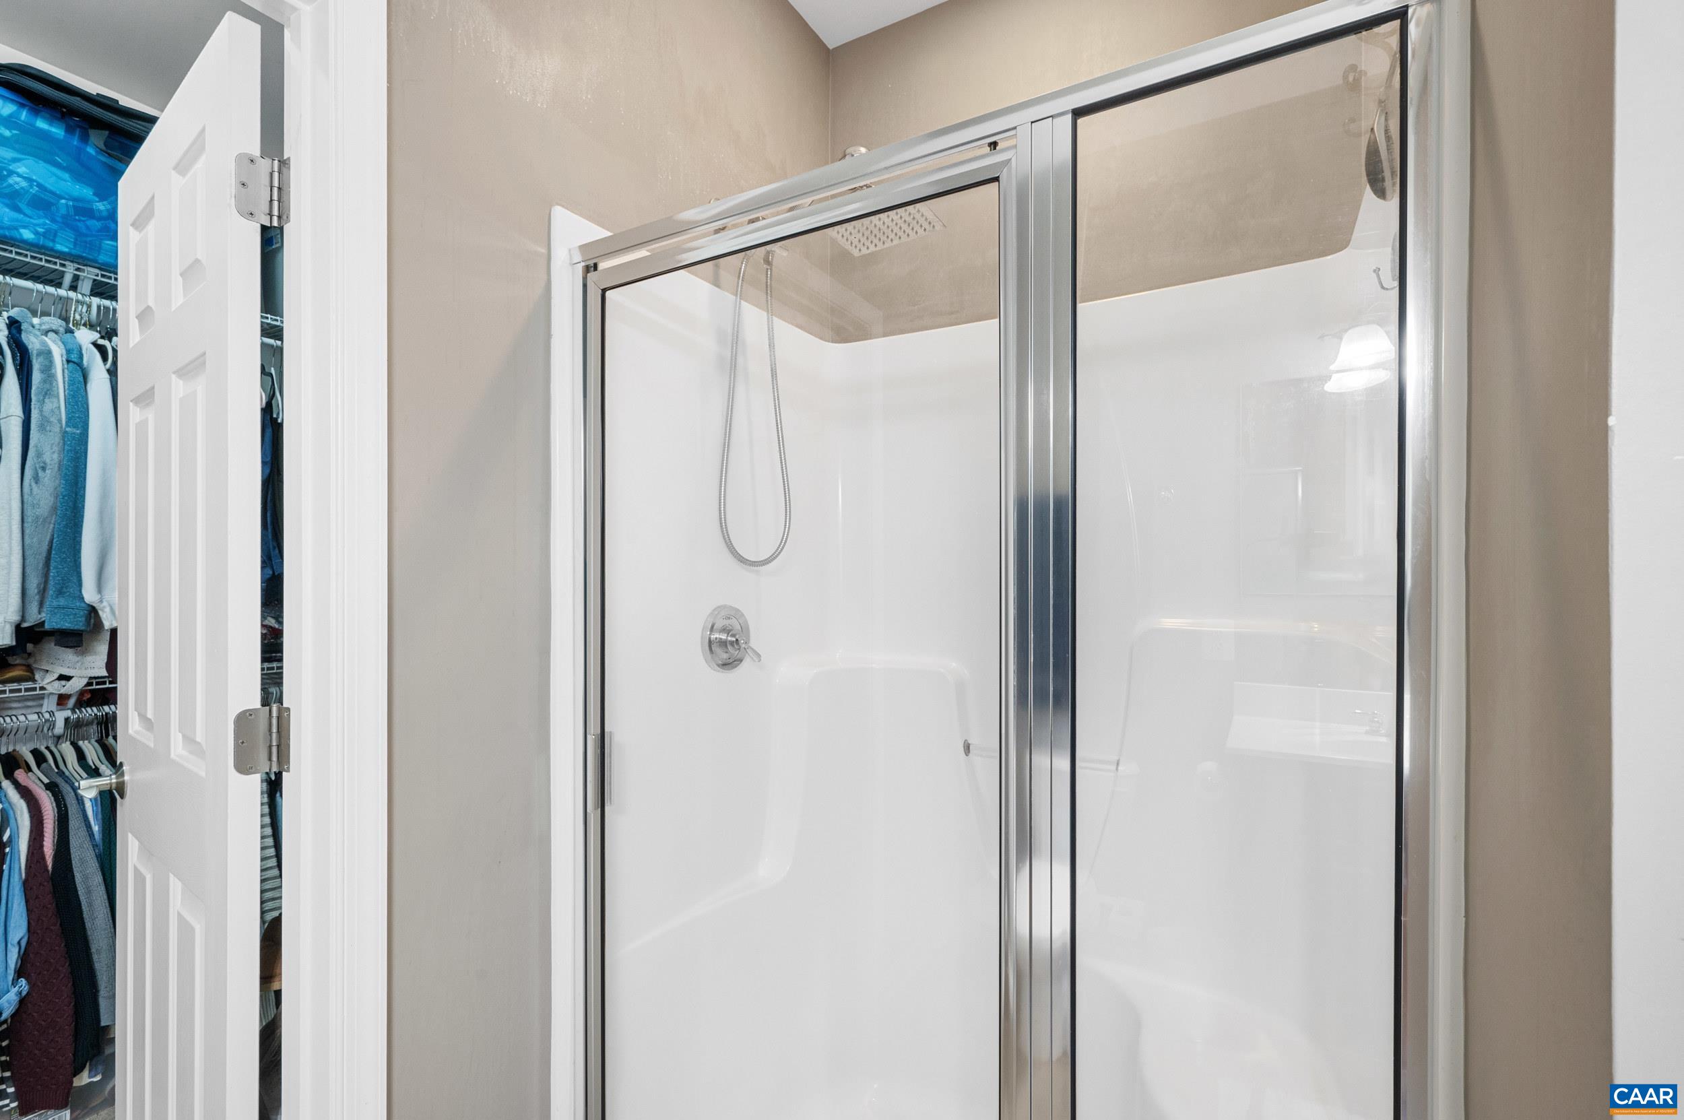
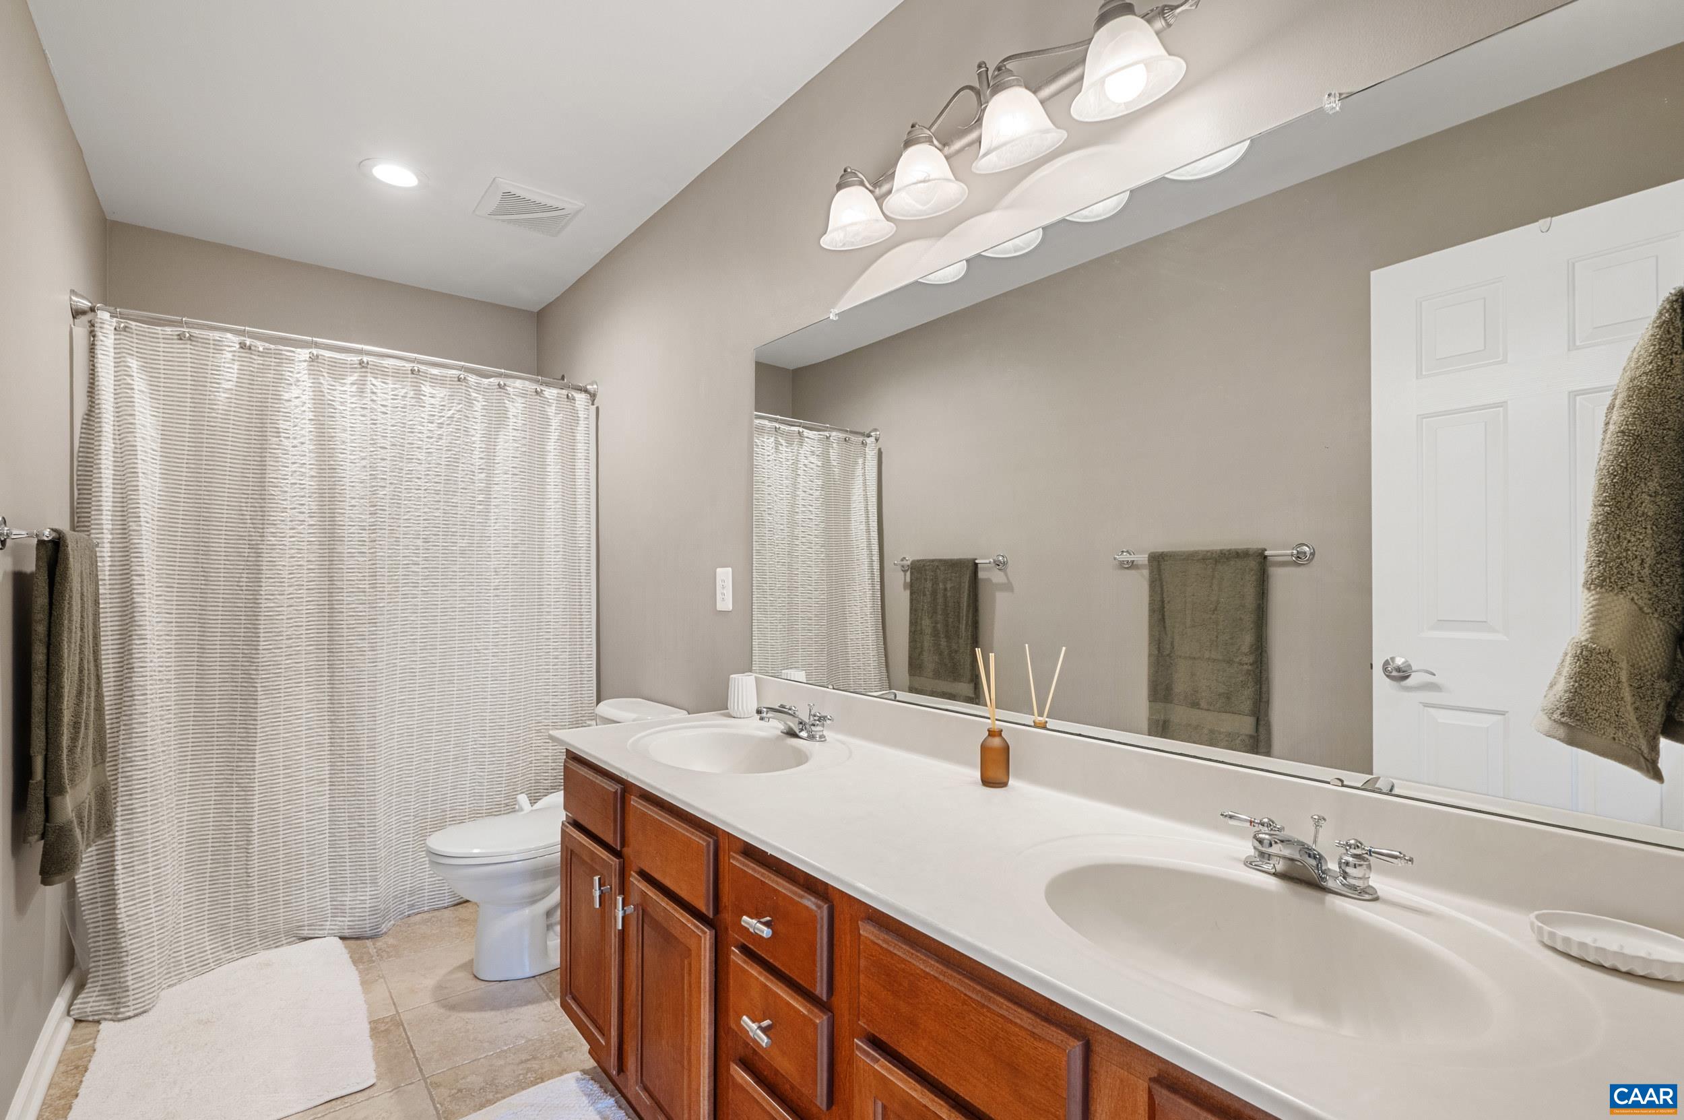
Located on a quiet cul-de-sac, this charming Crozet cottage lives large with over 2,500 finished square feet, offering a wonderful combination of indoor & outdoor living spaces, attached deep one-car garage, and ample driveway parking! Interior features include an expansive living room w/ gas fireplace, private den/study space, large kitchen, dining room, main-level primary suite plus three upstairs bedrooms, 2.5 baths, & hardwood floors throughout most of the main level. Sellers especially enjoy the separate living spaces yet love the overall open feel. Tall windows let in lots of light w/ transom windows helping to elevate the spaces. Primary BR has en suite bath with dual vanities, soaking tub & separate shower, plus walk-in closet. An abundance of closet space includes three closets on the main level, one of which could easily be outfitted as a pantry. Besides the three large bedrooms, the upstairs also includes a playroom, full hall bath with tub/shower & spacious laundry room. From the LR, you enter onto the large rear patio with wood-burning fireplace and an attached, climate-controlled storage/utility room. Fenced backyard is large, nearly level, complete with playhouse, with plenty of gathering space and mountain views.
Builder: Meade Construction, Llc
Days on Market: 0
Updated: 11/14/26
Courtesy of: Charlottesville Solutions
New Listing
Open House
11/22/26 1:00 pm - 4:00 pm
Want more details?
Directions:
Follow Rt 250W from Charlottesville. At roundabout, take 2nd exit onto Rt 240/Three Notch'd Rd. After 3 miles, turn left on Park Ridge Dr. Left at stop sign on Eastern Ave. At stop sign right on Westhall Dr. Go through next stop sign, house on right.
View Map
View Map
Listing Office: Charlottesville Solutions