
306 Club Rd, Louisa VA 23093
- $1,060,000
- MLS #:684264
- 4beds
- 3baths
- 0half-baths
- 3,941sq ft
- 0.78acres




Neighborhood: Tanyard
Square Ft Finished: 3,941
Square Ft Unfinished: 1656
Elementary School: T. Jefferson
Middle School: Louisa
High School: Louisa
Property Type: residential
Subcategory: Detached
HOA: Yes
Area: Louisa
Year Built: 1990
Price per Sq. Ft: $268.97
1st Floor Master Bedroom: WetBar, DoubleVanity, Intercom, JettedTub, PermanentAtticStairs, WalkInClosets, ButlersPantry, BreakfastArea, TrayCeilin
HOA fee: $50
View: Residential
Security: SecuritySystem, Other, SmokeDetectors
Design: GreekRevival
Roof: Architectural
Driveway: Brick, Deck, Patio, Wood
Windows/Ceiling: DoublePaneWindows
Garage Num Cars: 2.0
Electricity: Underground, Generator
Cooling: CentralAir, HeatPump
Air Conditioning: CentralAir, HeatPump
Heating: Geothermal, HeatPump
Water: Public
Sewer: PublicSewer
Access: AccessibleHallways
Features: CeramicTile, Hardwood
Basement: ExteriorEntry, Full, Heated, InteriorEntry, PartiallyFinished
Fireplace Type: Two, GasLog
Appliances: BuiltInOven, DoubleOven, Dishwasher, ElectricCooktop, Microwave, Refrigerator, Dryer, Washer
Amenities: None
Amenities: GolfCourse
Possession: CloseOfEscrow
Kickout: No
Annual Taxes: $4,879
Tax Year: 2026
Legal: Glen Mary Tanyard Lot 4 Db 282/270 0.78 Ac
Directions: From Charlottesville: east on I-64 to exit 143, north on Rt. 208, right on Main St, right on Rt. 33, right on Club Rd. House on right. From Mineral: west on Rt. 208, left on Rt. 33, right on Club Rd. House on right.
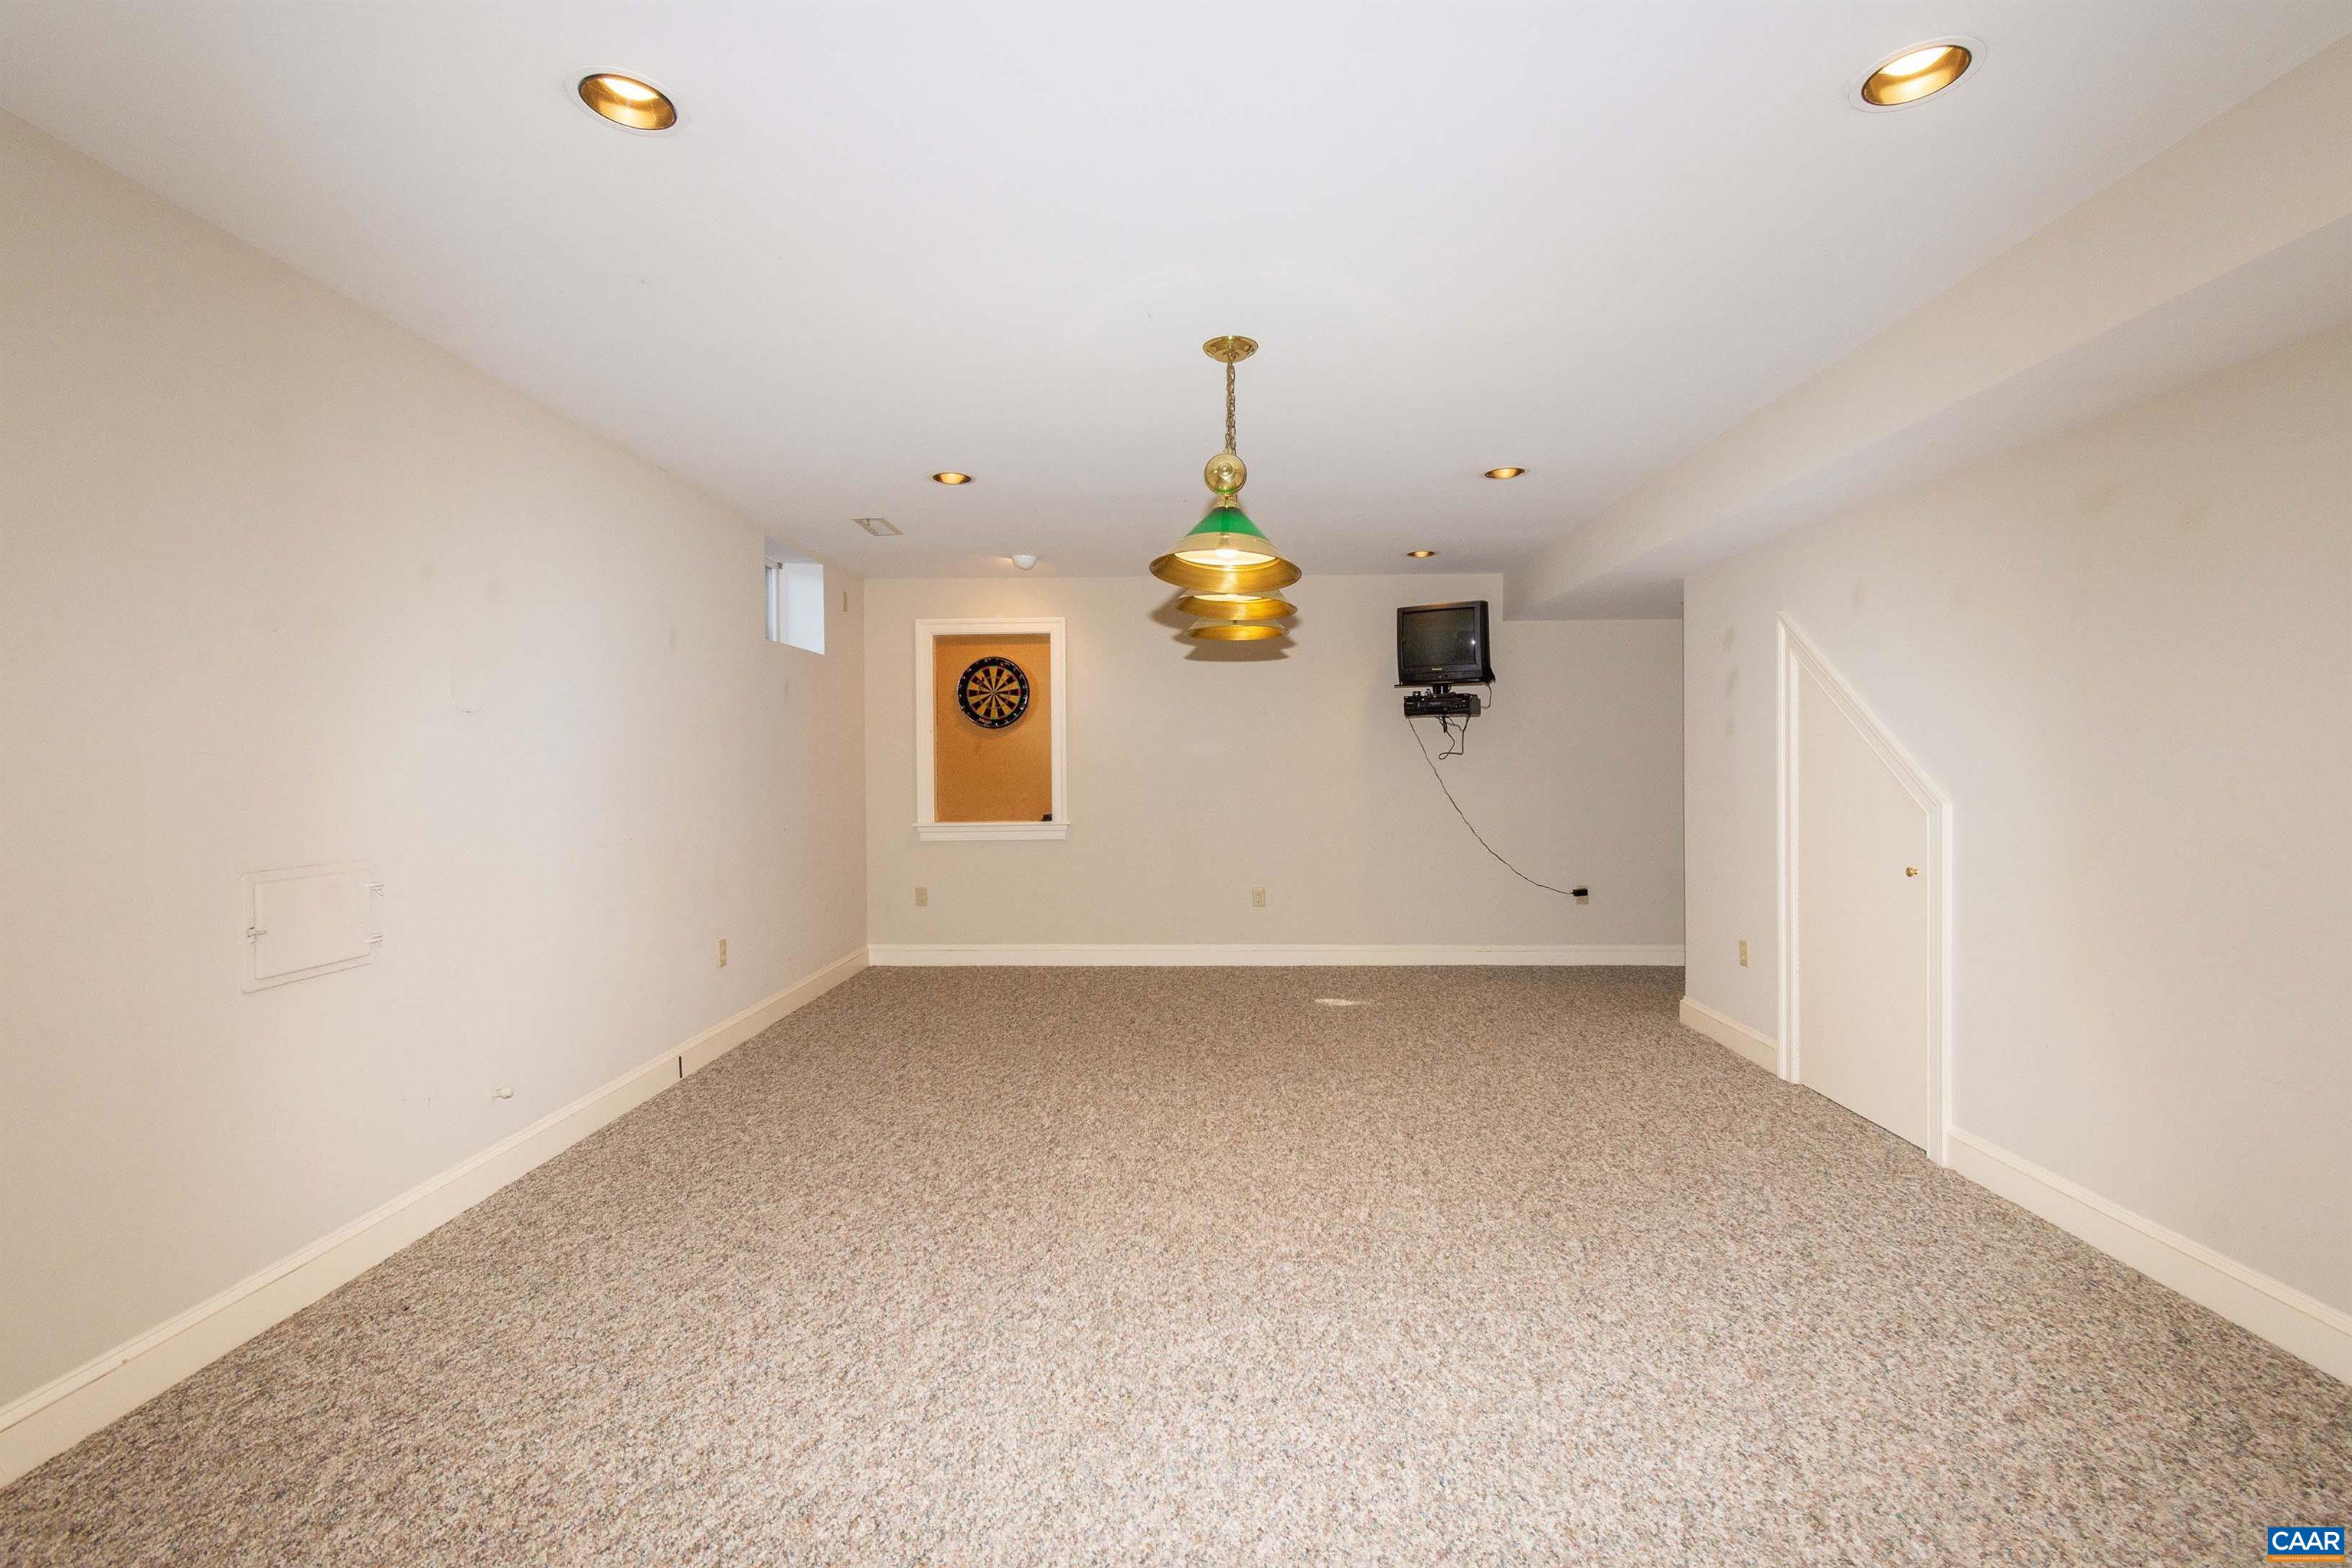
Custom-built by McGhee Brothers in 1990 from a modified Southern Living plan, this Greek Revival-style home sits on 0.78 acre in Louisa's Tanyard neighborhood. The expanded kitchen features marble countertops, custom heart pine cabinetry and roll-out shelving and opens to a great room with a gas-log fireplace. A second gas-log fireplace anchors the living room, where double French doors open to a brick patio also accessible from the kitchen. A butler's pantry connects the dining room and library, and the main level includes a wet bar and full hall bath. Upstairs, double French doors open from the primary bedroom to a composite deck overlooking the landscaped, tree-screened backyard. The two-room primary bath has a jetted tub, separate shower, enclosed water closet, dual vanity, cedar-lined closet and access to a walk-in closet. Two bedrooms share a Jack-and-Jill bath. The finished walk-up third floor has hardwood flooring and half-round windows. The rear staircase connects the kitchen to the upstairs laundry room. The basement includes a recreation room and two-car garage. Geothermal heating and cooling, architectural shingles and copper gutters with gutter guards complete the home.
Builder: Mcghee Brothers
Days on Market: 0
Updated: 11/20/26
Courtesy of: Keller Williams Alliance - Charlottesville
New Listing
Want more details?
Directions:
From Charlottesville: east on I-64 to exit 143, north on Rt. 208, right on Main St, right on Rt. 33, right on Club Rd. House on right. From Mineral: west on Rt. 208, left on Rt. 33, right on Club Rd. House on right.
View Map
View Map
Listing Office: Keller Williams Alliance - Charlottesville