
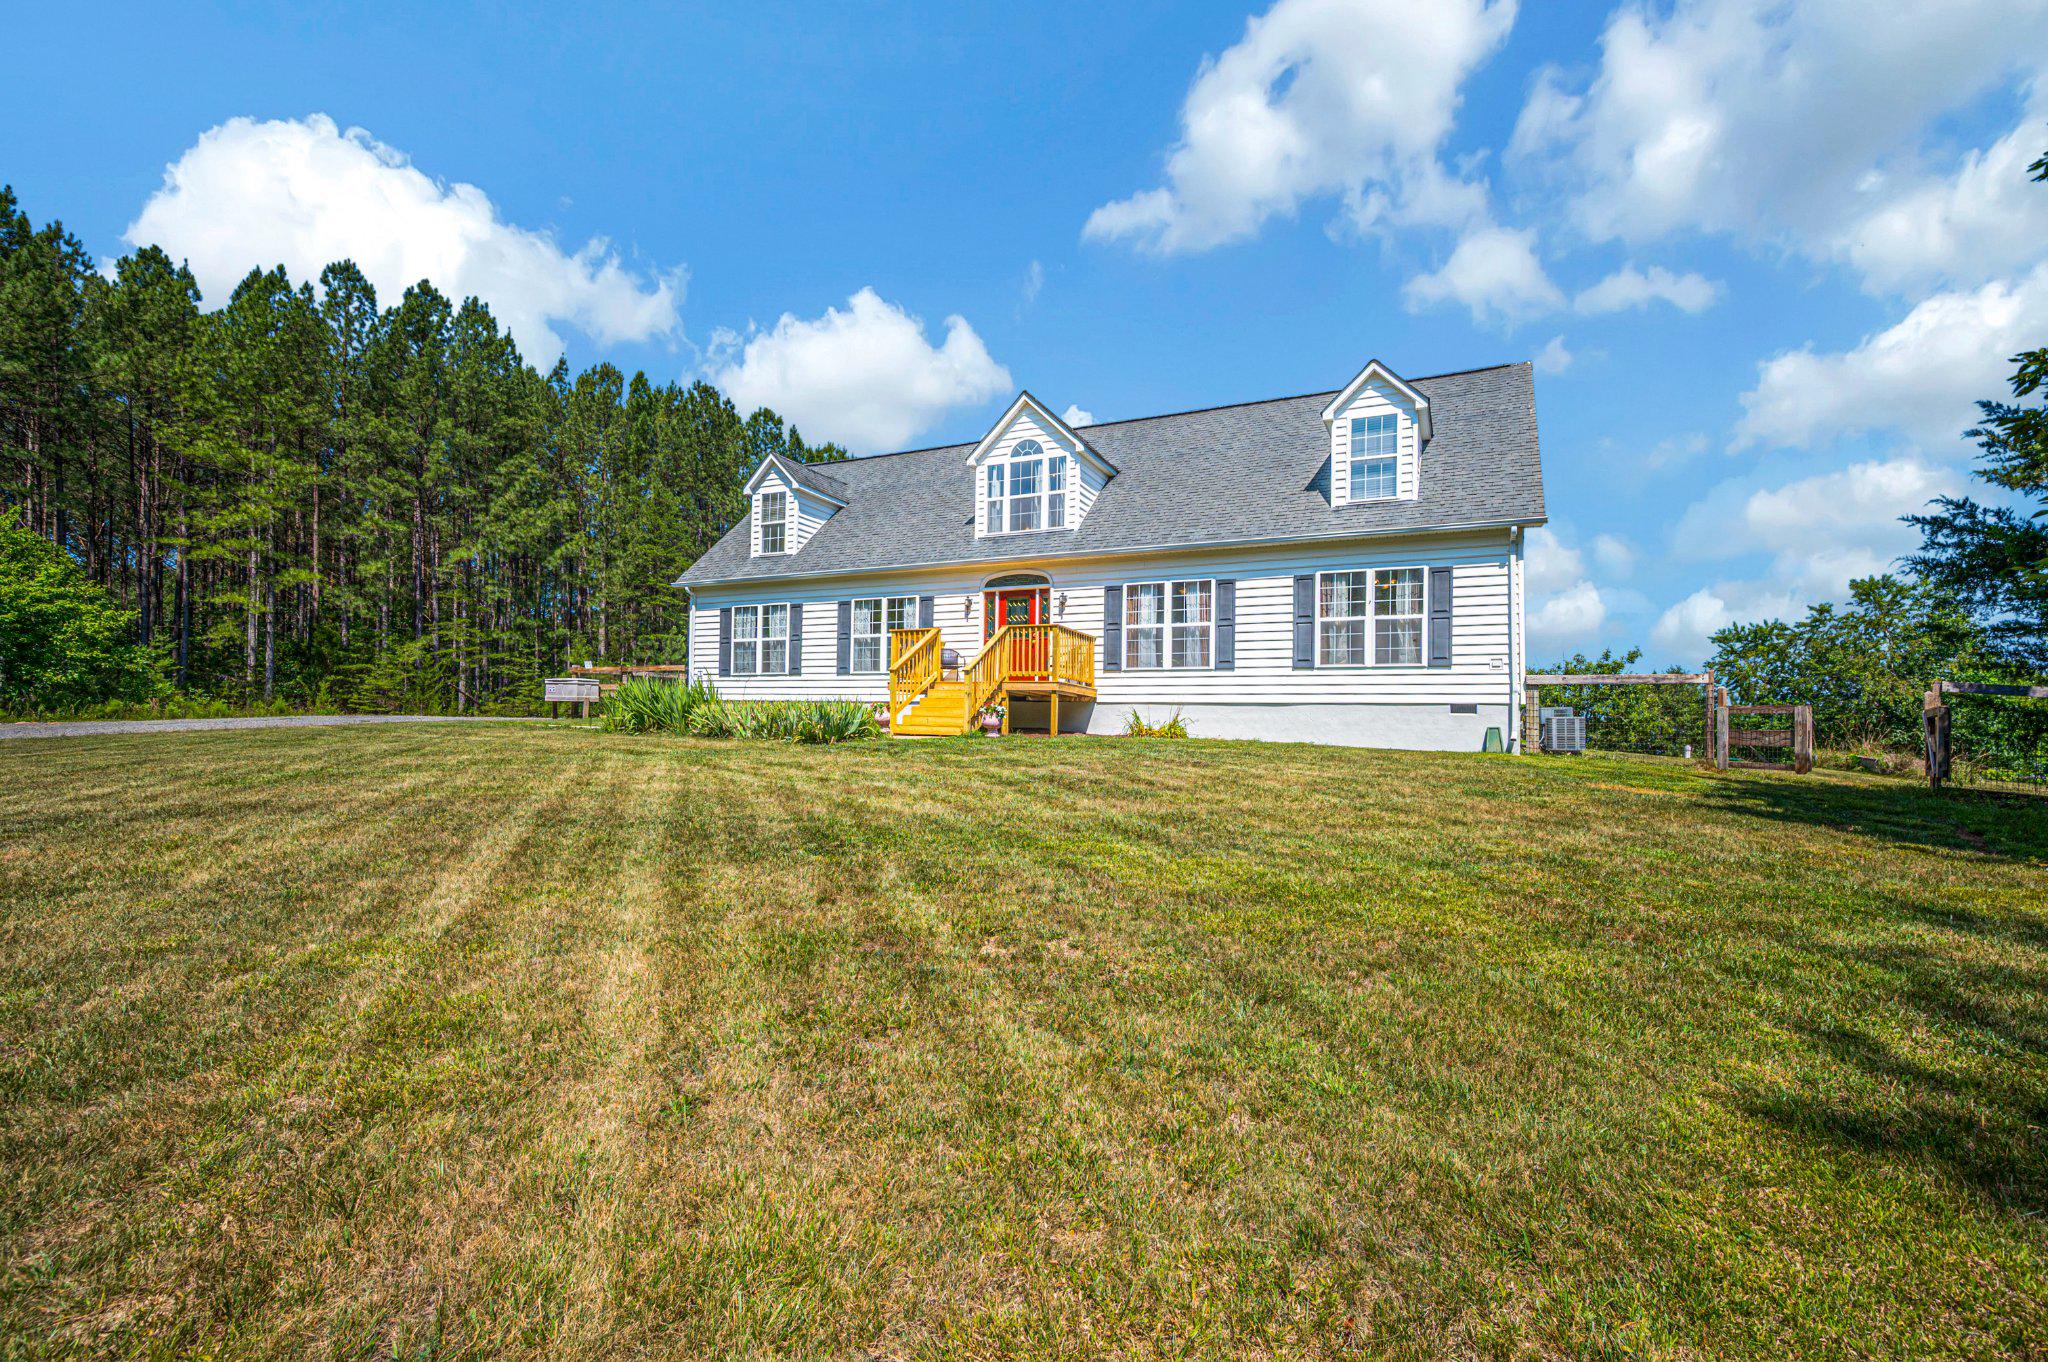
280 May Ln, Louisa VA 23093
- $598,000
- MLS #:VALA2010172
- 4beds
- 3baths
- 0half-baths
- 2,616sq ft
- 22.31acres



Neighborhood: Other
Square Ft Finished: 2,616
Square Ft Unfinished: 0
Elementary School: NONE
Middle School: Other
High School: None
Property Type: residential
Subcategory: Detached
HOA: Yes
Area: Louisa
Year Built: 2004
Price per Sq. Ft: $228.59
HOA fee: $290
Security: SmokeDetectors
Design: CapeCod
Roof: Architectural
Fence: Wire
Driveway: Deck
Windows/Ceiling: DoublePaneWindows, InsulatedWindows, Screens
Garage Num Cars: 0.0
Electricity: Underground
Cooling: CentralAir, EnergyStarQualifiedEquipment, HeatPump, CeilingFans
Air Conditioning: CentralAir, EnergyStarQualifiedEquipment, HeatPump, CeilingFans
Heating: Electric, HeatPump, Oil
Water: Private, Well
Sewer: SepticTank
Appliances: ElectricRange, Microwave, Refrigerator, Dryer, Washer
Amenities: RoadMaintenance
Laundry: WasherHookup, DryerHookup
Kickout: No
Annual Taxes: $3,426
Tax Year: 2025
Legal: HICKORY CREEK ACRES
Directions: USE GPS and turn at my sign (GPS will take you past the entrance)
REDUCED!Nestled within the serene embrace of Hickory Creek Acres, this exquisite residence offers a harmonious blend of luxury and nature, set on an expansive 22.31-acre rolling parcel with over 900 feet of pristine waterfront along the tranquil Hickory Creek. This property is a true sanctuary, where the beauty of rural living meets high-end comfort--whether you want to raise horses, homestead, or just enjoy nature, this amazing property has it all! As you step inside, you are greeted by an open floor plan that seamlessly integrates the living spaces, accentuated by luxury bamboo flooring that exudes elegance and durability. The heart of the home is the gourmet kitchen, featuring a spacious island that invites culinary creativity. The residence boasts four generously sized bedrooms and three full bathrooms, each designed with meticulous attention to detail. The main floor laundry with washer, dryer and deep sink adds convenience to daily living, while the double-hung, insulated windows bathe the interiors in natural light, enhancing the warm and inviting atmosphere. Private living room plus large family room and eat-in kitchen. The main level split floor plan includes a roomy primary suite with walk-in closet, dual s
Days on Market: 13
Updated: 7/13/26
Courtesy of: Exp Realty, Llc
Want more details?
Directions:
USE GPS and turn at my sign (GPS will take you past the entrance)
View Map
View Map
Listing Office: Exp Realty, Llc