
107 Nugget Dr, Locust Grove VA 22508
- $500,000
- MLS #:VAOR2014620
- 5beds
- 3baths
- 0half-baths
- 3,007sq ft
- 0.31acres




Neighborhood: Lake Of The Woods
Square Ft Finished: 3,007
Square Ft Unfinished: 328
Elementary School: NONE
Middle School: Other
High School: Orange
Property Type: residential
Subcategory: Detached
HOA: Yes
Area: Orange
Year Built: 1990
Price per Sq. Ft: $166.28
1st Floor Master Bedroom: Attic, CentralVacuum, PrimaryDownstairs, PermanentAtticStairs, Skylights, WalkInClosets, BreakfastArea, EatInKitchen
HOA fee: $2600
View: Garden, Panoramic, TreesWoods
Security: SecuritySystem, GatedCommunity, TwentyFourHourSecurity, SmokeDetectors
Design: Ranch
Roof: Shingle,Wood
Driveway: Deck, Patio
Windows/Ceiling: InsulatedWindows, Skylights
Garage Num Cars: 1.0
Cooling: CentralAir
Air Conditioning: CentralAir
Heating: Electric, HeatPump
Water: Public
Sewer: PublicSewer
Features: Carpet, CeramicTile, Marble, Wood
Basement: ExteriorEntry, Full, Finished, Heated, InteriorEntry, Partial, WalkOutAccess
Fireplace Type: One, Gas
Appliances: Dishwasher, Disposal, Microwave, Refrigerator, Dryer, Washer
Amenities: AssociationManagement, CommonAreaMaintenance, Pools, ReserveFund, RoadMaintenance, Security
Amenities: BeachRights,BasketballCourt,BoatDock,BoatRamp,Clubhouse,SportCourt,FitnessCenter,GolfCourse,Stables,MeetingRoom,MeetingB
Possession: CloseOfEscrow
Kickout: No
Annual Taxes: $2,851
Tax Year: 2025
Directions: USE GPS
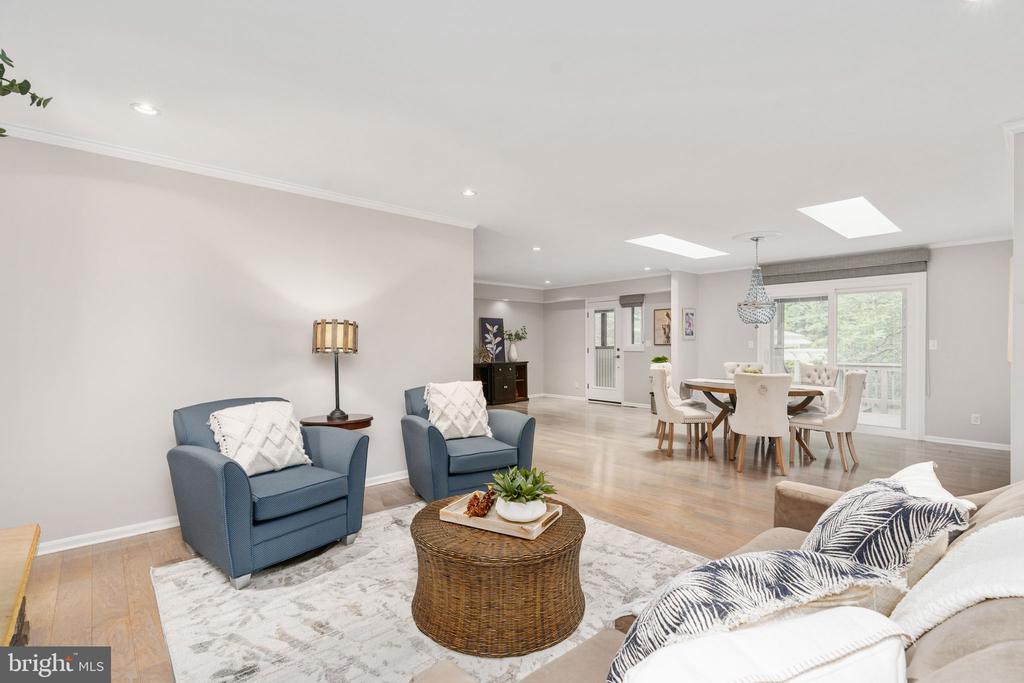
Welcome to a peaceful retreat tucked inside Lake of the Woods, one of Orange County's premier gated communities. Offering 5 bedrooms, 3 full bathrooms, and over 3,700 square feet of living space, this home offers a blend of interior elegance with an extensively landscaped outdoor paradise. The experience begins the moment you arrive. A horseshoe driveway provides convenient parking, and you are immediately taken with the tranquil sounds of the koi pond and cascading waterfall near the main entrance. The refined interior of the home offers warmth and sophistication. The main level boasts rich walnut flooring, crown molding, and upscale crystal chandeliers. On one side of the home, the primary suite is a private haven overlooking the rear grounds, with high-end organizational closets. The spa-inspired primary bathroom boasts a heated floor and rain shower. The kitchen includes modern stainless appliances and an informal dining area which looks out to the pond and front landscape. The large open living space is anchored by a stone gas fireplace, and includes egress to the screen porch and rear deck. Two cozy bedrooms, one overlooking the pond, one the rear grounds, both with double closets, are located on the other side of the main l
Days on Market: 6
Updated: 7/09/26
Courtesy of: Berkshire Hathaway Homeservices Penfed Realty
New Listing
Want more details?
Directions:
USE GPS
View Map
View Map
Listing Office: Berkshire Hathaway Homeservices Penfed Realty