
Windemeer Lane, Amissville VA 20106
- $1,274,000
- MLS #:VARP2002672
- 4beds
- 3baths
- 1half-baths
- 3,779sq ft
- 10.00acres




Neighborhood: Other
Square Ft Finished: 3,779
Square Ft Unfinished: 835
Elementary School: NONE
Middle School: Other
High School: None
Property Type: residential
Subcategory: Detached
HOA: No
Area: Rappahannock
Year Built: 0
Price per Sq. Ft: $337.13
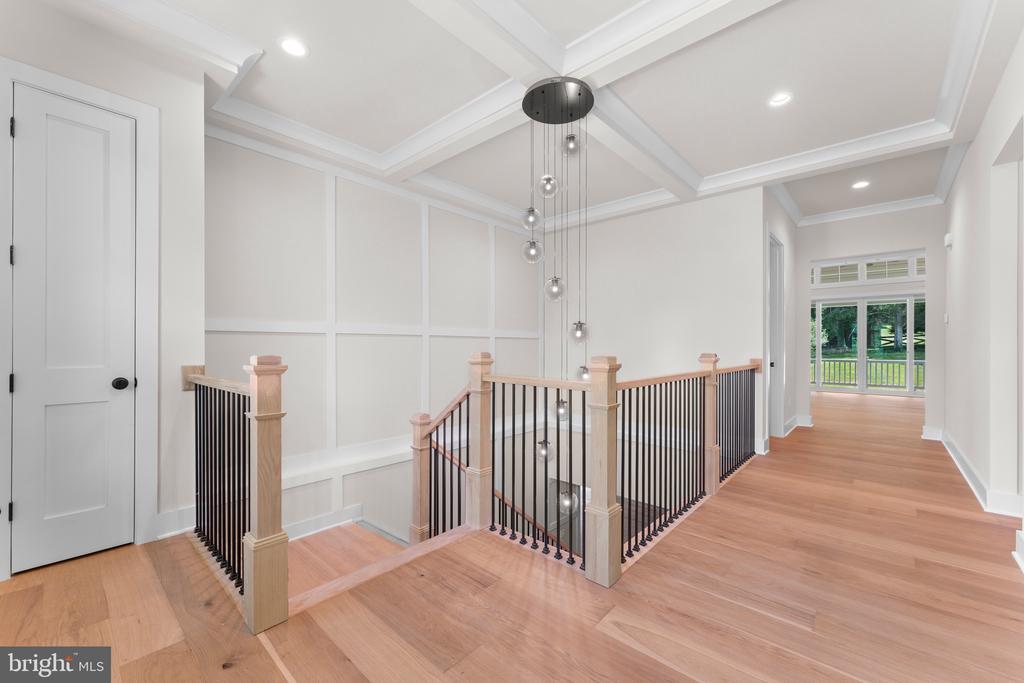
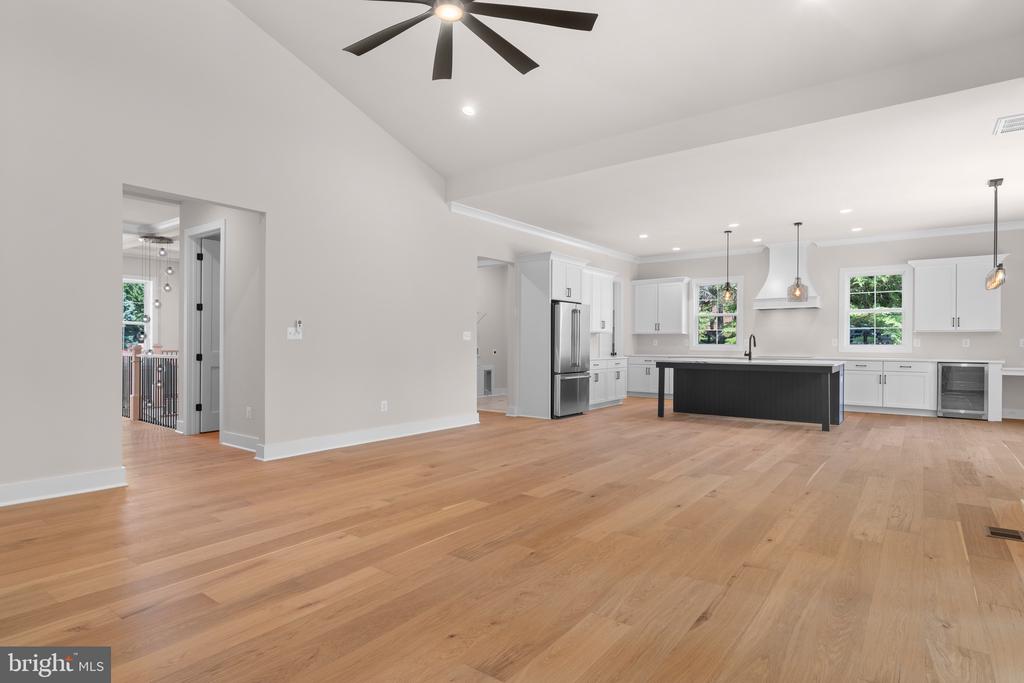
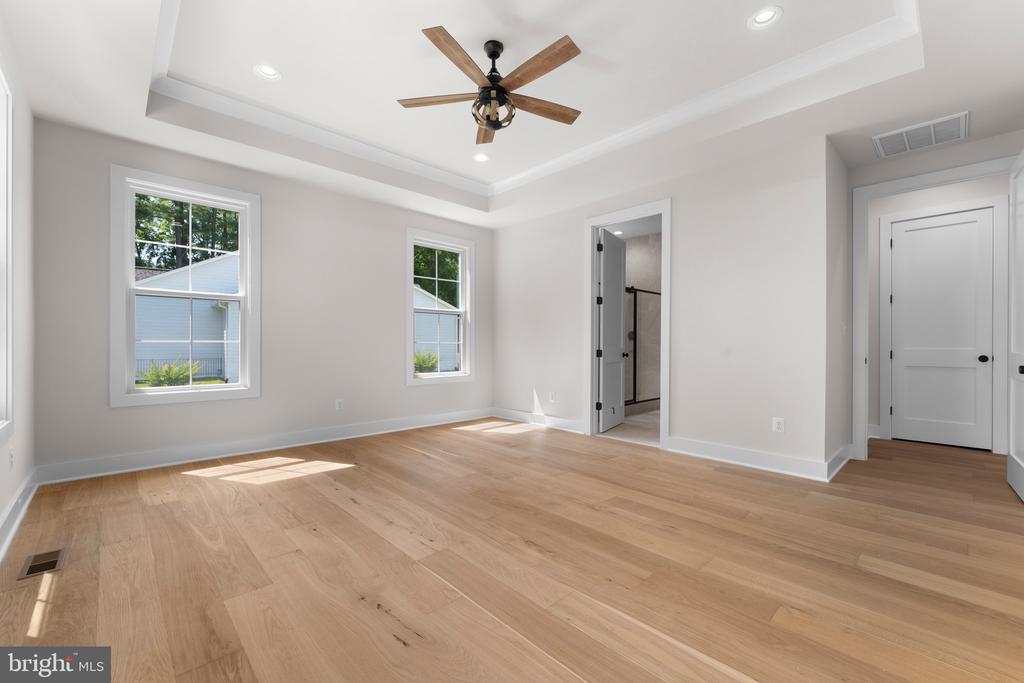
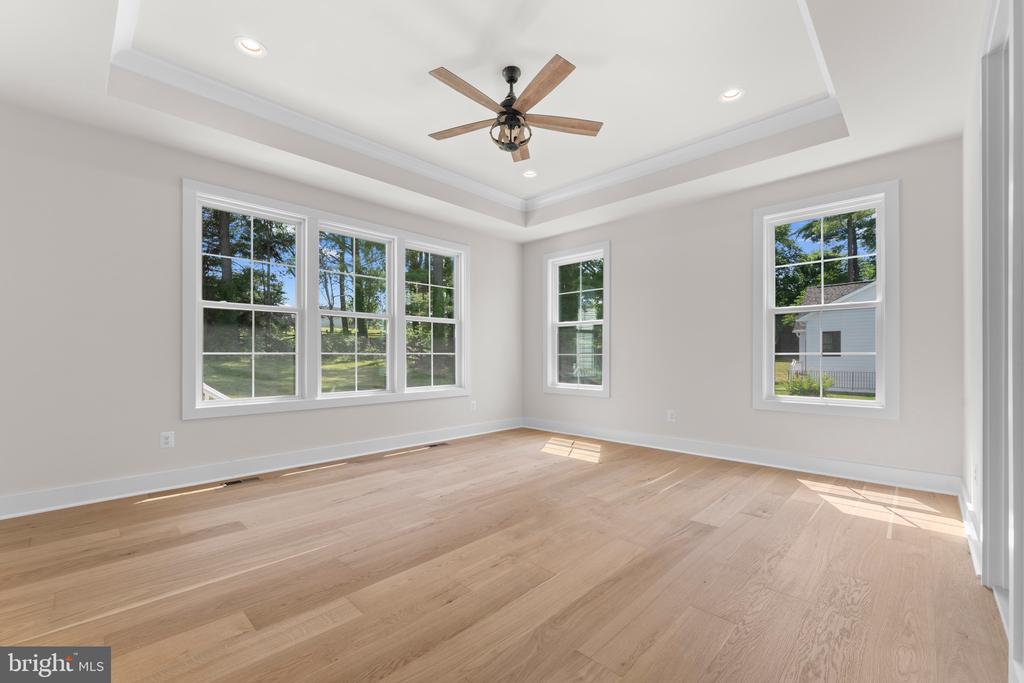
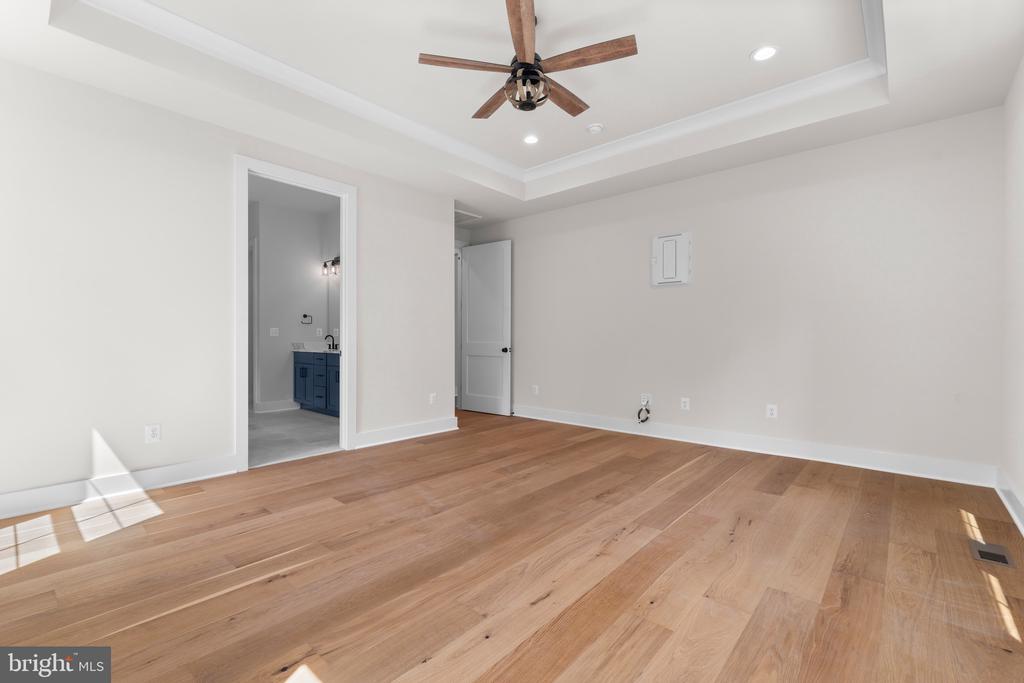
1st Floor Master Bedroom: PrimaryDownstairs, WalkInClosets, TrayCeilings, KitchenIsland, VaultedCeilings
HOA fee: $0
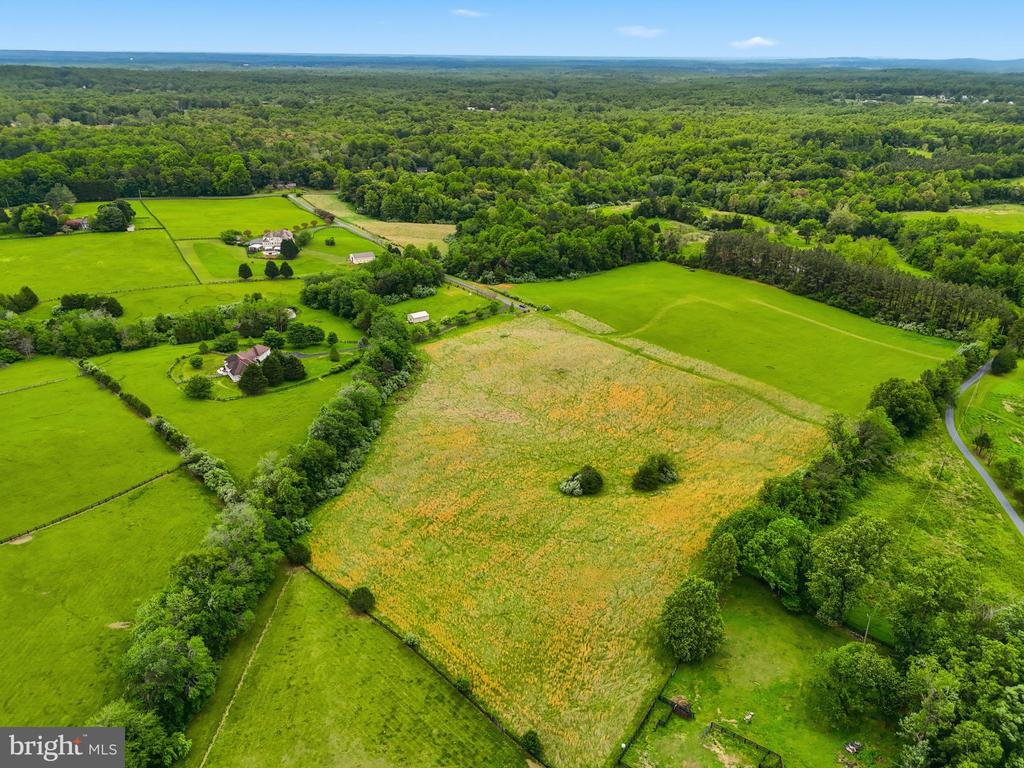
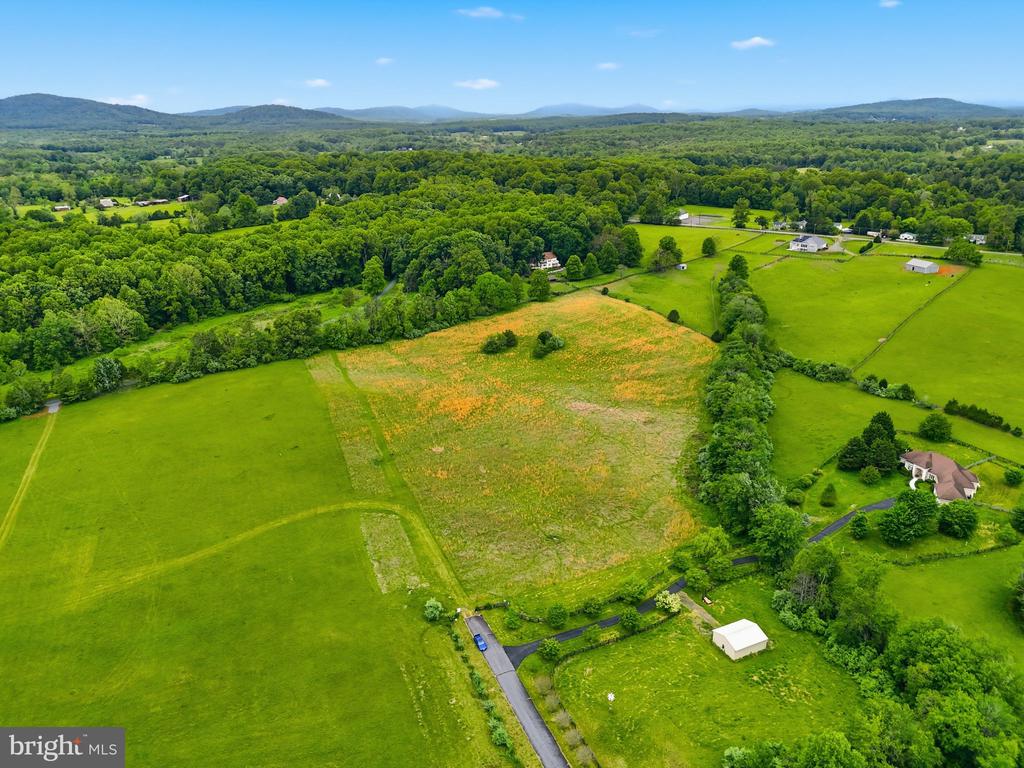
View: Rural
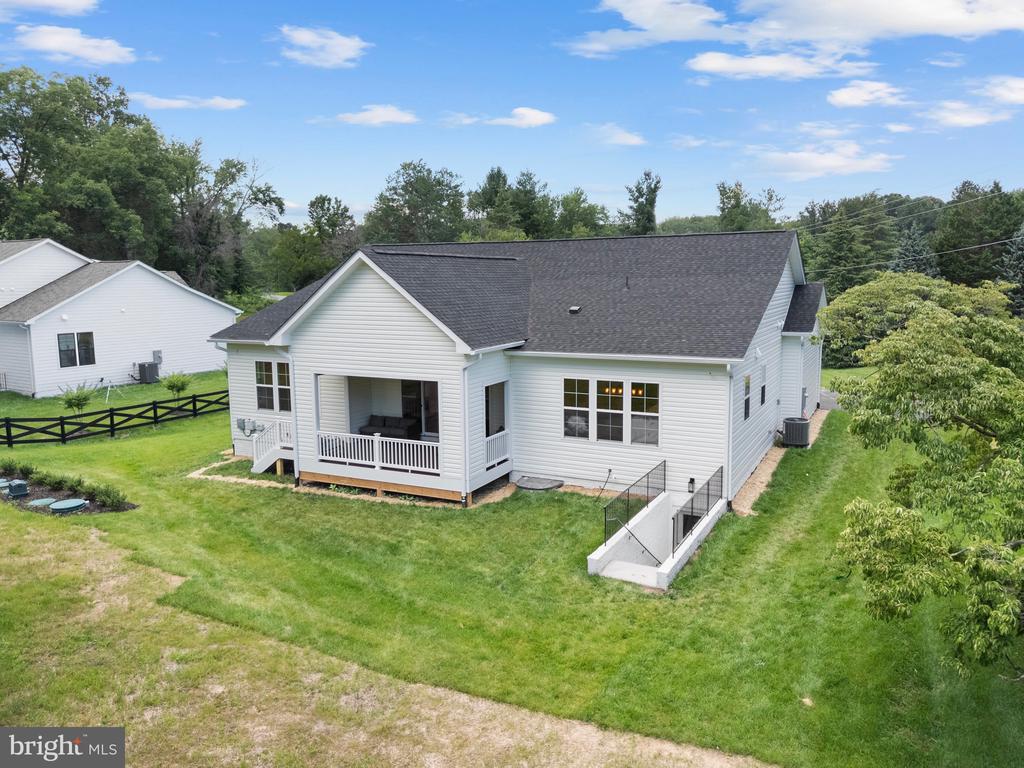
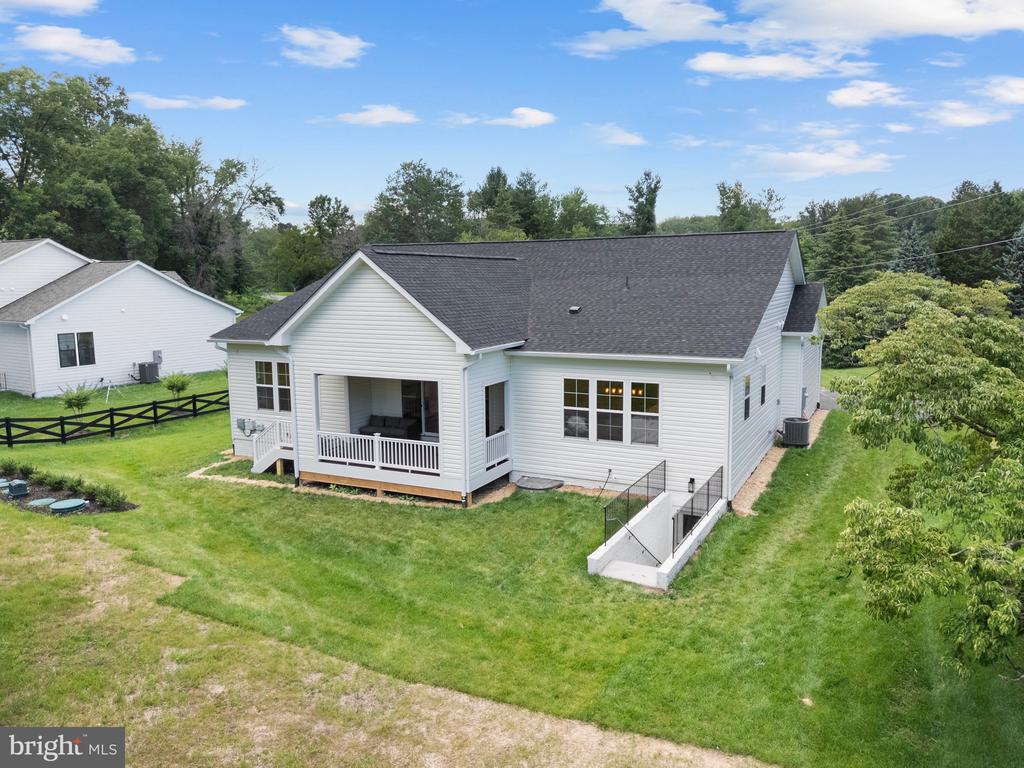
Design: Farmhouse
Roof: Composition, Shingle
Garage Num Cars: 2.0
Cooling: CentralAir
Air Conditioning: CentralAir
Heating: Central, Electric, HeatPump
Water: Private, Well
Sewer: SepticTank
Features: Brick, Carpet, CeramicTile
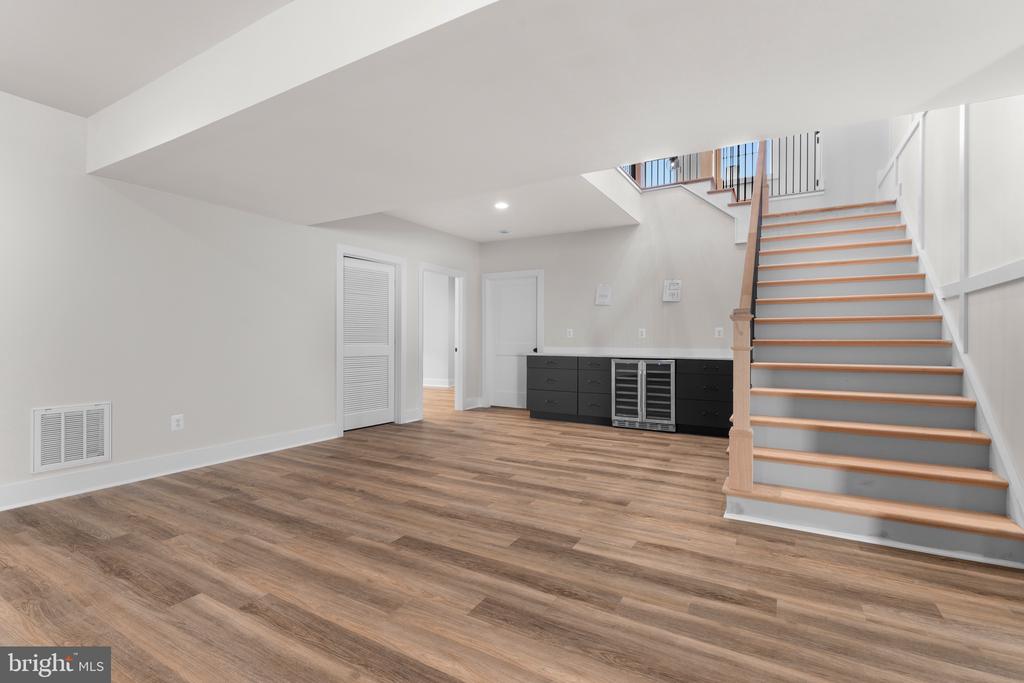
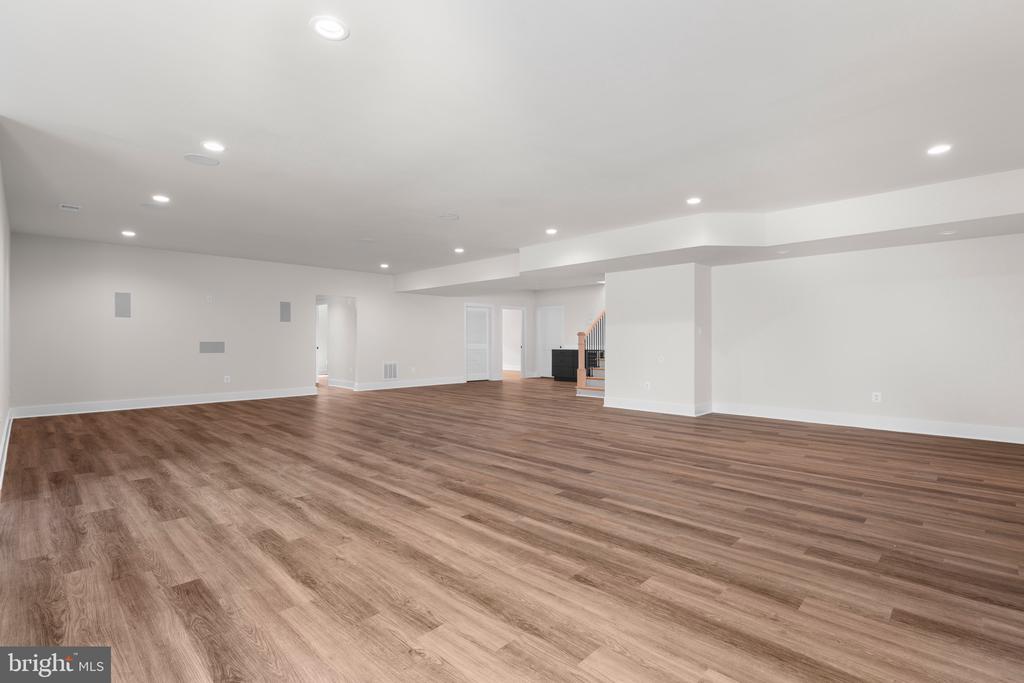
Basement: InteriorEntry, PartiallyFinished, WalkOutAccess
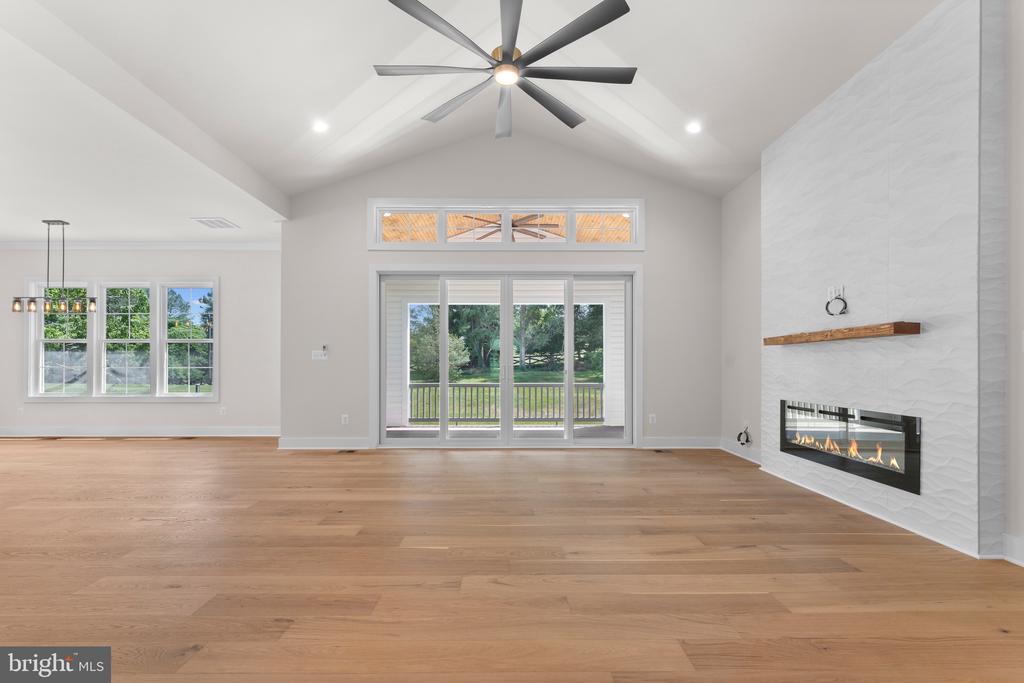
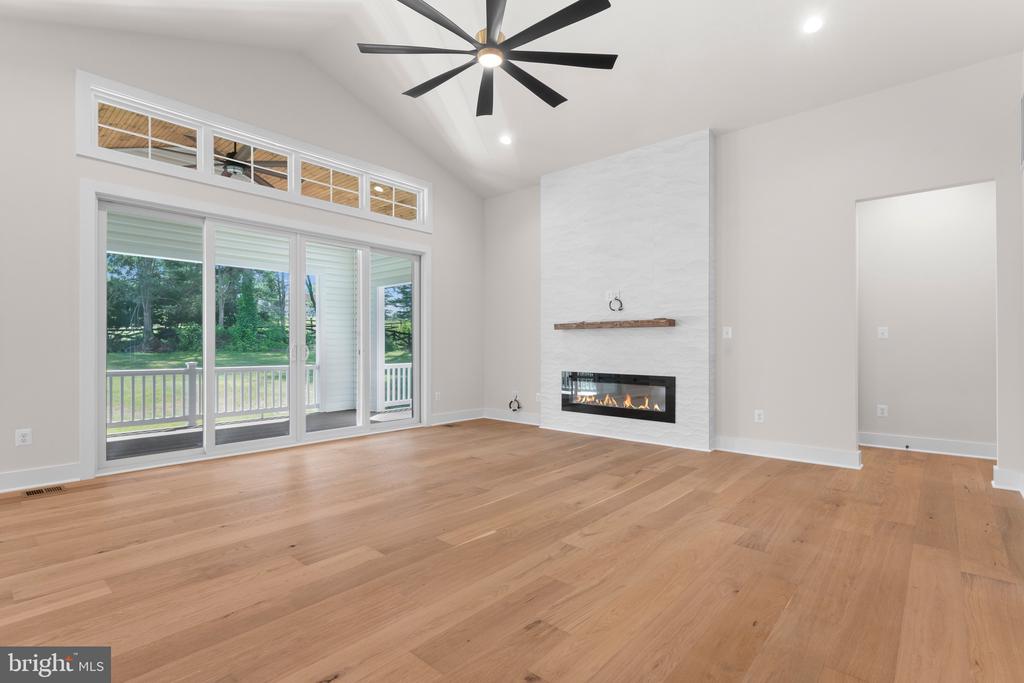
Fireplace Type: One
Appliances: Dishwasher, Disposal, GasRange, Microwave, Refrigerator
Possession: CloseOfEscrow
Kickout: No
Annual Taxes: $900
Tax Year: 2022
Directions: From 211 East Past the Hackley Mill Store Turn RT onto Indian Run Road. Go 2 Miles then turn Right onto Windemeer Lane. Property is at the very end of Paved Driveway. Sign on Property. Park in the field and not on the private driveway to the right.
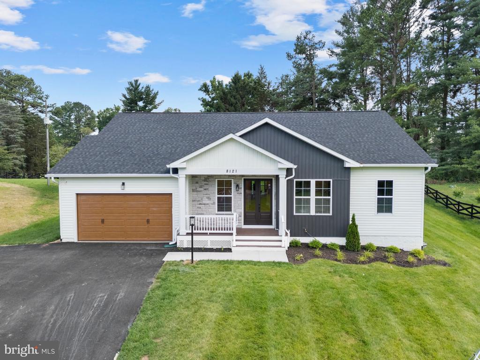
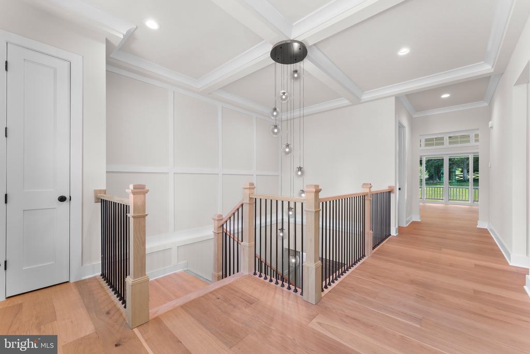
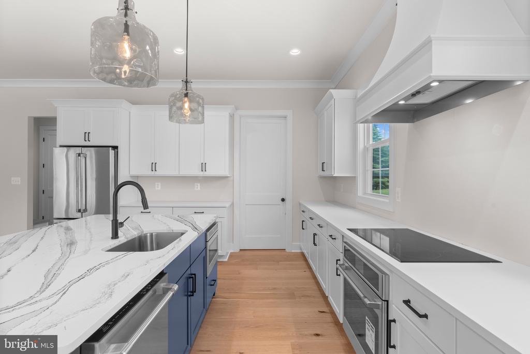
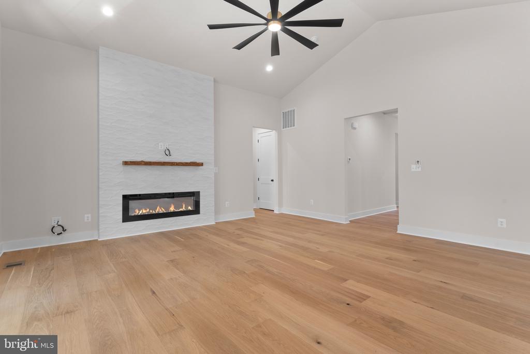
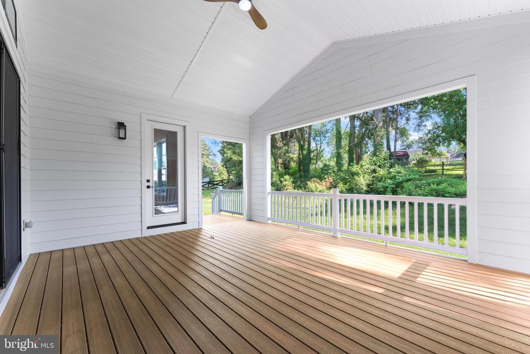
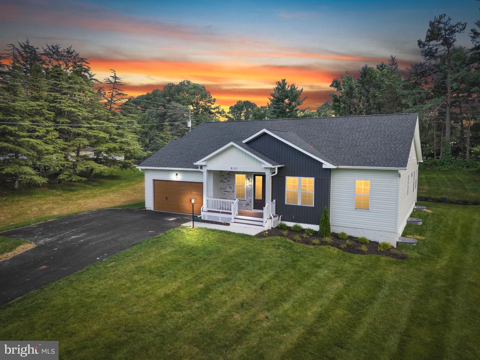
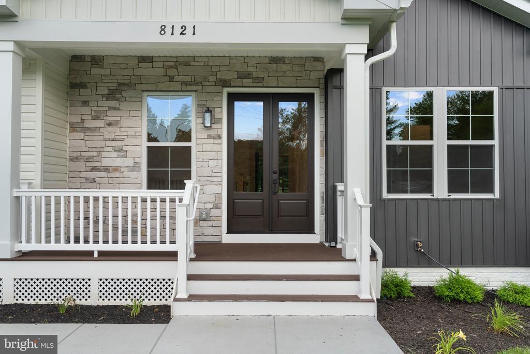
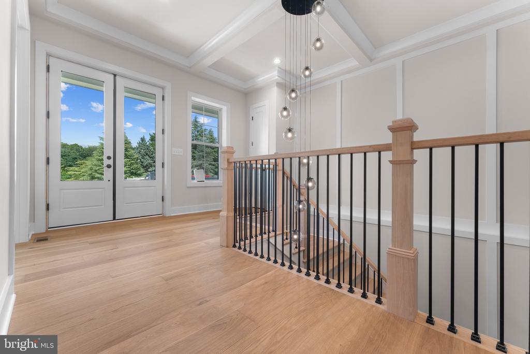
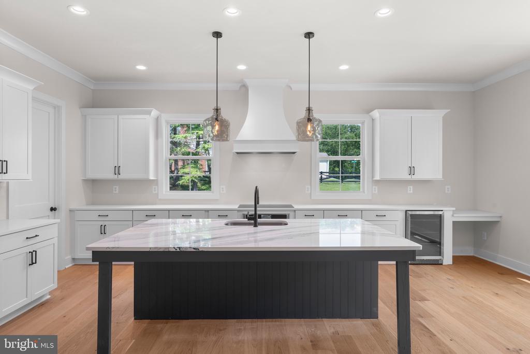
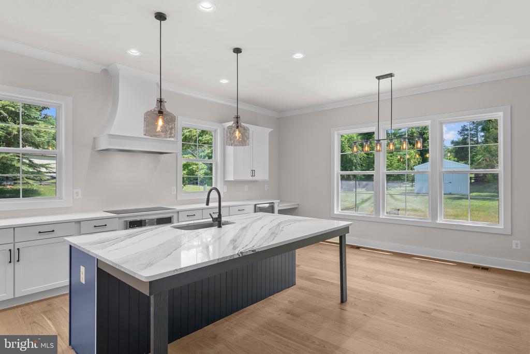
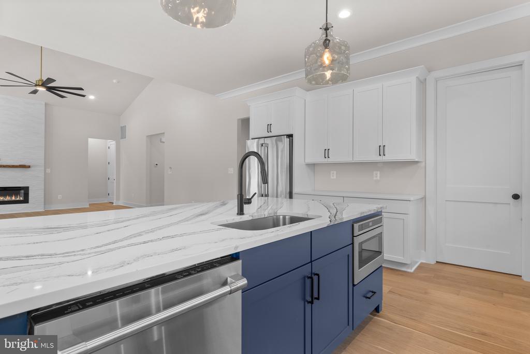
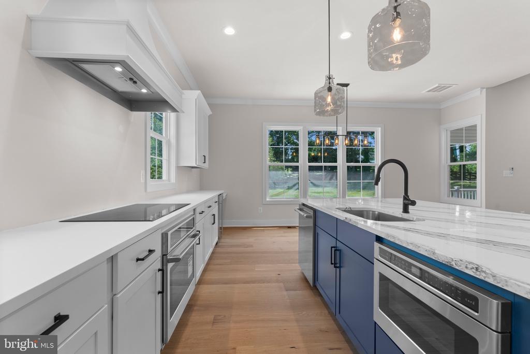
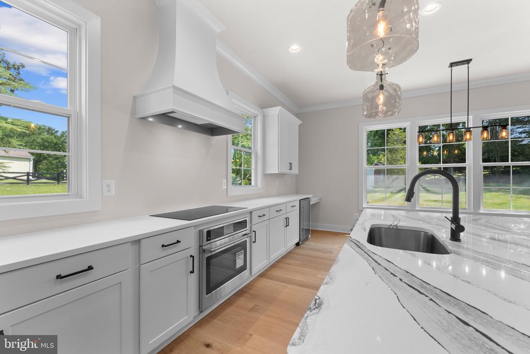
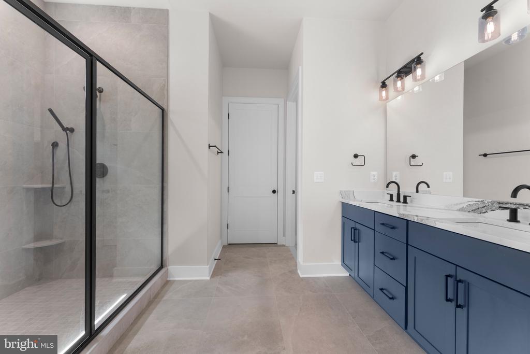
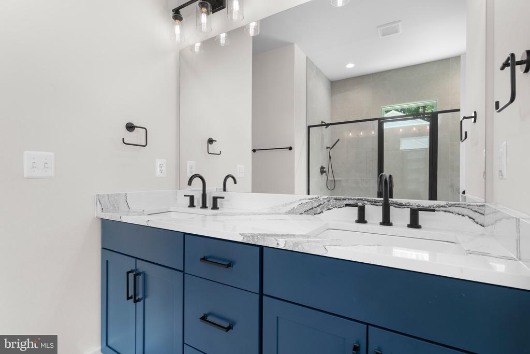
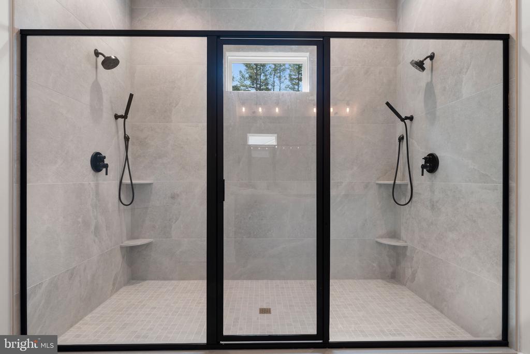
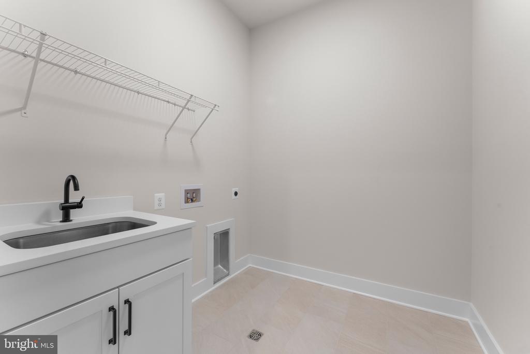
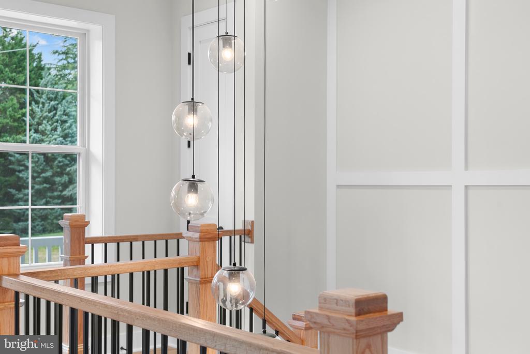
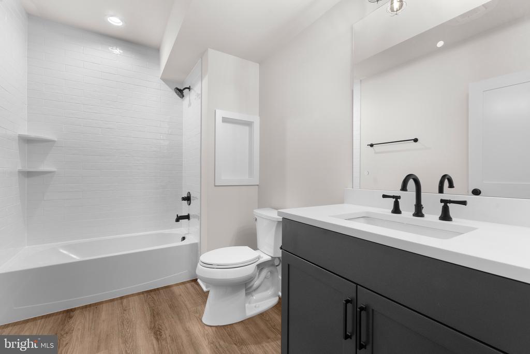
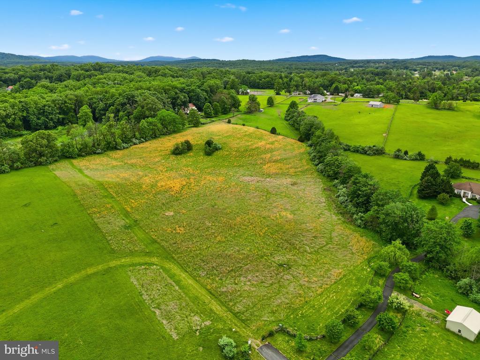
Discover a rare opportunity to own a beautiful 10 acre homesite in scenic Rappahannock County, thoughtfully prepared and ready for your custom dream home. Nestled within Windemeer Farm Estates, this exceptional property offers breathtaking, unobstructed views, expansive open pasture, and the peaceful beauty of Virginia countryside living. Enjoy the privacy and tranquility of a rural setting while still remaining close to everyday conveniences, local dining, shopping, and commuter routes. This is a to-be-built custom home by a premier local builder known for quality craftsmanship and thoughtfully planned homes. The home currently proposed and priced for this homesite is a beautifully designed two level farmhouse style floor plan featuring 4 bedrooms, 3.5 bathrooms, and an inviting open concept layout ideal for main level living. Additional floor plans, elevations, and personalized design options are also available, allowing you to create a home that fits your lifestyle, preferences, and budget. For this selected model, the main living area showcases soaring vaulted ceilings, expansive windows that capture the stunning surrounding views, and abundant natural light throughout. The chef-inspired kitchen features elevated finishes, mod
Days on Market: 36
Updated: 7/03/26
Courtesy of: Pearson Smith Realty Llc
Want more details?
Directions:
From 211 East Past the Hackley Mill Store Turn RT onto Indian Run Road. Go 2 Miles then turn Right onto Windemeer Lane. Property is at the very end of Paved Driveway. Sign on Property. Park in the field and not on the private driveway to the right.
View Map
View Map
Listing Office: Pearson Smith Realty Llc