
3703 Alberta Dr, Fredericksburg VA 22408
- $495,000
- MLS #:VASP2041706
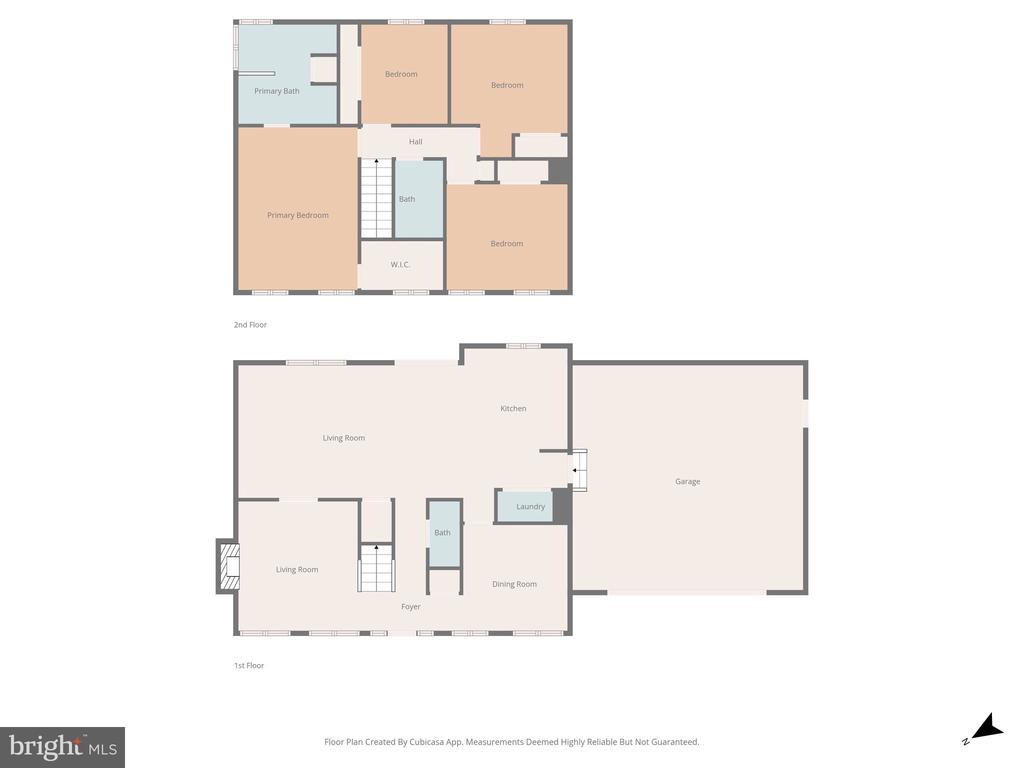
- 4beds
- 2baths
- 1half-baths
- 1,926sq ft
- 0.32acres





Neighborhood: Timberlake
Square Ft Finished: 1,926
Square Ft Unfinished: 0
Elementary School: Cedar Forest
Middle School: Thornburg
High School: Massaponax
Property Type: residential
Subcategory: Detached
HOA: Yes
Area: Spotsylvania
Year Built: 2000
Price per Sq. Ft: $257.01
1st Floor Master Bedroom: ProgrammableThermostat
HOA fee: $217
Security: SmokeDetectors, SurveillanceSystem
Design: Colonial
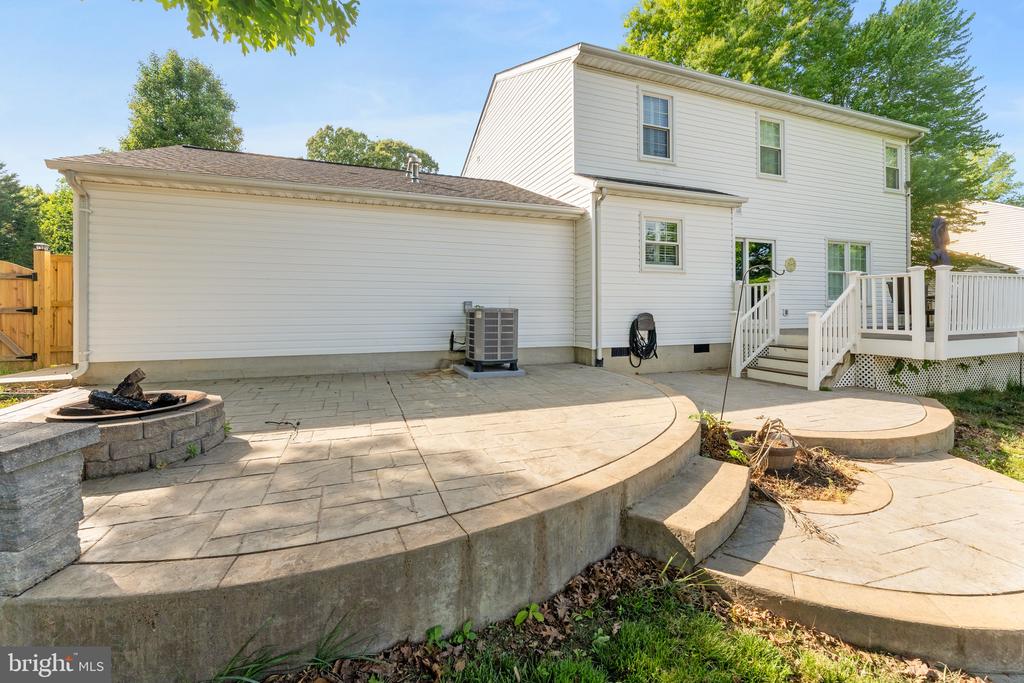
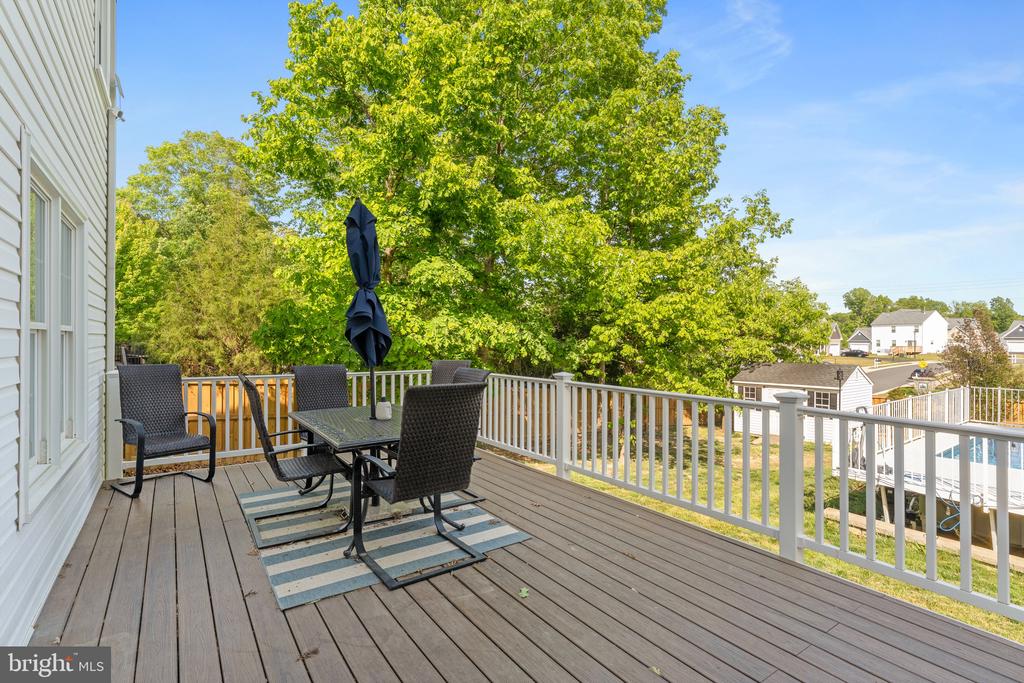
Driveway: Deck, Patio
Garage Num Cars: 2.0
Cooling: CentralAir, EnergyStarQualifiedEquipment, HeatPump
Air Conditioning: CentralAir, EnergyStarQualifiedEquipment, HeatPump
Heating: Electric, ForcedAir
Water: Public
Sewer: PublicSewer
Basement: CrawlSpace
Fireplace Type: One, GlassDoors
Appliances: Dishwasher, ElectricRange, Disposal, Microwave, Refrigerator, Dryer, Washer
Amenities: AssociationManagement, CommonAreaMaintenance, ReserveFund, RoadMaintenance, SnowRemoval
Amenities: Playground
Possession: CloseOfEscrow
Kickout: No
Annual Taxes: $2,834
Tax Year: 2025
Legal: TIMBERLAKE
Directions: See GPS
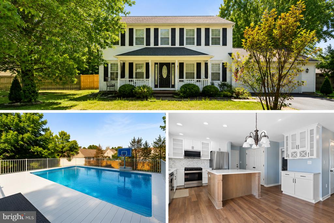
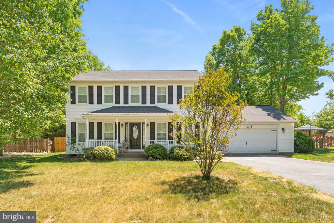
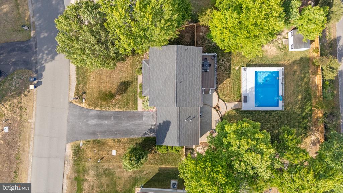
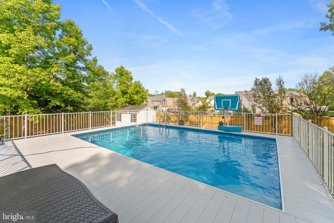
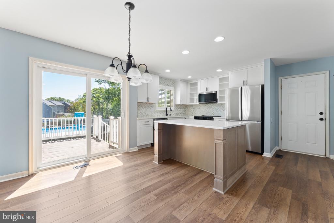
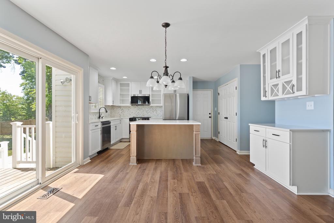
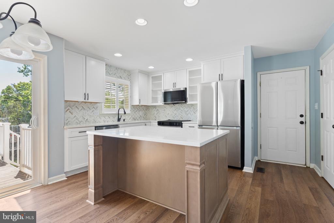
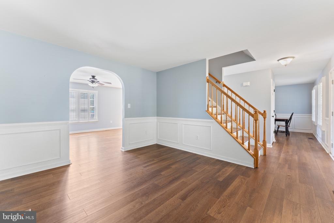
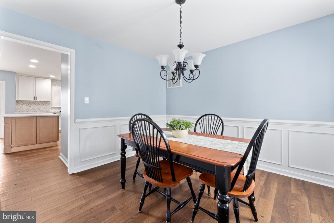
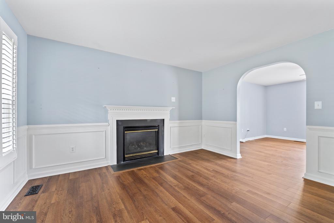
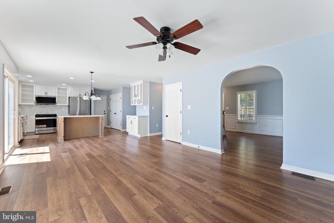
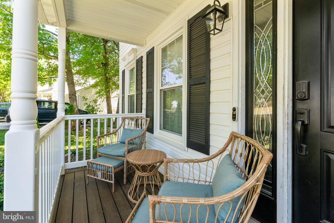
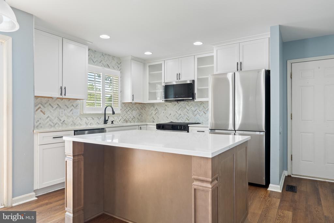
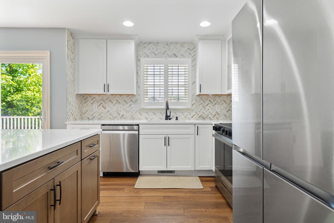
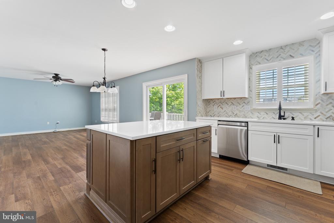
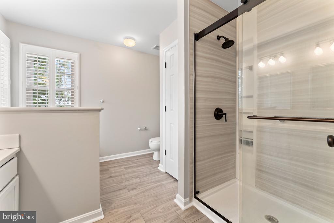
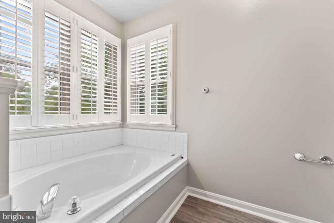
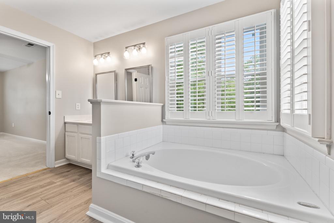
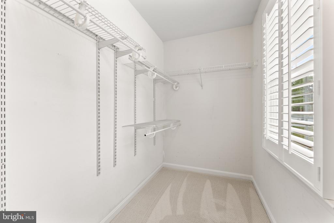
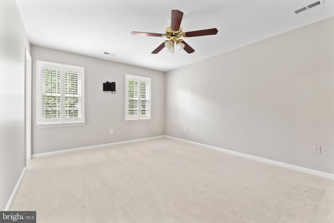
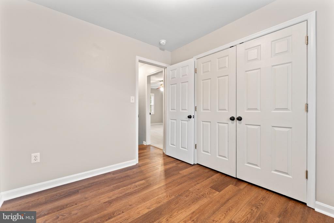
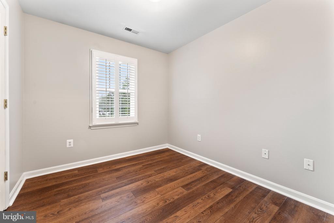
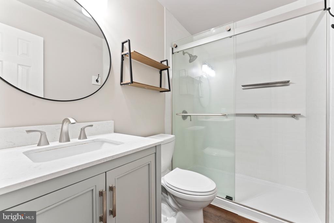
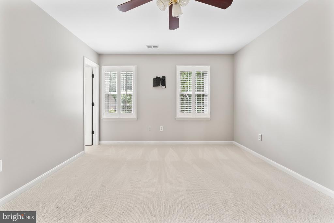
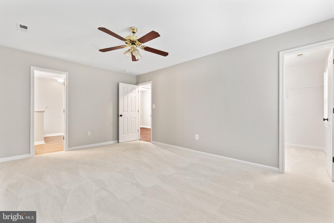
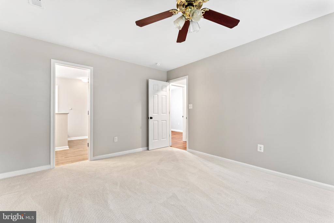
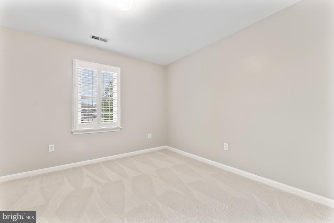
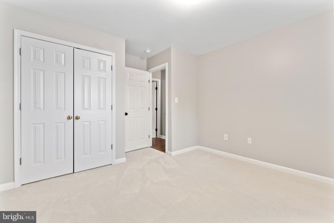
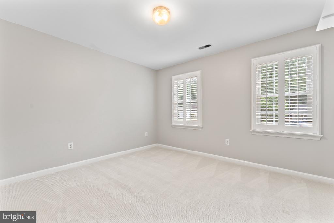
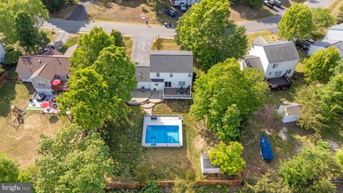
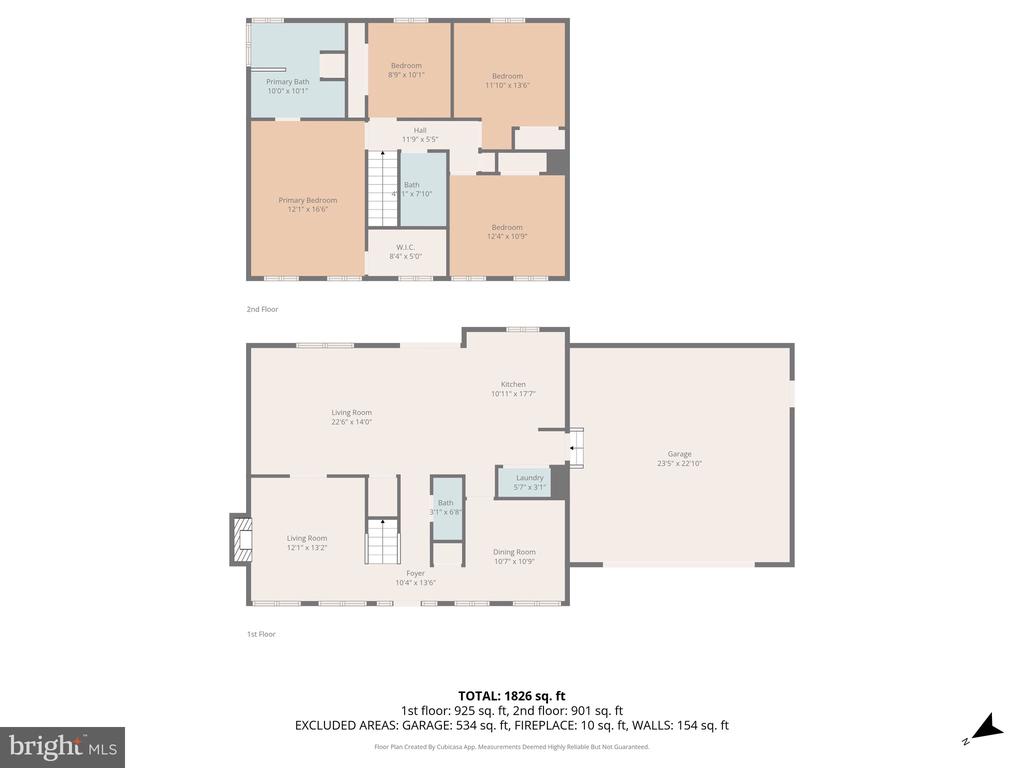
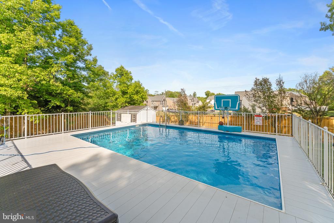
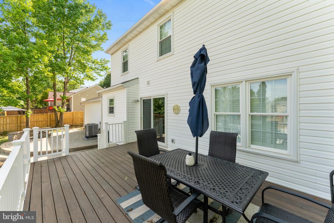
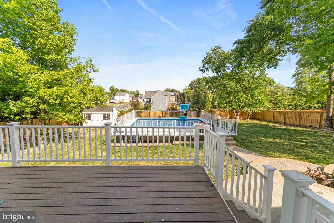
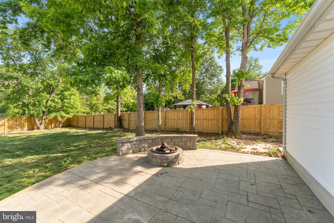
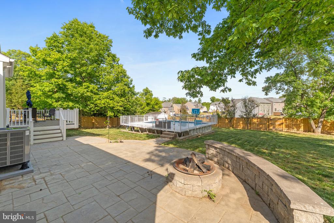
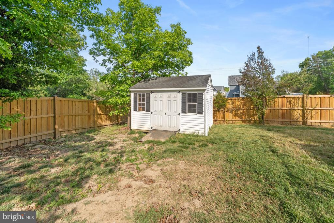
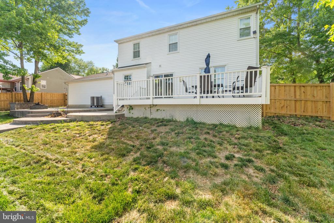
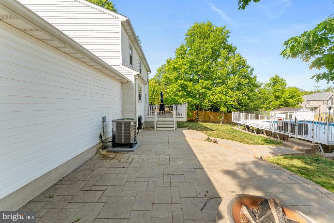
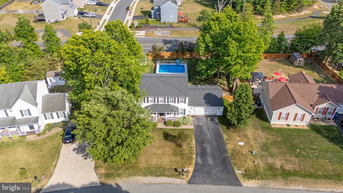
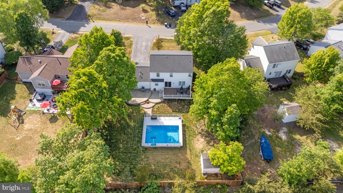
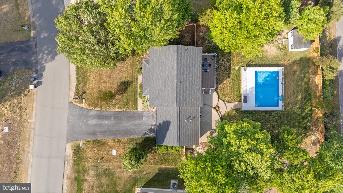
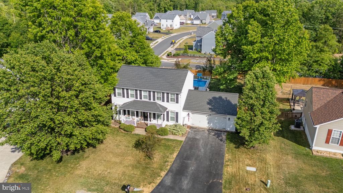
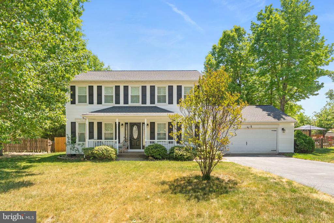
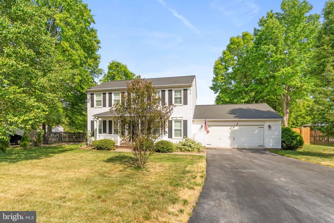
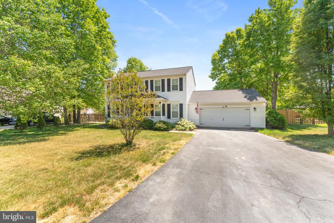
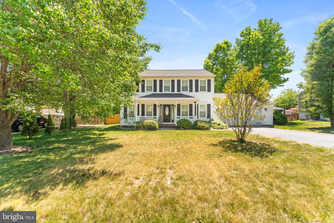
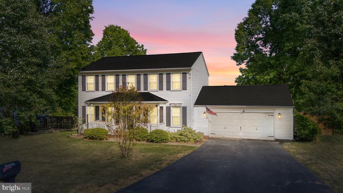
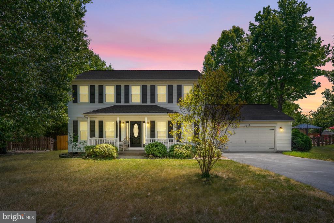
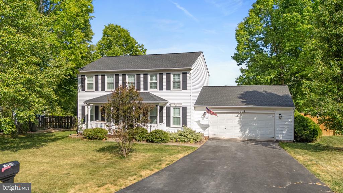
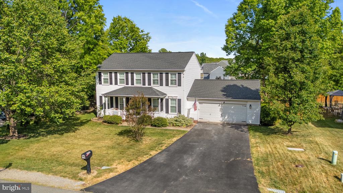
Welcome to a home that effortlessly blends classic curb appeal with modern updates and a backyard designed for unforgettable moments. From the inviting covered front porch to the expansive outdoor living spaces (like the Summer ready pool!!!) this property delivers both comfort and lifestyle. Inside, you'll find a bright and welcoming main level featuring updated flooring, fresh paint, brand-new carpet, and soft natural light throughout. The layout offers the perfect balance of openness and definition, with multiple living areas that flow seamlessly together, ideal for both everyday living and entertaining. A cozy fireplace anchors one of the living spaces, while arched openings add character and charm. At the center of it all is the beautifully updated kitchen, showcasing crisp white cabinetry, quartz countertops, stainless steel appliances, a stylish backsplash, and a large center island perfect for gathering. Add in the newly added coffee bar with glass wall cabinets and more counter space, and you have everything you can dream of in this beautiful kitchen! The kitchen opens directly to the main living area and dining space, creating a true heart-of-the-home feel while still giving you the separation and space to spread out, an
Days on Market: 22
Updated: 5/29/26
Courtesy of: Ink Homes And Lifestyle, Llc.
New Listing
Want more details?
Directions:
See GPS
View Map
View Map
Listing Office: Ink Homes And Lifestyle, Llc.