
12331 Ruby Red Dr, Fredericksburg VA 22407
- $515,000
- MLS #:VASP2042128
- 2beds
- 2baths
- 0half-baths
- 1,768sq ft
- 0.15acres


















Neighborhood: Barley Woods
Square Ft Finished: 1,768
Square Ft Unfinished: 0
Elementary School: NONE
Middle School: Other
High School: None
Property Type: residential
Subcategory: Detached
HOA: Yes
Area: Spotsylvania
Year Built: 2022
Price per Sq. Ft: $291.29
1st Floor Master Bedroom: Attic, PrimaryDownstairs, PermanentAtticStairs, WalkInClosets, KitchenIsland, ProgrammableThermostat
HOA fee: $330
View: TreesWoods
Design: Ranch
Roof: Architectural
Driveway: Porch
Windows/Ceiling: EnergyStarQualifiedWindows
Garage Num Cars: 2.0
Cooling: CentralAir, EnergyStarQualifiedEquipment, CeilingFans
Air Conditioning: CentralAir, EnergyStarQualifiedEquipment, CeilingFans
Heating: ForcedAir, Geothermal, NaturalGas
Access: AccessibleEntrance
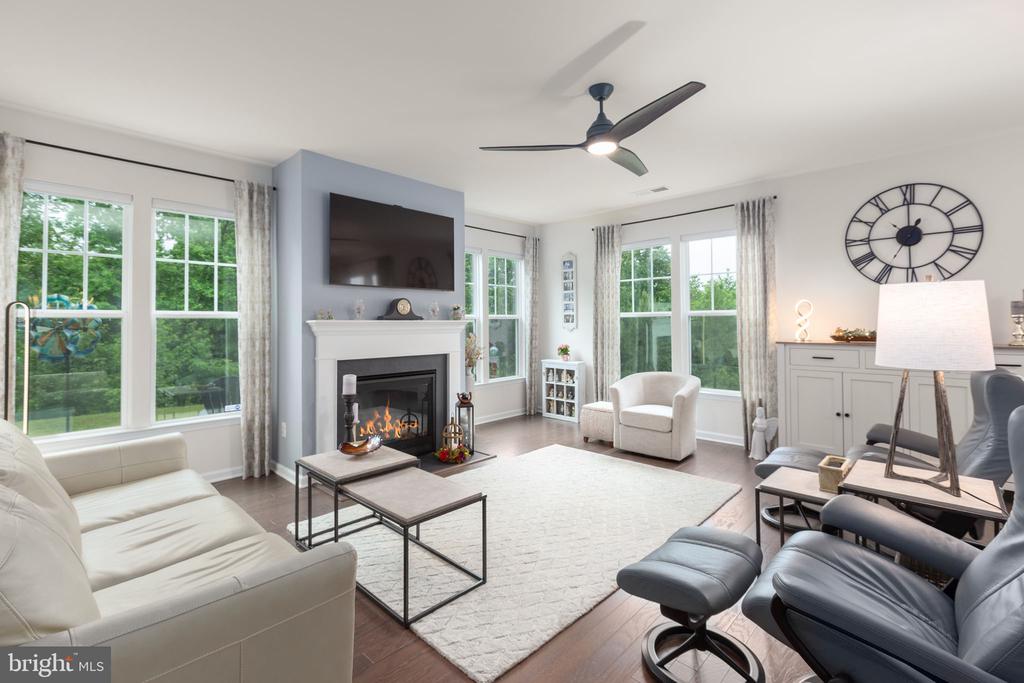
Fireplace Type: One, Gas
Appliances: Dishwasher, EnergyStarQualifiedAppliances, EnergyStarQualifiedWaterHeater, Disposal, GasRange, Microwave, Refrigerator, Tankles
Amenities: AssociationManagement, CommonAreaMaintenance, MaintenanceGrounds, RoadMaintenance, SnowRemoval, Trash
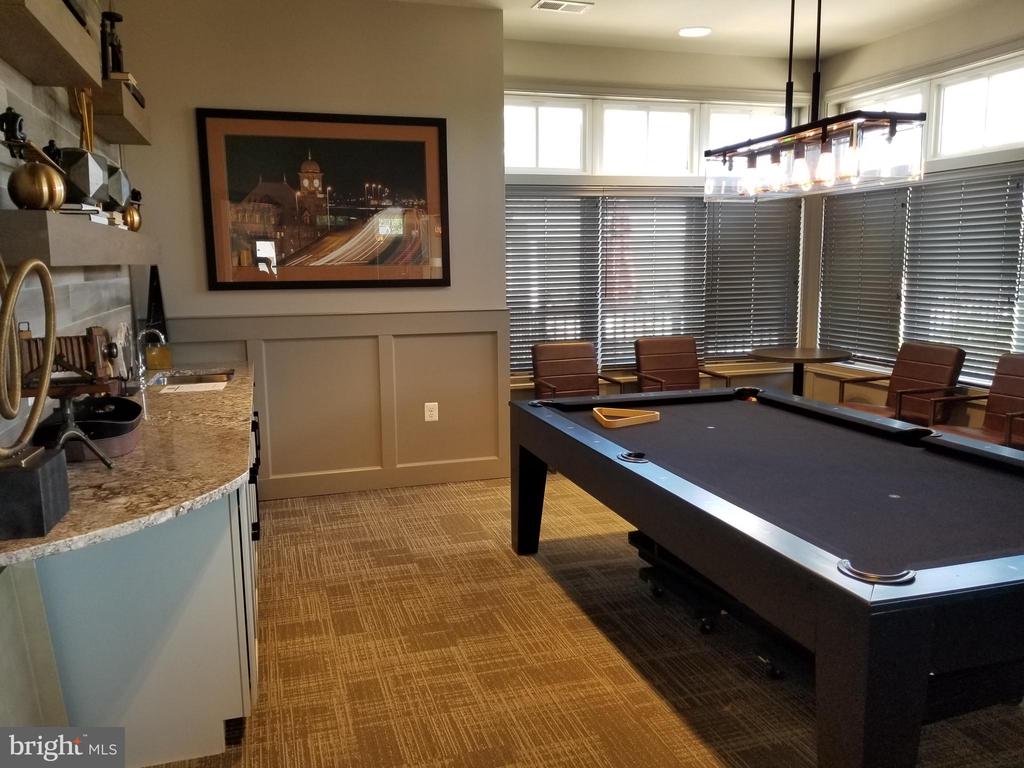
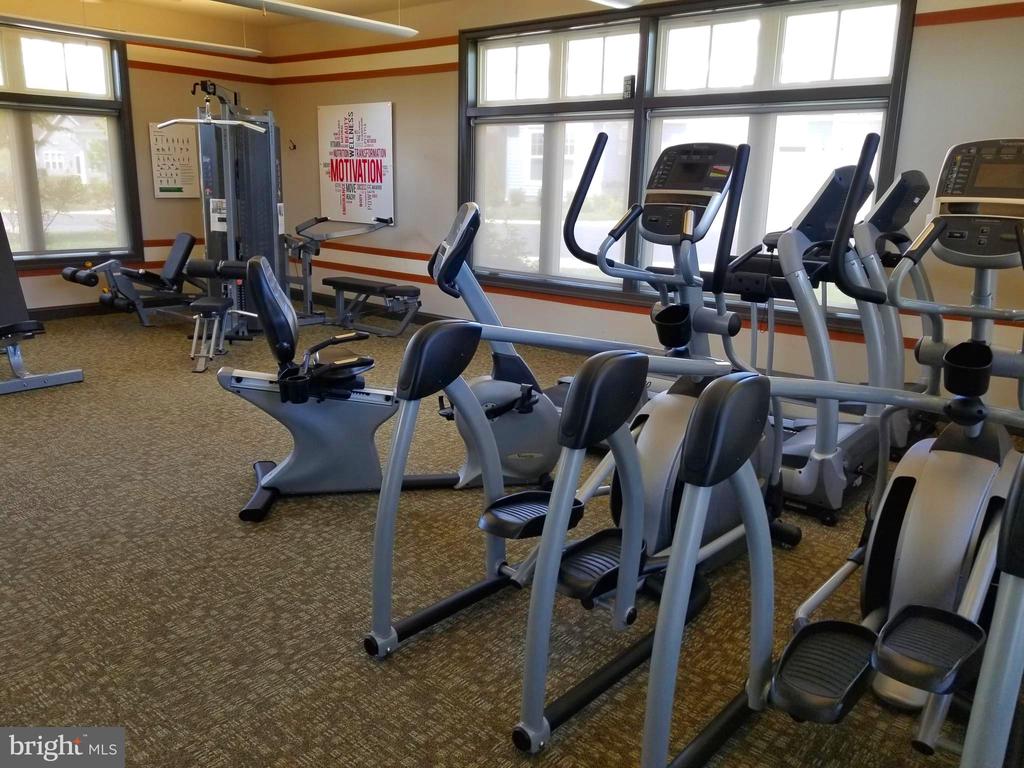
Amenities: BilliardRoom,Clubhouse,FitnessCenter,PicnicArea,Pool
Possession: CloseOfEscrow
Kickout: No
Annual Taxes: $3,442
Tax Year: 2026
Legal: BARLEY WOODS
Directions: From 95, take Rt 3 West. Turm right on to Five Mile Rd, left into Barley Woods on Barley Woods Ave, left onto Boxwell and right onto Ruby Red Dr.
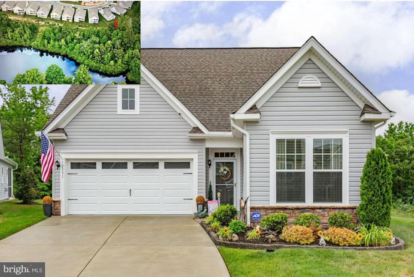
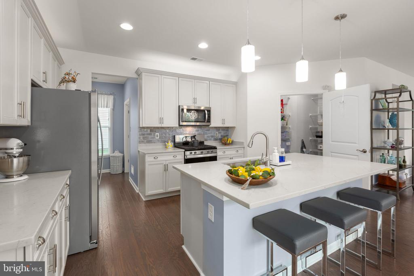
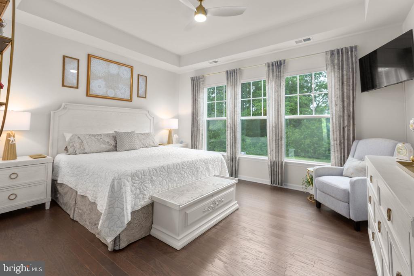
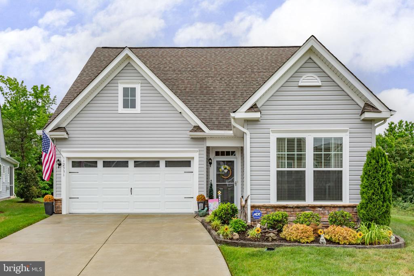
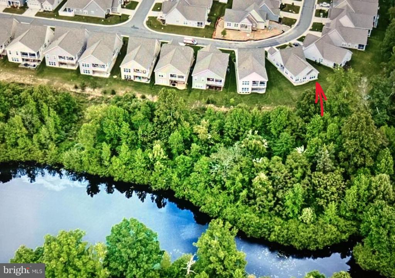
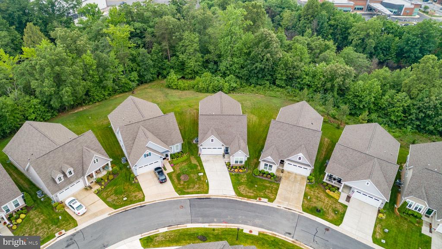
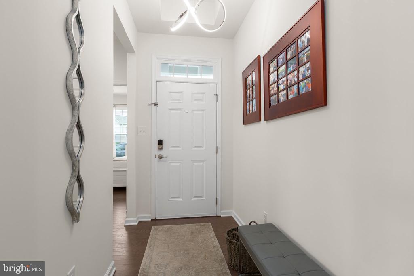
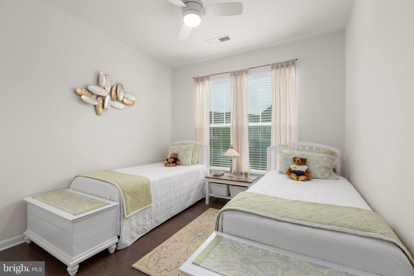
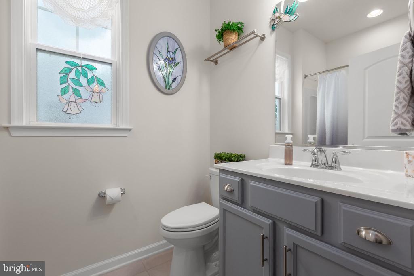
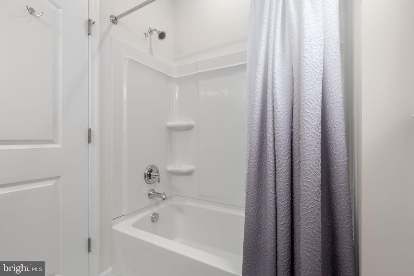
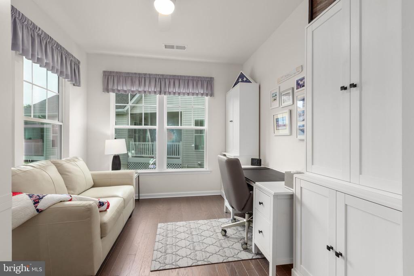
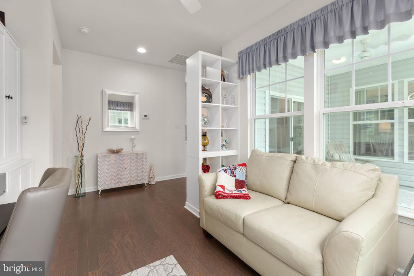
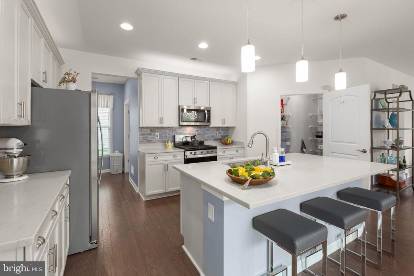
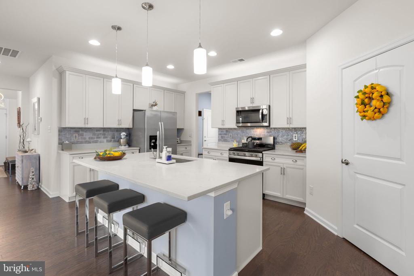
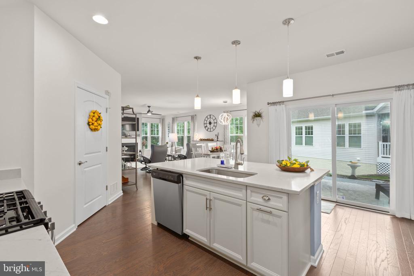
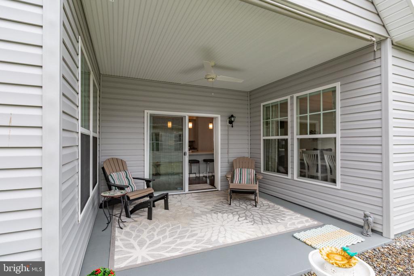
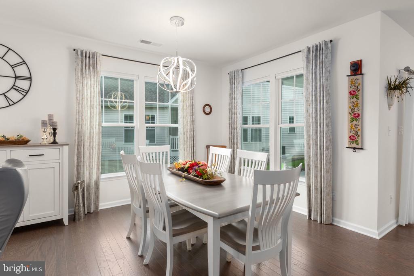
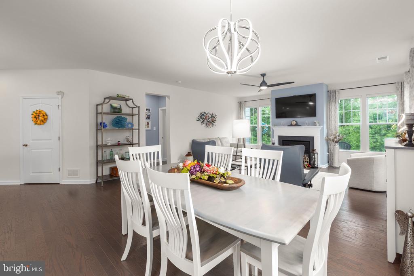
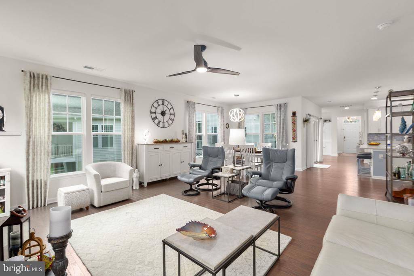
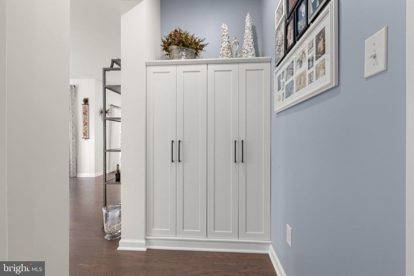
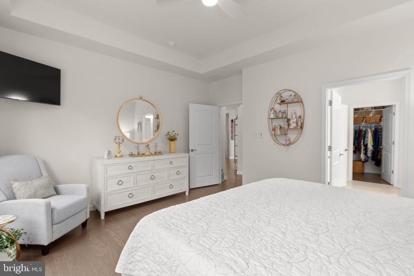
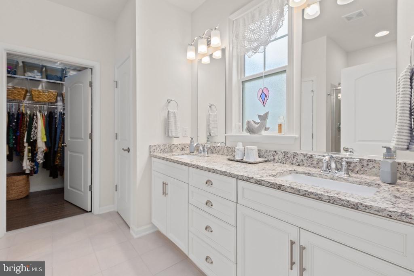
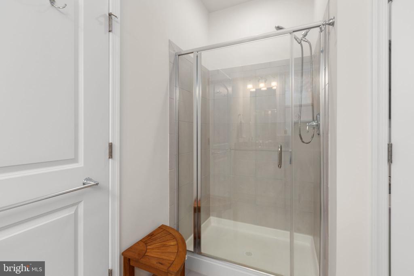
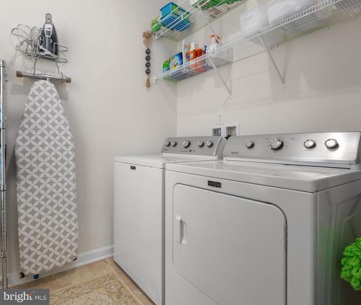
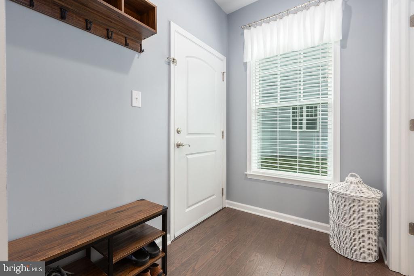
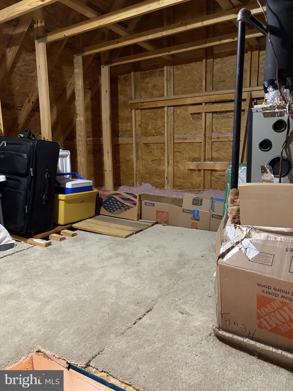
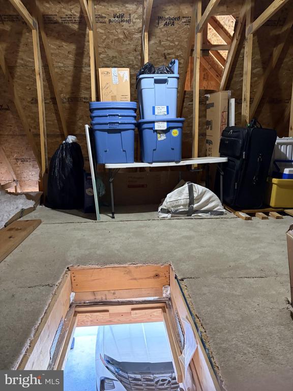
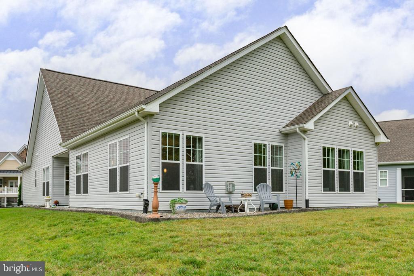
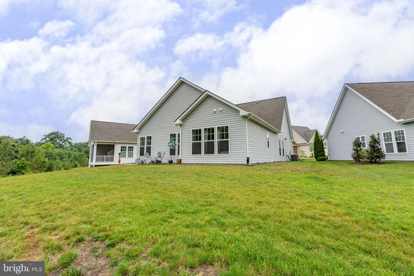
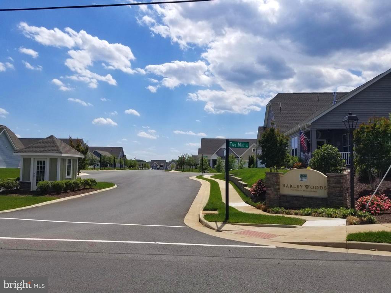
Situated on a prime lot, backing to open space and trees, this one level home offers backyard privacy and views of nature. The home has been a part-time residence for the owners so feels brand new and shows like a model home. With 2 bedrooms, 2 full baths and an office/flex space, the home is perfectly sized. The heart of the home is a gourmet kitchen with a large quartz island and walk-in pantry. Just off the kitchen is a lovely courtyard/patio for alfresco dining. The sunny dining space and extended family room are anchored by a cozy gas fireplace. The large primary bedroom is at the back of the home with views of nature. It's attached bath has dual sinks and a walk-in closet. The laundry room is located near the kitchen and mudroom off the garage. There is ample storage in the home with a custom built-in closet and a large floored attic with easy drop down stair access in the garage. There are many upgrades in this home including hardwood floors throughout, upgraded lighting, ceiling fans in every room, Energy Star high efficiency HVAC and tankless water heater, extra insulation added at the build, including to the 2 car garage, gutter guards, buried downspouts and more! Barley Woods is a vibrant 55+ community with a fitness ro
Days on Market: 8
Updated: 5/28/26
Courtesy of: Long & Foster Real Estate, Inc.
New Listing
Want more details?
Directions:
From 95, take Rt 3 West. Turm right on to Five Mile Rd, left into Barley Woods on Barley Woods Ave, left onto Boxwell and right onto Ruby Red Dr.
View Map
View Map
Listing Office: Long & Foster Real Estate, Inc.