
4016 Derbyshire Ln, Fredericksburg VA 22408
- $549,900
- MLS #:VASP2043266
- 5beds
- 3baths
- 1half-baths
- 3,500sq ft
- 0.37acres




Neighborhood: Coventry Meadows
Square Ft Finished: 3,500
Square Ft Unfinished: 0
Elementary School: NONE
Middle School: Other
High School: None
Property Type: residential
Subcategory: Detached
HOA: Yes
Area: Spotsylvania
Year Built: 2004
Price per Sq. Ft: $157.11
1st Floor Master Bedroom: WalkInClosets, BreakfastArea, KitchenIsland
HOA fee: $158
Design: Colonial
Driveway: Deck, Patio
Garage Num Cars: 2.0
Cooling: CentralAir, HeatPump, CeilingFans
Air Conditioning: CentralAir, HeatPump, CeilingFans
Heating: Electric, HeatPump
Water: Public
Sewer: PublicSewer
Features: Wood
Basement: ExteriorEntry, Finished, Heated, InteriorEntry
Fireplace Type: One, WoodBurning
Appliances: Dishwasher, ElectricRange, Disposal, Microwave, Refrigerator, Dryer, Washer
Possession: CloseOfEscrow
Kickout: No
Annual Taxes: $3,749
Tax Year: 2026
Legal: COVENTRY MEADOWS
Directions: USE GPS
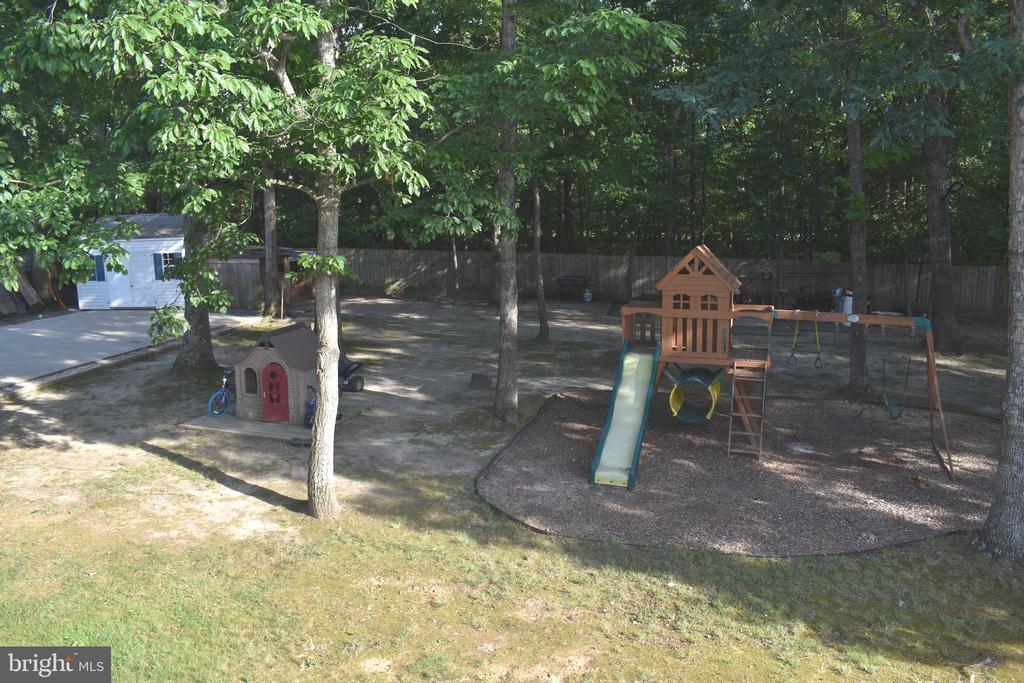
Welcome to 4016 Derbyshire Lane Fredericksburg VA!! A 3 level 5-bedroom 3.5 Colonial style home with 3500 Square Feet of finished living space, an attached 2 car garage and a full finished basement that sits on a lot that is a little over 1/3 of an acre in the sought of after community of Coventry Meadows. This is a great opportunity to purchase a home in a community where there is only one more house for sale and the last house that sold in this community was sold over 6 months ago. On arrival, be prepared to be amazed with all features this home has to offer. Upon entering the home, you will notice the recently installed Hardwood Floors. All the main level apart from the kitchen has hard wood floors. The main level offers a formal Living Room a Formal Dining Room a Family Room with a wood burning fireplace a half bathroom a laundry room and a spacious kitchen with granite counter tops and a kitchen island. Continue your tour at the upper level where you will find a Large Primary Bedroom with a spacious Walk-In closet and a private 5-piece Primary Bathroom. The upper level also offers 3 additional secondary Bedrooms and a shareable Full bathroom. If that is not enough living space for you, come down to the basement area where you
Days on Market: 7
Updated: 7/01/26
Courtesy of: Keller Williams Capital Properties
Want more details?
Directions:
USE GPS
View Map
View Map
Listing Office: Keller Williams Capital Properties